1104 FLOR LANEMCLEAN, VA 22102
Mortgage Calculator
Monthly Payment (Est.)
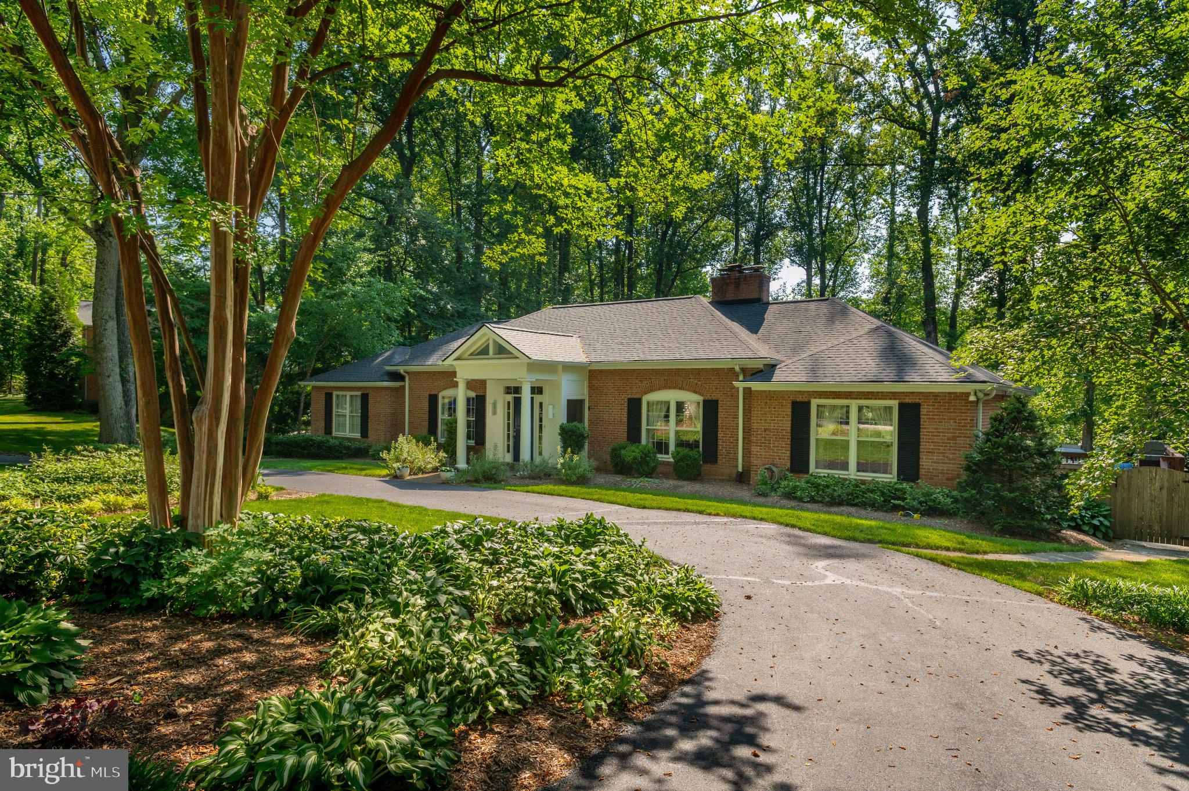
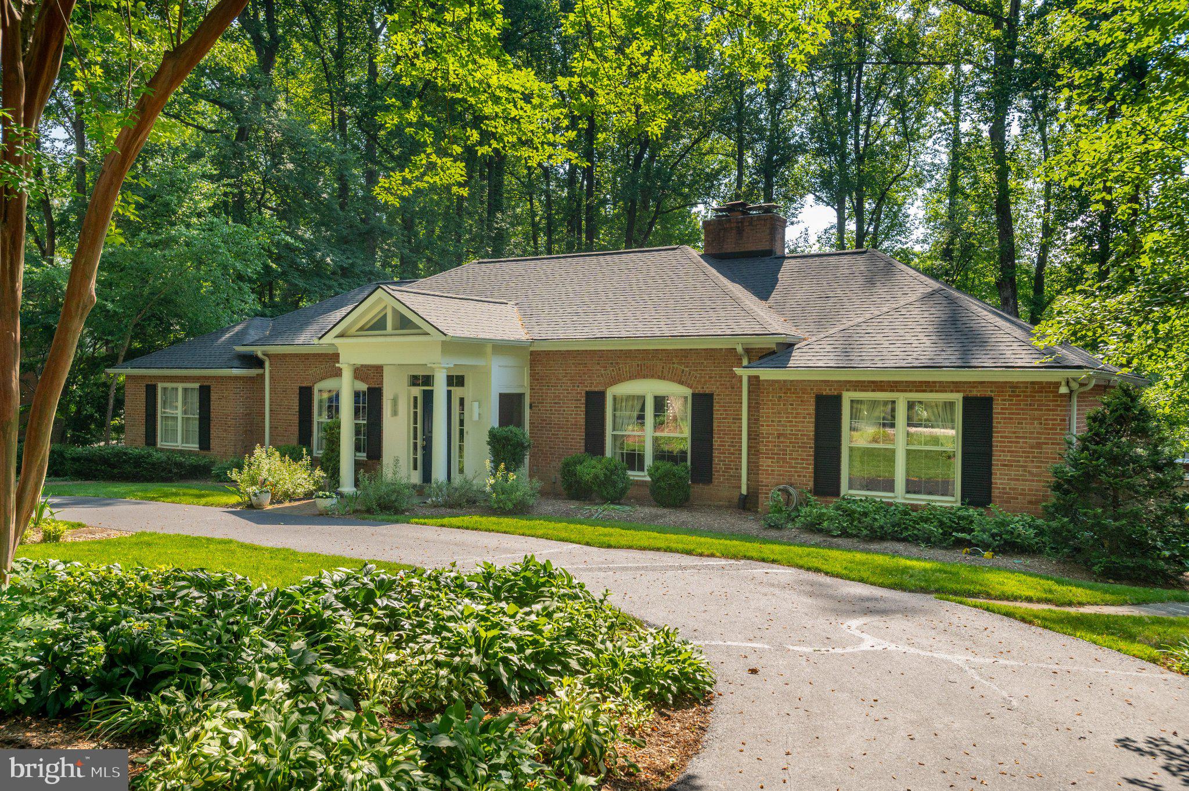
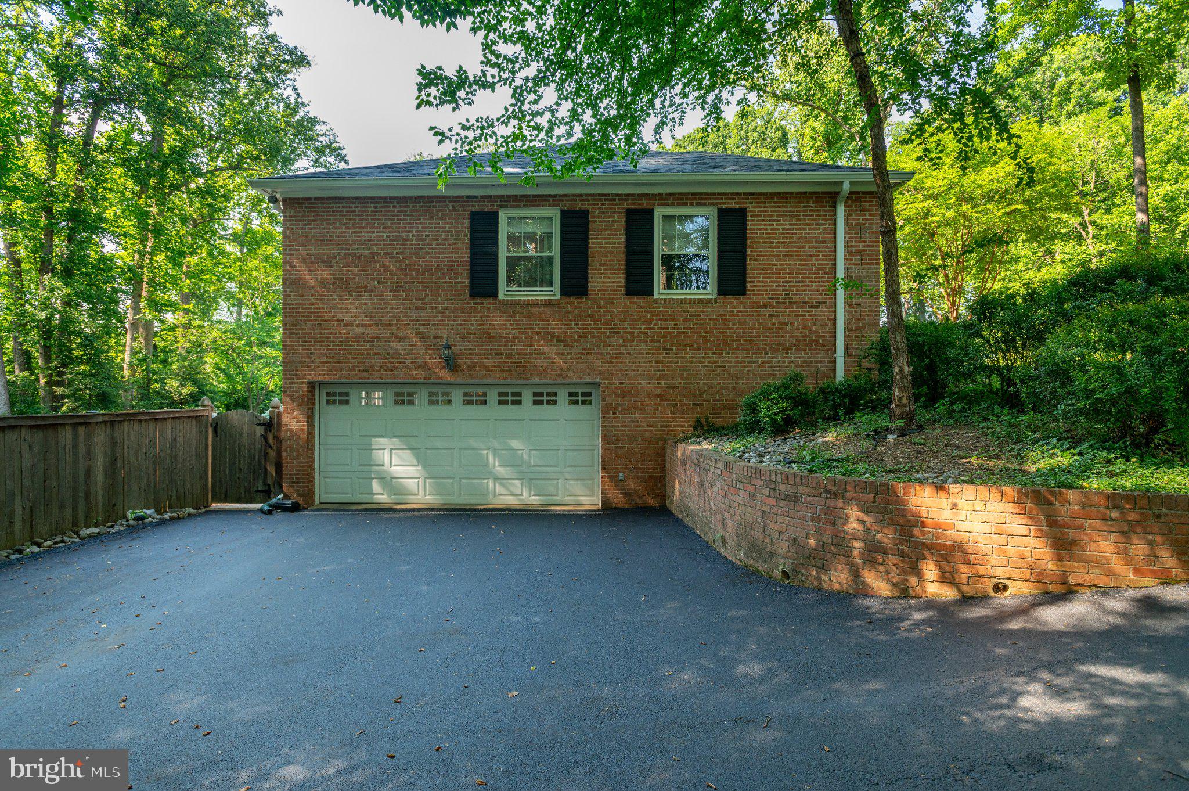
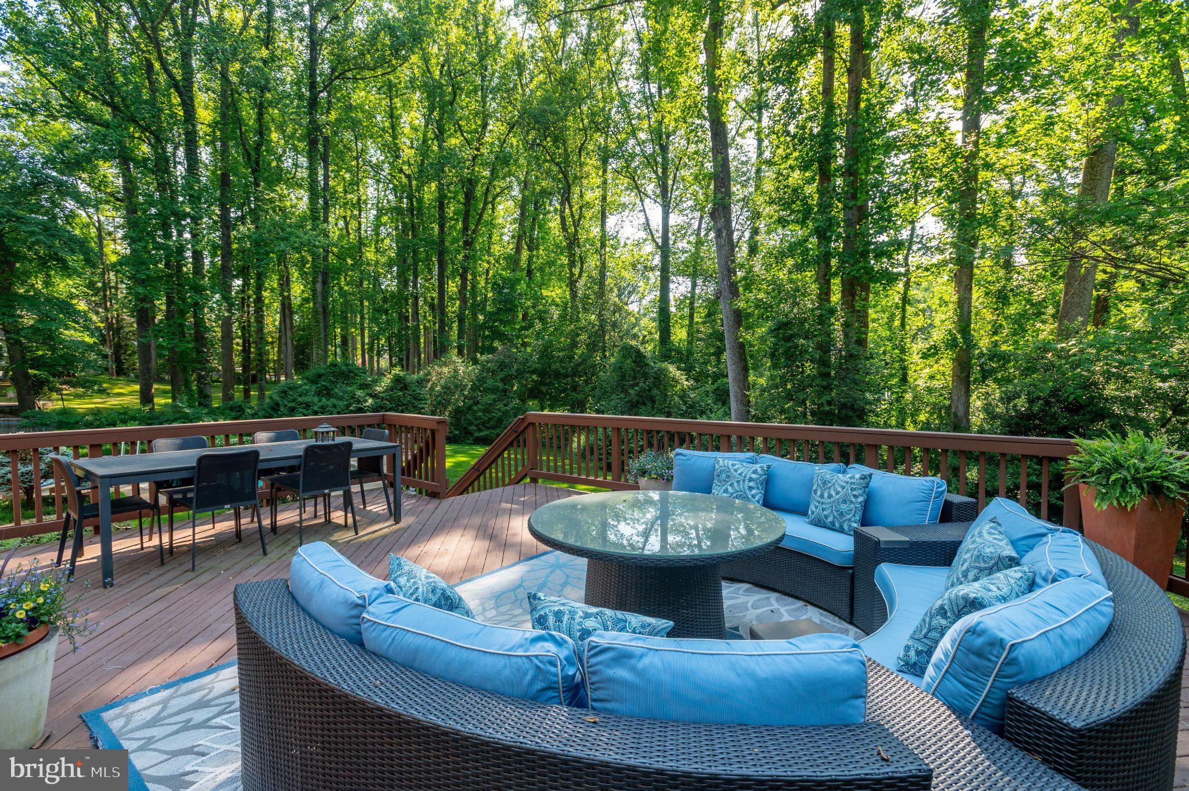
$9,581Gorgeous property in the Montclair neighborhood, minutes from Old Dominion Dr and Leesburg Pike, in the Langley school pyramid of McLean. This two-level, solid brick home sits on a nearly one-acre premium lot, at the end of a quiet cul-de-sac, surrounded by mature trees and landscaping that offers year-round interest. Main-level living with three bedrooms and two full bathrooms and an additional bedroom and full bath in the lower level. The open foyer leads to the living room with a gas fireplace, a separate dining area, and a cozy family room with a wood-burning fireplace, custom built-ins and views of the tree-lined backyard surrounding a heated in-ground pool. The large kitchen, with a breakfast nook, provides direct access to the upper and lower decks and down to the pool. It was updated in 2020 with quartzite countertops, a new backsplash and undercabinet lighting. A large center island provides extra storage and seating. The fully finished walk-out lower level, which has an entrance from the two-car sideload garage and direct access to the backyard, includes a large rec room with a wet bar, a room for a gym or home office and a bedroom and renovated full bath. The laundry room and utility closet that leads to a cedar closet for additional storage, complete this level. The exterior living space is highlighted by the heated pool and multi-tiered deck. Updates to the home include a new gas line and a dedicated generator, a hot water heater installed in 2024, a new pool deck, as well as a new heater, pump, and filter system for the pool. A new roof was installed in June 2026 and the driveway was just resealed. The property is minutes to Tysons and McLean shopping centers and restaurants, The Boro, the Village of Great Falls, major transportation routes and multiple Silver Line Metro stops. Septic and public water.
| an hour ago | Listing updated with changes from the MLS® | |
| an hour ago | Listing first seen on site |

The real estate listing information is provided by Bright MLS is for the consumer's personal, non-commercial use and may not be used for any purpose other than to identify prospective properties consumer may be interested in purchasing. Any information relating to real estate for sale or lease referenced on this web site comes from the Internet Data Exchange (IDX) program of the Bright MLS. This web site references real estate listing(s) held by a brokerage firm other than the broker and/or agent who owns this web site. The accuracy of all information is deemed reliable but not guaranteed and should be personally verified through personal inspection by and/or with the appropriate professionals. Properties in listings may have been sold or may no longer be available. The data contained herein is copyrighted by Bright MLS and is protected by all applicable copyright laws. Any unauthorized collection or dissemination of this information is in violation of copyright laws and is strictly prohibited. Copyright © 2020 Bright MLS. All rights reserved.
Did you know? You can invite friends and family to your search. They can join your search, rate and discuss listings with you.