2262 E MAIN STREETSACRAMENTO, PA 17968
Mortgage Calculator
Monthly Payment (Est.)
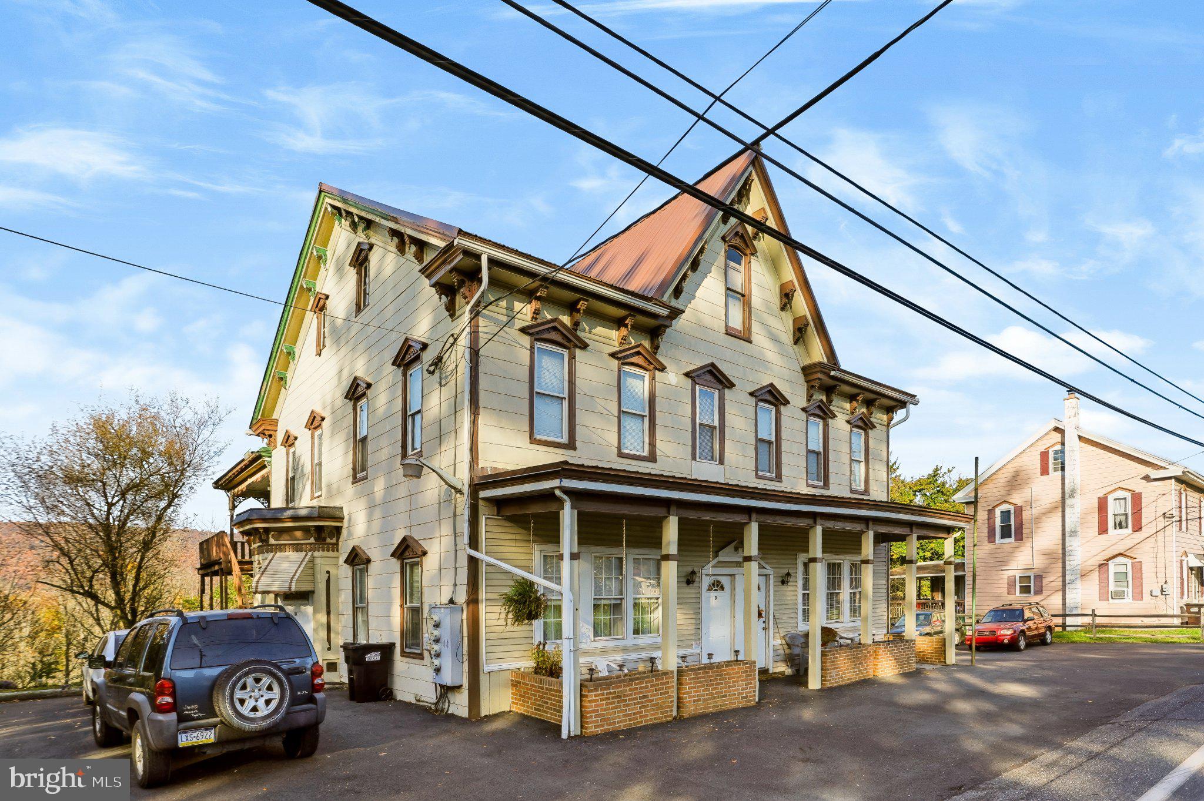
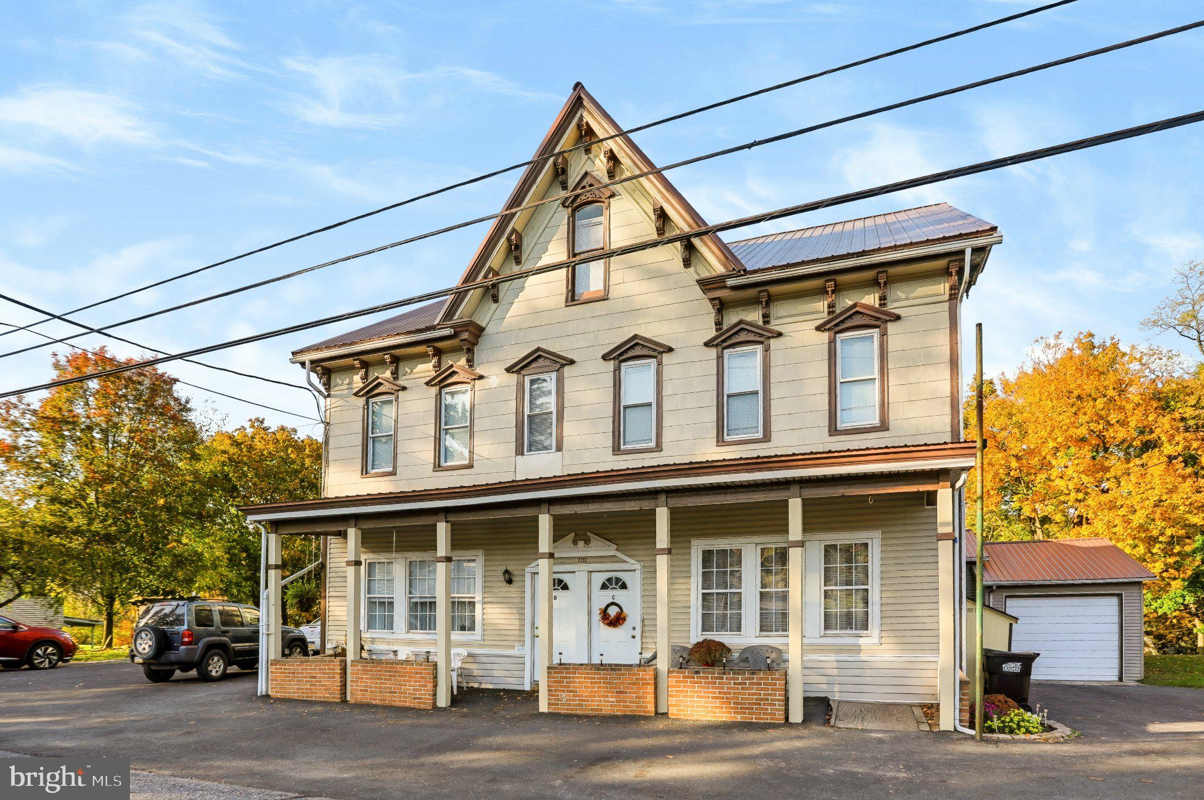
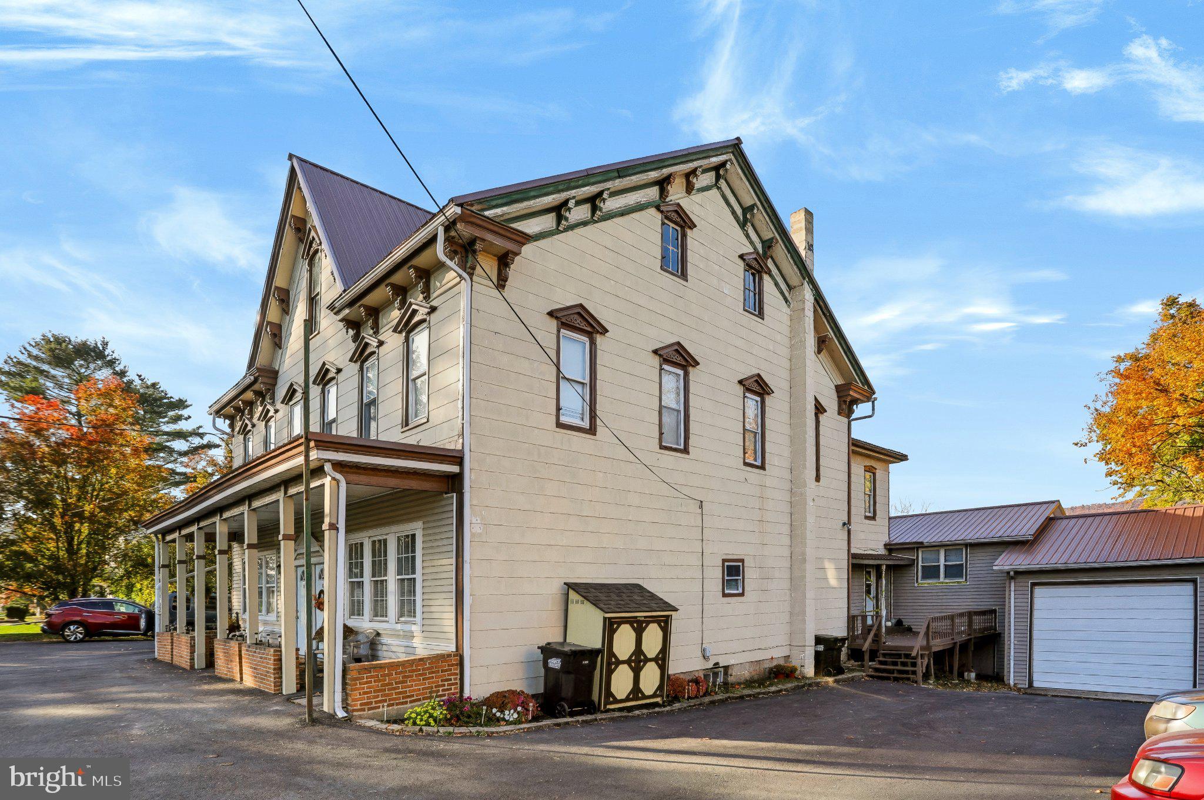
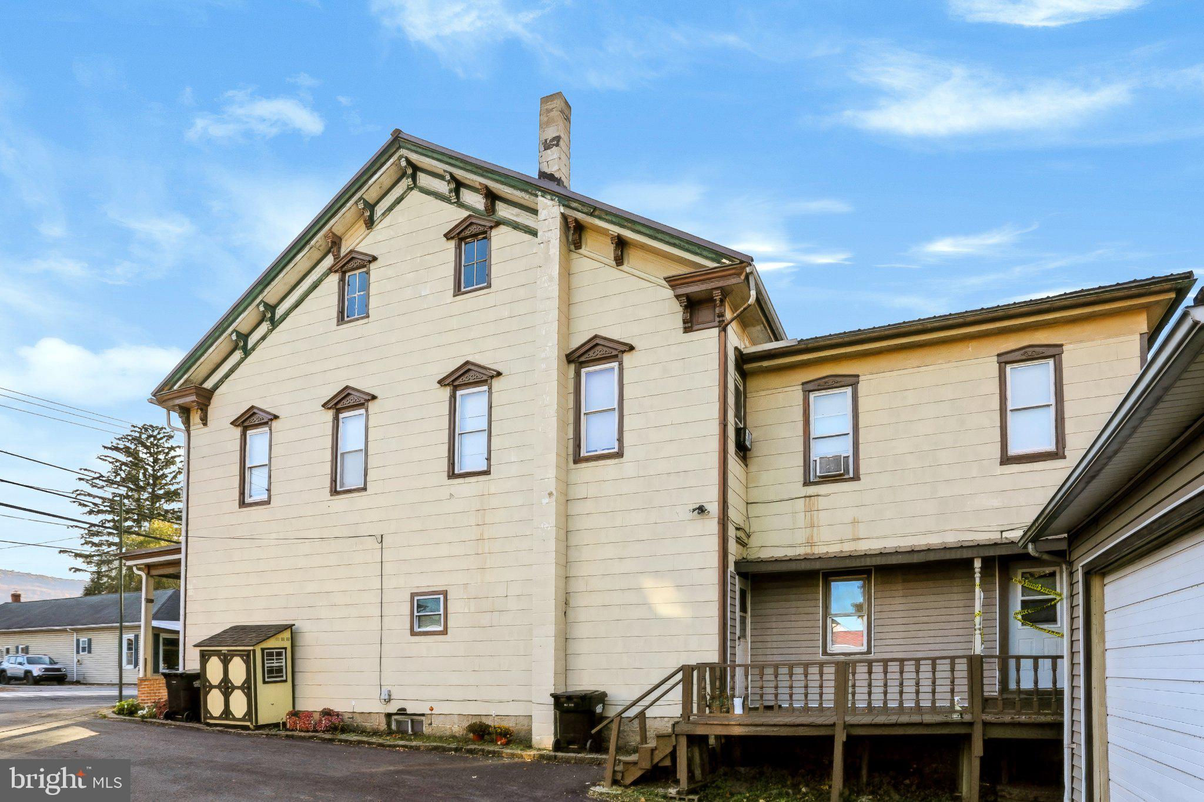
Enter an interest rate to see your estimated monthly payment.This is a "Crown Jewel" investment property!! 4 Beautiful Completely Renovated Income Generating apartments with space for one more spacious apartment to be added. Entire first floor completely gutted. Entire property had new plumbing, wiring (each unit has its own electric meter), new windows, drywall, insulation, flooring, appliances, decks, etc. New metal roof 2026. See Home Improvement list in Associated Docs. New high-end capacity coal furnace with 4500.00 of coal to last the year, included with sale of the property. This is a two-parcel purchase with the 2+ car garage/workshop included on the adjoining lot. Each lovely apartment is a 2-bedroom, 1 bath, kitchen w/appliances & living room. Rent is 850.00 per month/includes water & heat. Beginning January 2027 rents increase to 1000.00 per month. Investors!!! Don't miss this "make money" investment!! Call today for your private showing and add this exceptional property to your portfolio!
| yesterday | Listing updated with changes from the MLS | |
| yesterday | Listing first seen on site |

The real estate listing information is provided by Bright MLS is for the consumer's personal, non-commercial use and may not be used for any purpose other than to identify prospective properties consumer may be interested in purchasing. Any information relating to real estate for sale or lease referenced on this web site comes from the Internet Data Exchange (IDX) program of the Bright MLS. This web site references real estate listing(s) held by a brokerage firm other than the broker and/or agent who owns this web site. The accuracy of all information is deemed reliable but not guaranteed and should be personally verified through personal inspection by and/or with the appropriate professionals. Properties in listings may have been sold or may no longer be available. The data contained herein is copyrighted by Bright MLS and is protected by all applicable copyright laws. Any unauthorized collection or dissemination of this information is in violation of copyright laws and is strictly prohibited. Copyright © 2020 Bright MLS. All rights reserved.