805 BLACKBIRCH COURTHAWLEY, PA 18428
Mortgage Calculator
Monthly Payment (Est.)
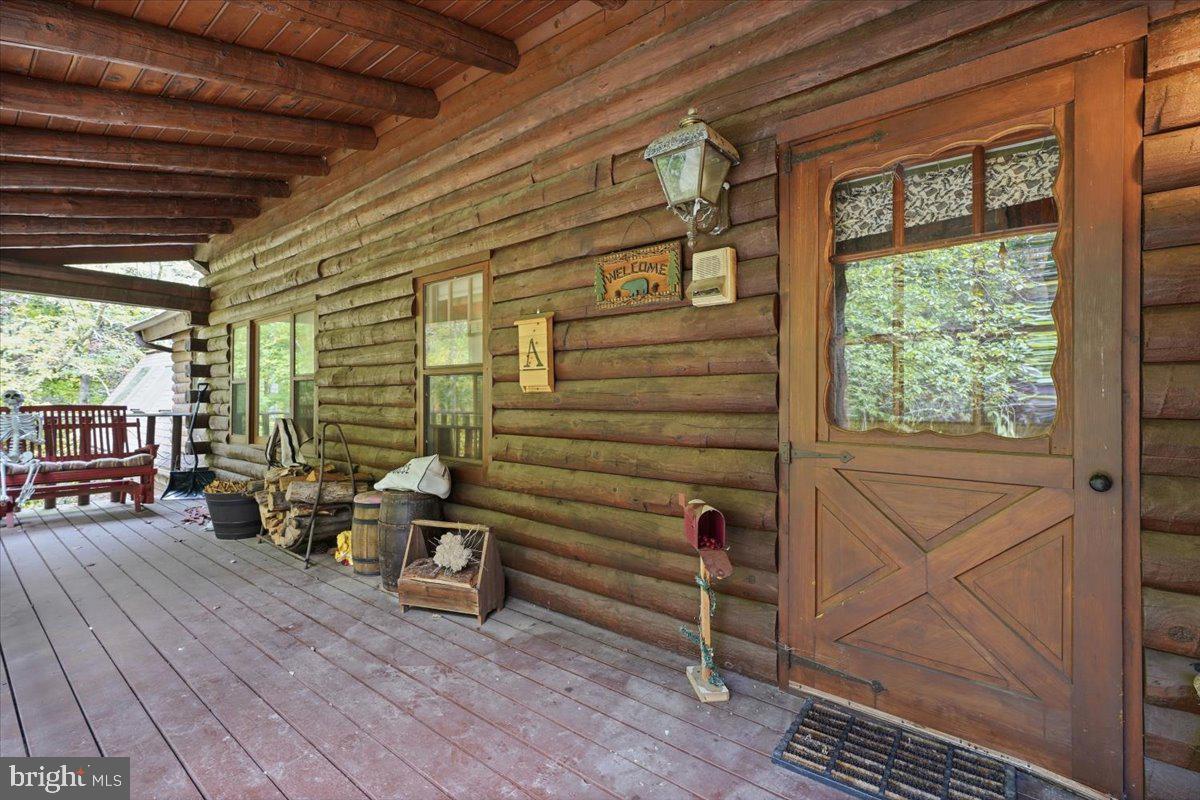
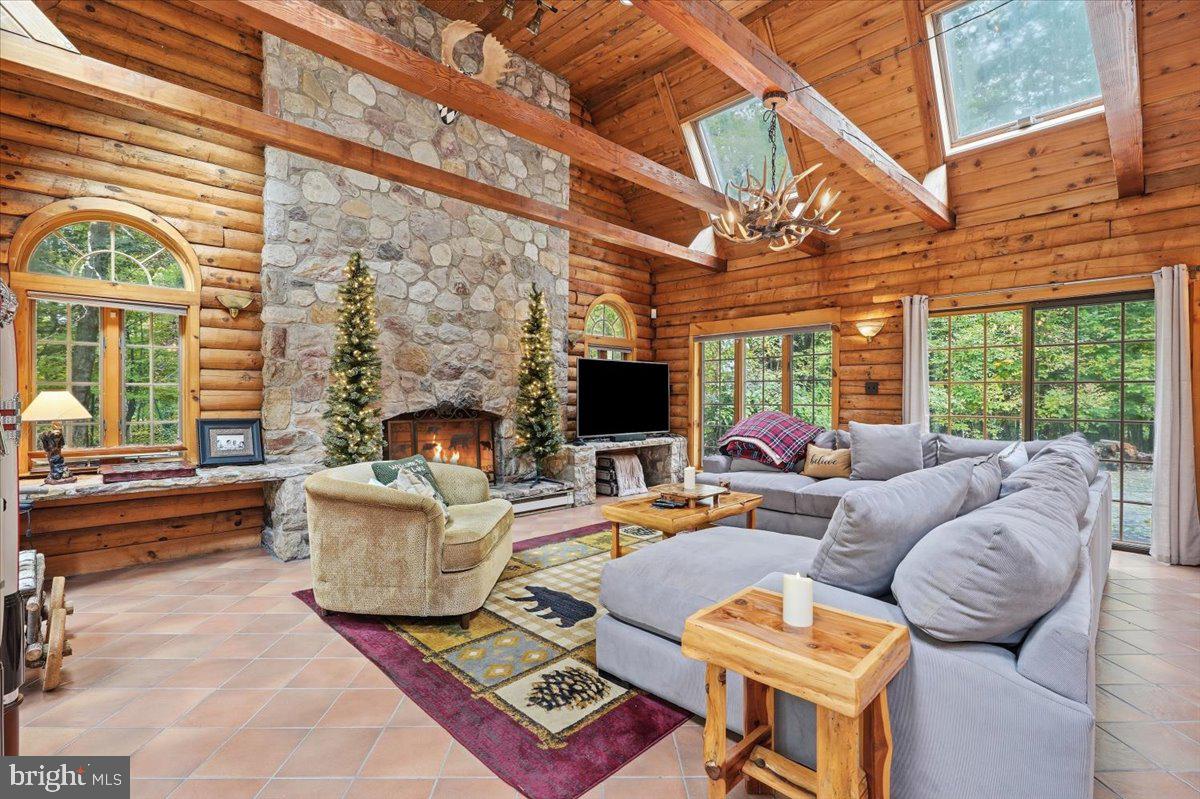
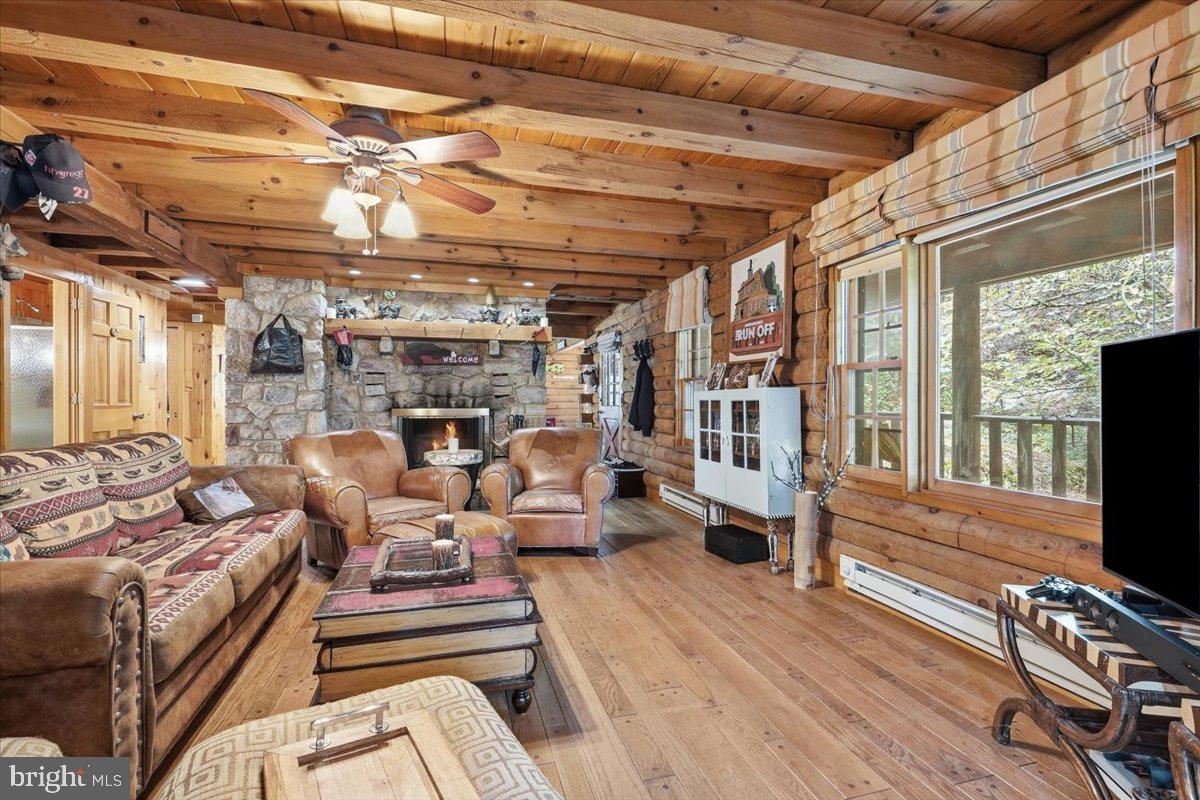
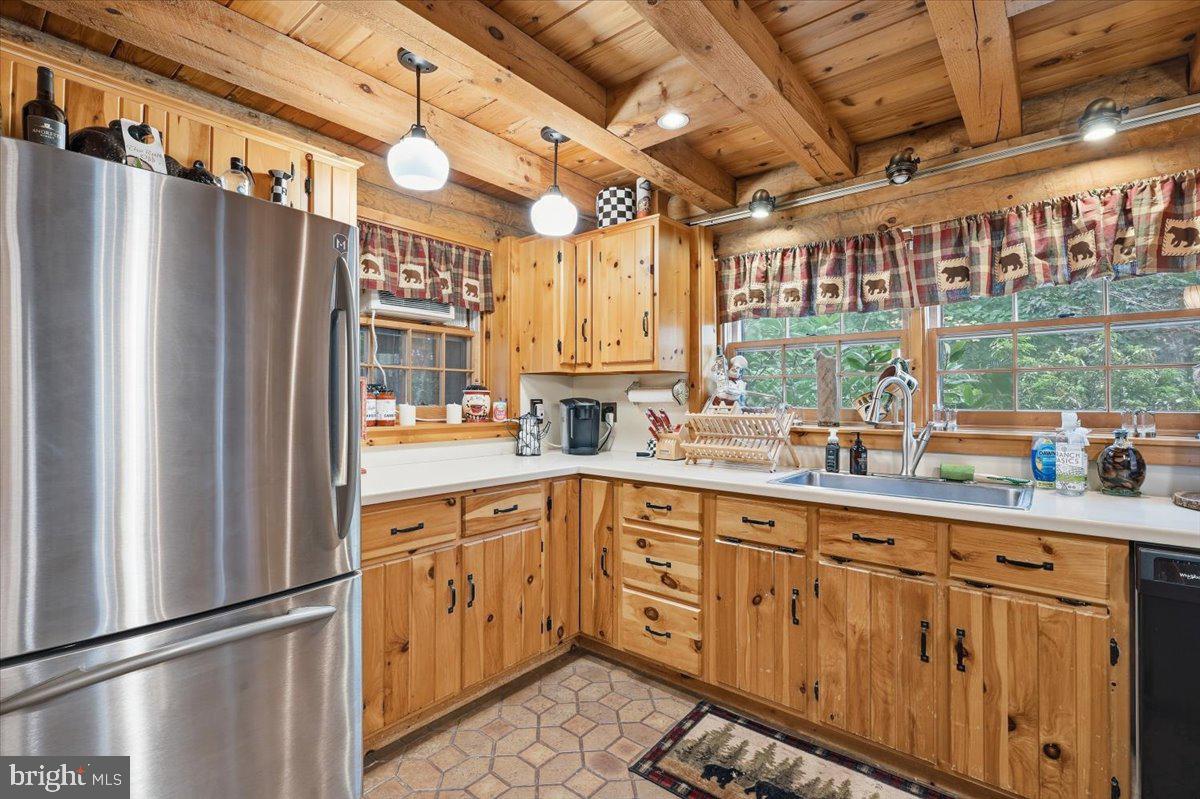
Enter an interest rate to see your estimated monthly payment.ONE-OF-A-KIND LOG HOME RETREAT! Welcome to 806 Blackbirch Ct, where authentic log construction, dramatic stonework and exceptional indoor/outdoor living create the ultimate private getaway. Soaring wood ceilings, exposed heavy-timber beams, abundant skylights and expansive windows fill this remarkable home with natural light while showcasing its rustic craftsmanship. The main level features an inviting living room with wood-burning fireplace, full bath and a beautifully appointed kitchen with Corian countertops, stainless steel appliances, Corian center island with an integrated electric cooktop. The adjoining dining area is warmed by a supplemental propane stove. A dramatic floor-to-ceiling natural fieldstone fireplace anchors the impressive family room, while a spiral staircase leads to an entertainer’s dream recreation/poker room with bar. Upstairs, the primary bedroom is wrapped in warm wood finishes and joined by two additional bedrooms and a luxurious full bath featuring stone flooring, spacious shower and jetted tub. Bathed in natural light, the family room offers an inviting blend of authentic cabin charm and modern comfort. A beautifully stone-encased indoor grill blends seamlessly with the cabin’s rustic architecture, offering a unique space for year-round cooking and entertaining. The lower level is equally impressive, offering an additional bedroom with wood-burning fireplace, traditional Finnish-style dry sauna, spacious full bath with dual Corian sinks, sitting area, laundry/utility space and temperature-controlled full brick wine cellar. Outdoor living takes center stage with a 7.5’ x 40’ enclosed porch opening to an expansive 23’ x 40’ newly stained deck. A built-in Jenn-Air grill surrounded by substantial stone masonry creates an incredible outdoor cooking and entertaining area. Follow the lighted walkway toward the lake and enjoy the peaceful natural surroundings off of your own dock. Multiple fireplaces, incredible stone masonry, Finnish sauna, wine cellar, expansive entertaining areas and authentic log-home character make this an extraordinary four-season retreat. 806 Blackbirch Ct isn’t simply a home—it’s a lifestyle!
| 6 days ago | Listing updated with changes from the MLS® | |
| 6 days ago | Listing first seen on site |

The real estate listing information is provided by Bright MLS is for the consumer's personal, non-commercial use and may not be used for any purpose other than to identify prospective properties consumer may be interested in purchasing. Any information relating to real estate for sale or lease referenced on this web site comes from the Internet Data Exchange (IDX) program of the Bright MLS. This web site references real estate listing(s) held by a brokerage firm other than the broker and/or agent who owns this web site. The accuracy of all information is deemed reliable but not guaranteed and should be personally verified through personal inspection by and/or with the appropriate professionals. Properties in listings may have been sold or may no longer be available. The data contained herein is copyrighted by Bright MLS and is protected by all applicable copyright laws. Any unauthorized collection or dissemination of this information is in violation of copyright laws and is strictly prohibited. Copyright © 2020 Bright MLS. All rights reserved.
Did you know? You can invite friends and family to your search. They can join your search, rate and discuss listings with you.