6043 DECKER ROADBUSHKILL, PA 18324
Mortgage Calculator
Monthly Payment (Est.)
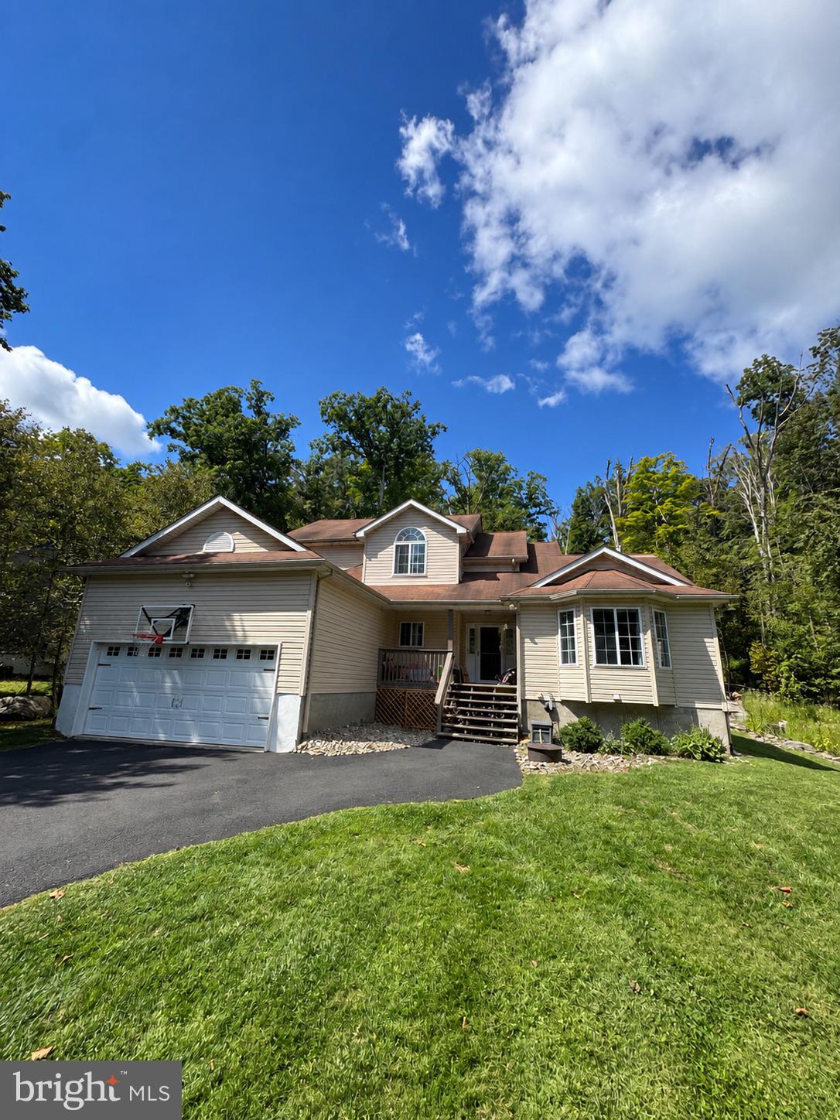
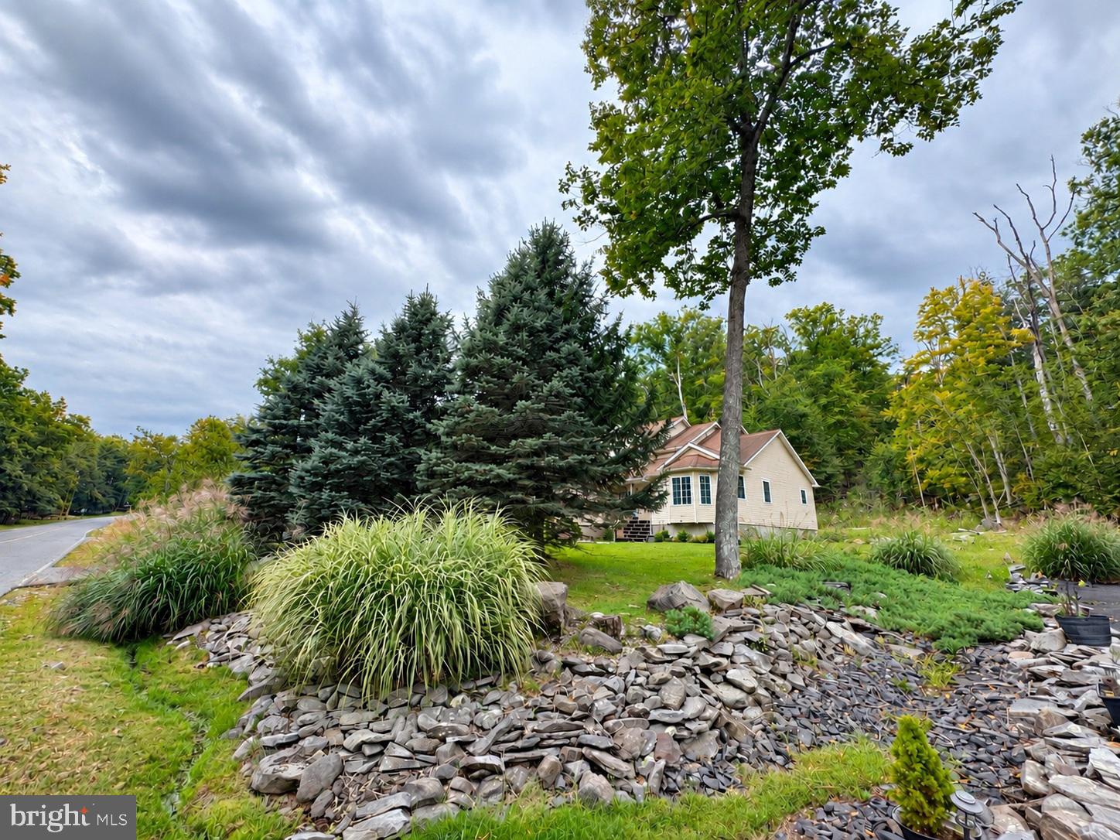
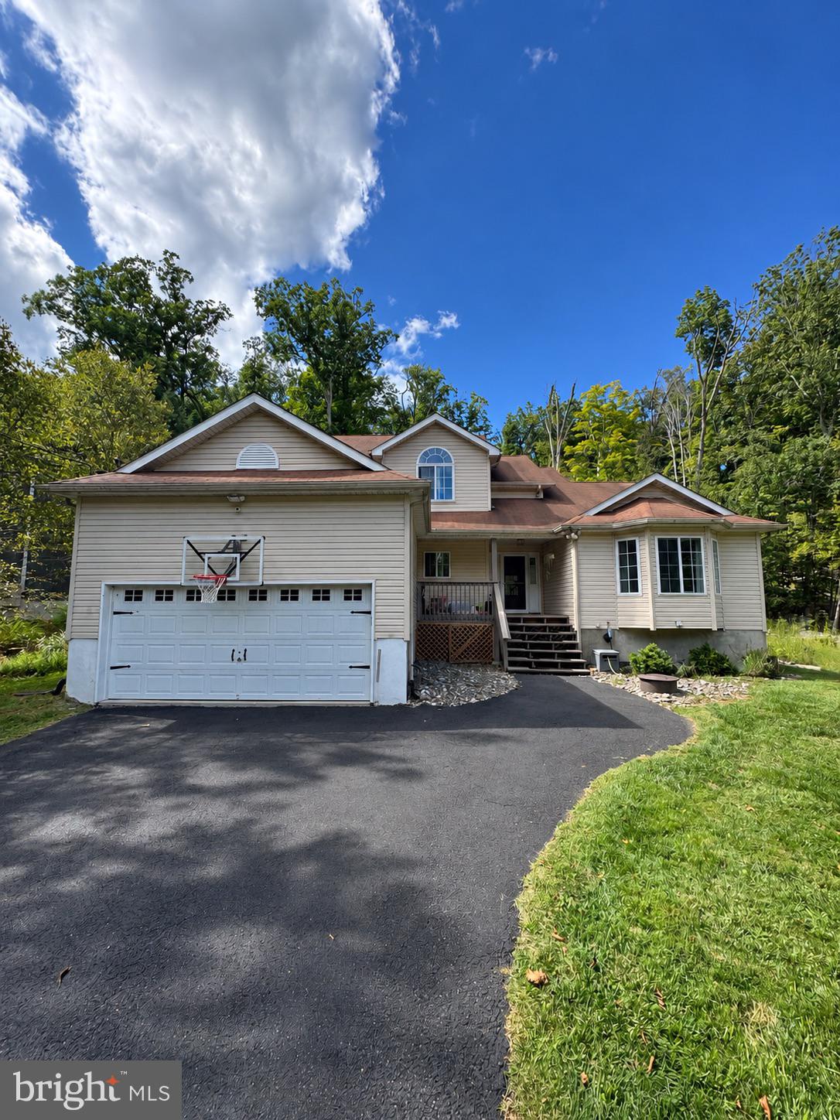
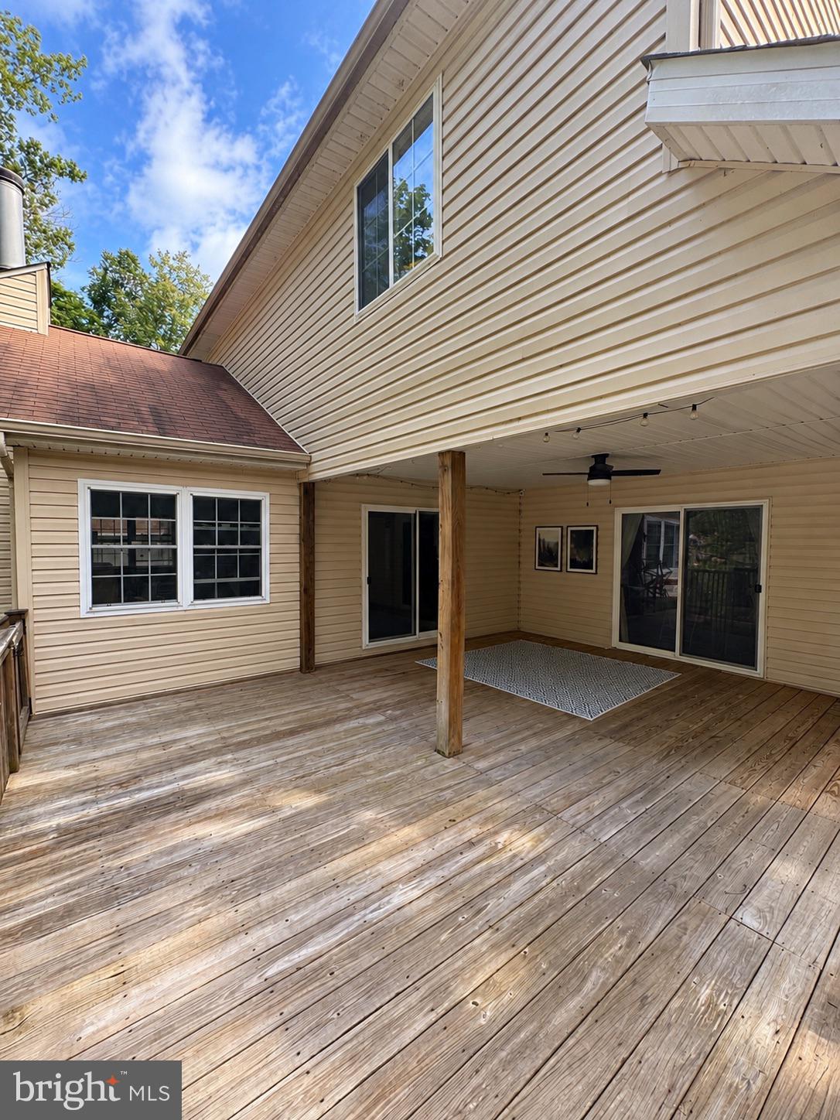
$1,660Impressive Large Contemporary home set on a beautifully landscaped, level lot just a short walk from a scenic stream. Designed for comfortable living and memorable entertaining, this spacious residence features an open-concept layout anchored by a dramatic great room with a soaring 17-foot cathedral ceiling and striking stone wood-burning fireplace. The well-appointed kitchen showcases granite countertops and backsplash, stainless steel appliances, ceramic tile flooring, & a convenient two-seat island. The adjoining dining area flows effortlessly onto a large, private covered deck--an exceptional space for outdoor dining, entertaining, or simply enjoying the tranquil surroundings. The desirable first-floor primary suite features an elegant recessed ceiling & bay window. A spacious bathroom includes a large oak vanity, walk-in closet, separate linen closet. A full unfinished basement offers outstanding potential for additional living space, a recreation room, workshop, home gym, or abundant storage. Additional highlights include central AC, generous closet space, attached two-car garage, paved driveway, mature landscaping, ample wood on the property can be used for firewood in the fireplace and supplemental Propane Heat to save you money while keeping you warm and cozy. This distinctive home combines impressive architectural details, excellent functionality, & a picturesque setting. Located in a Gold Star Four Season Community! Enjoy incredible amenities, including: - Indoor and outdoor swimming pools & Hot Tubs- Competitive tennis courts - Pickleball Courts, State-of-the-art fitness center - Two skiing trails with their own snow-making capabilities - Beautiful beach area and fishing dock - Enjoy leisurely days with pedal boats and rowboats - Racquetball and basketball courts for fitness & fun - Baseball field and playgrounds for family recreation - Ice skating in the winter months - Full restaurant & bar for your dining pleasure. Schedule your private tour today!
| 2 hours ago | Listing updated with changes from the MLS® | |
| 3 hours ago | Listing first seen on site |

The real estate listing information is provided by Bright MLS is for the consumer's personal, non-commercial use and may not be used for any purpose other than to identify prospective properties consumer may be interested in purchasing. Any information relating to real estate for sale or lease referenced on this web site comes from the Internet Data Exchange (IDX) program of the Bright MLS. This web site references real estate listing(s) held by a brokerage firm other than the broker and/or agent who owns this web site. The accuracy of all information is deemed reliable but not guaranteed and should be personally verified through personal inspection by and/or with the appropriate professionals. Properties in listings may have been sold or may no longer be available. The data contained herein is copyrighted by Bright MLS and is protected by all applicable copyright laws. Any unauthorized collection or dissemination of this information is in violation of copyright laws and is strictly prohibited. Copyright © 2020 Bright MLS. All rights reserved.