111 REMUDA DRIVEHAWLEY, PA 18428
Mortgage Calculator
Monthly Payment (Est.)
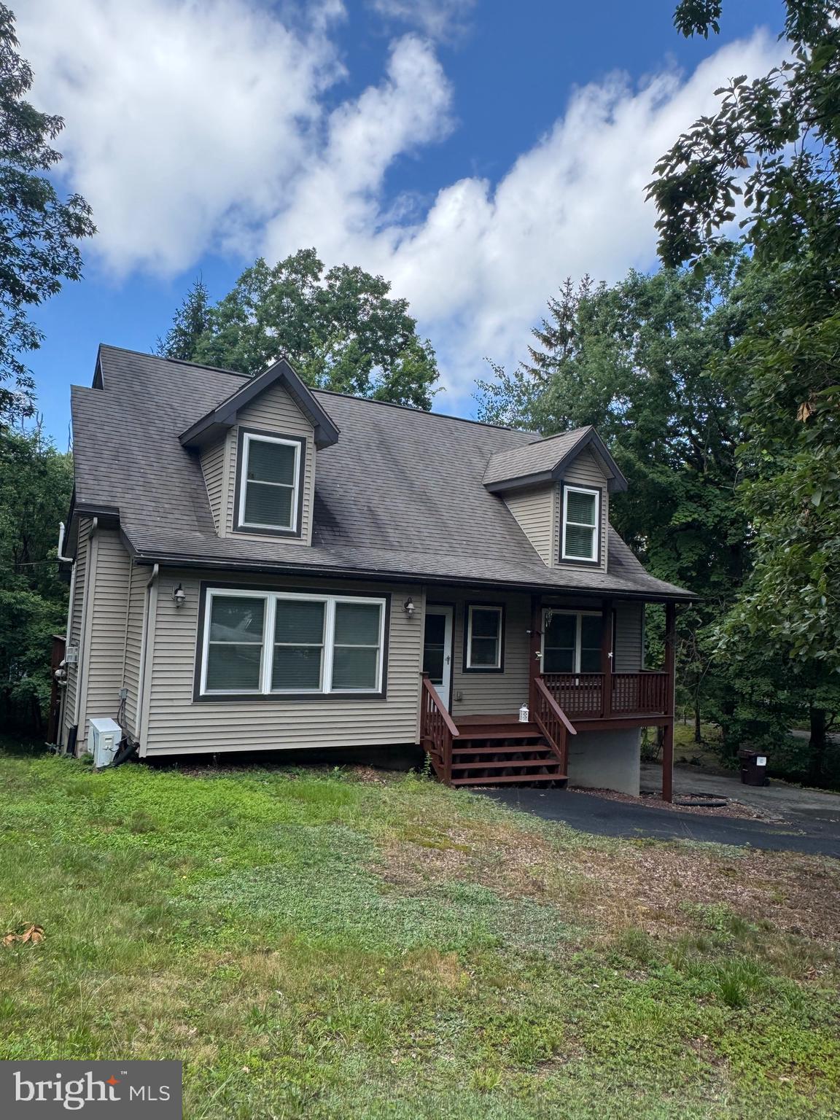
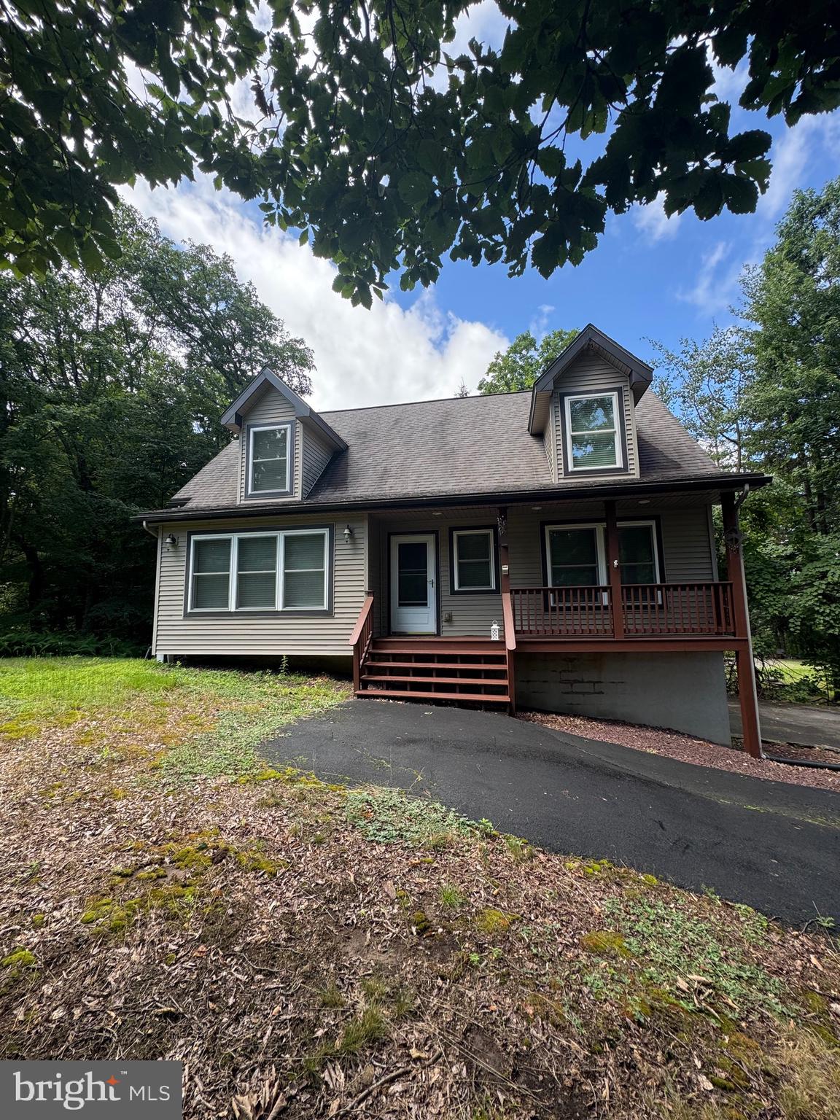
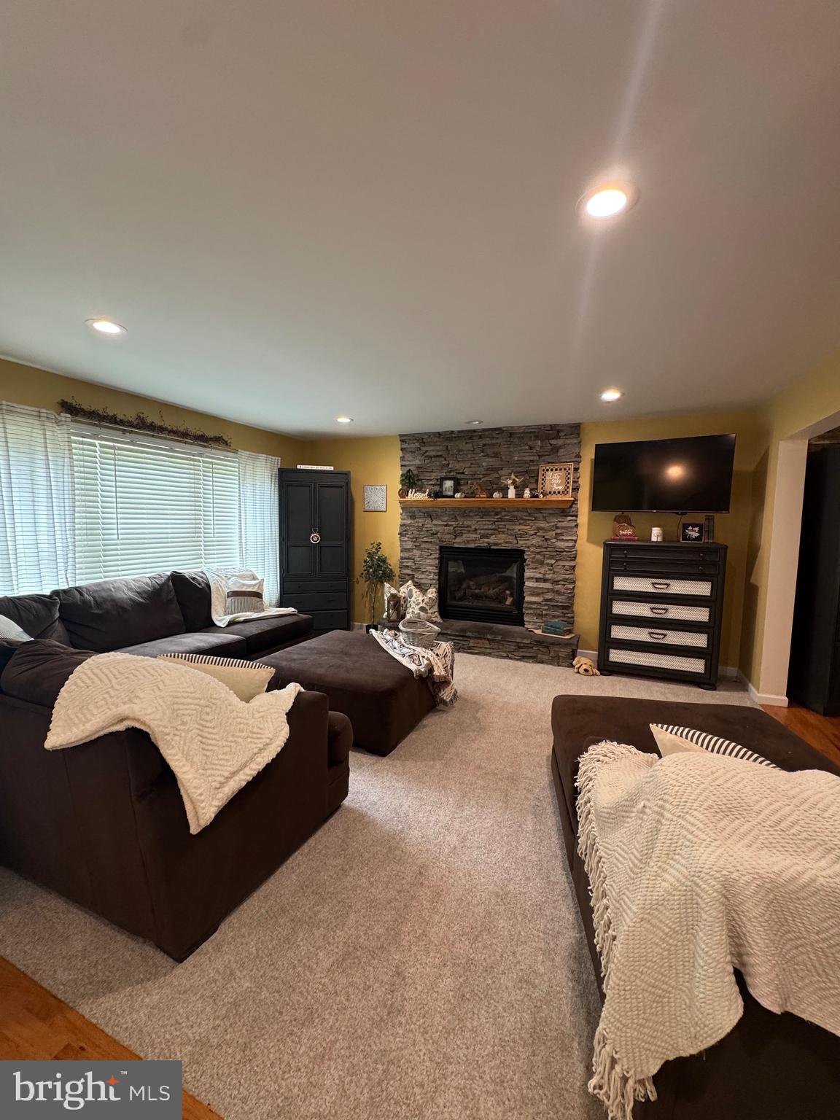
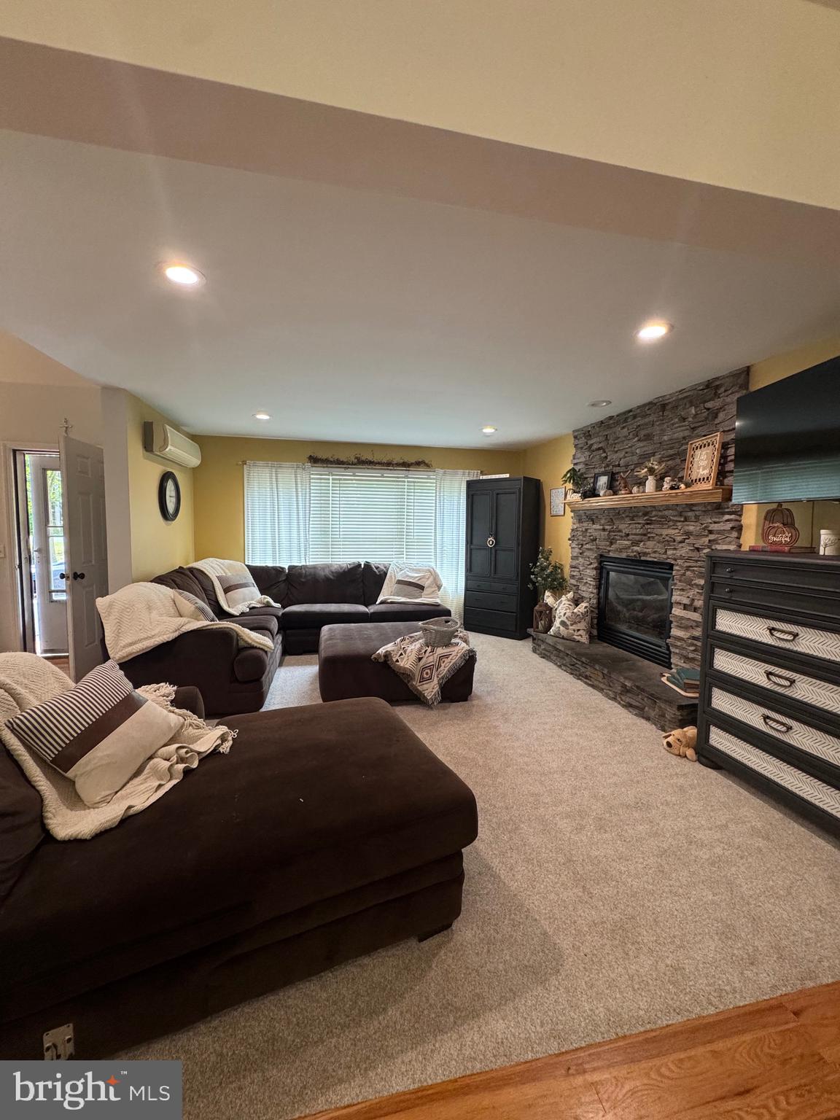
Enter an interest rate to see your estimated monthly payment.Beautiful retreat available for you to make your own. Corner property in desirable Hemlock Farms. This community has numerous amenities including one indoor and two outdoor pools, a communal jacuzzi and steam sauna, private beaches, tennis courts and bocce ball courts. Additional features include a fully equipper gym, fitness center, and hiking trails, a teen center, dog park and 24/7 community center. Living in this premier gated development grants access to extensive amenities. Built in 2003, 111 Remuda Drive is what you have been waiting for. The main floor is fresh with new carpets, and clean crisp hardwood floors. The cozy living room, dining room and kitchen combination, with sliders leading to deck with steps leading down to the back yard. The main floor also offers a large bedroom with walk in closet and private bathroom. Completing this floor is a powder room. The upper level offers 2 large bedrooms, a full bathroom, and large closet. The lower level completes this home with 2 bonus rooms, lower floor laundry, storage room and access to the one car garage. You have to see this to believe it. Enjoy all this community has to offer.
| 2 months ago | Listing updated with changes from the MLS® | |
| 2 months ago | Listing first seen on site |

The real estate listing information is provided by Bright MLS is for the consumer's personal, non-commercial use and may not be used for any purpose other than to identify prospective properties consumer may be interested in purchasing. Any information relating to real estate for sale or lease referenced on this web site comes from the Internet Data Exchange (IDX) program of the Bright MLS. This web site references real estate listing(s) held by a brokerage firm other than the broker and/or agent who owns this web site. The accuracy of all information is deemed reliable but not guaranteed and should be personally verified through personal inspection by and/or with the appropriate professionals. Properties in listings may have been sold or may no longer be available. The data contained herein is copyrighted by Bright MLS and is protected by all applicable copyright laws. Any unauthorized collection or dissemination of this information is in violation of copyright laws and is strictly prohibited. Copyright © 2020 Bright MLS. All rights reserved.