226 REGENT STREETBUSHKILL, PA 18324
Mortgage Calculator
Monthly Payment (Est.)
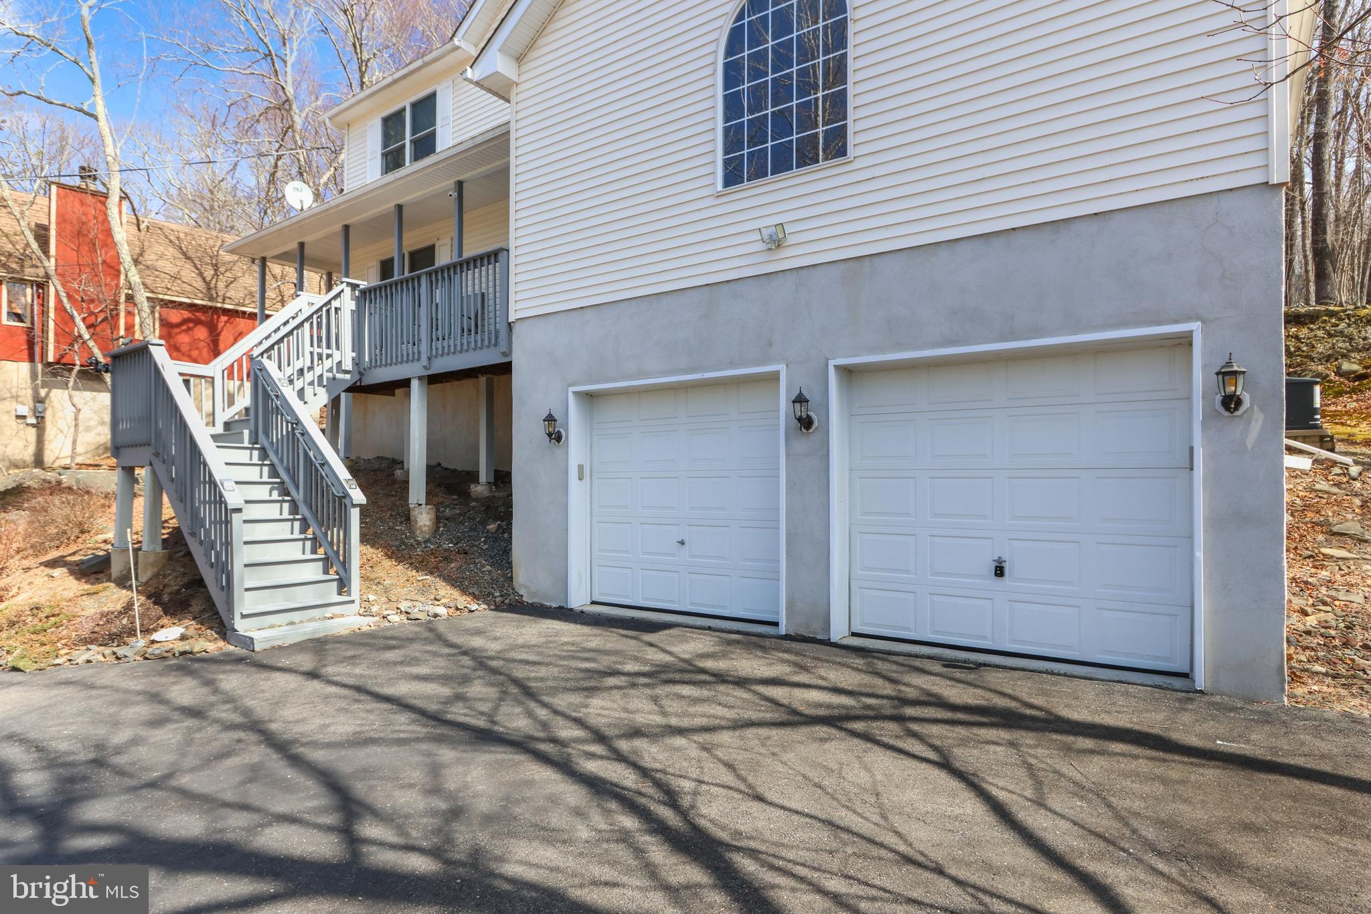
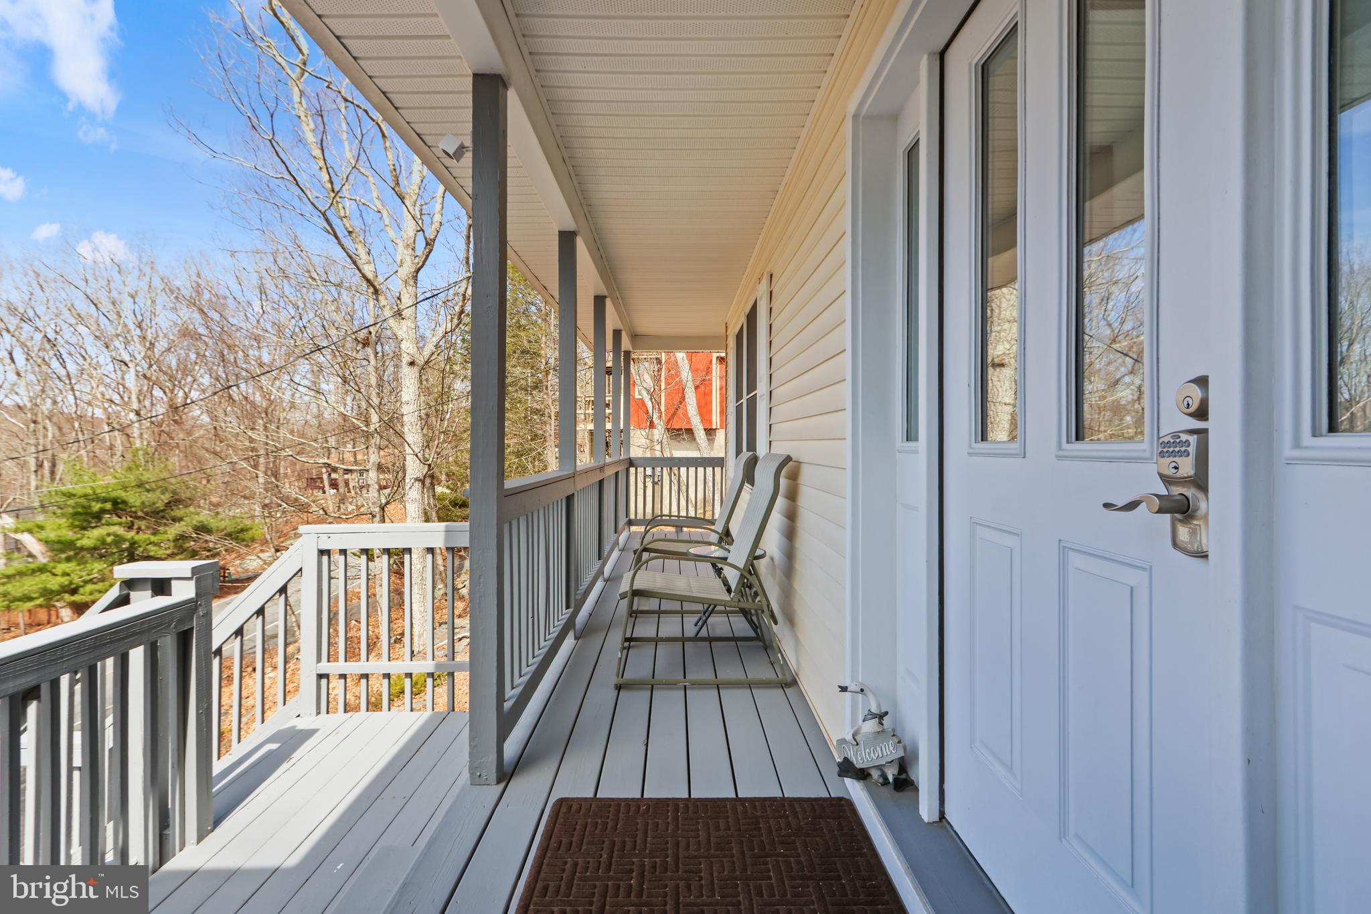
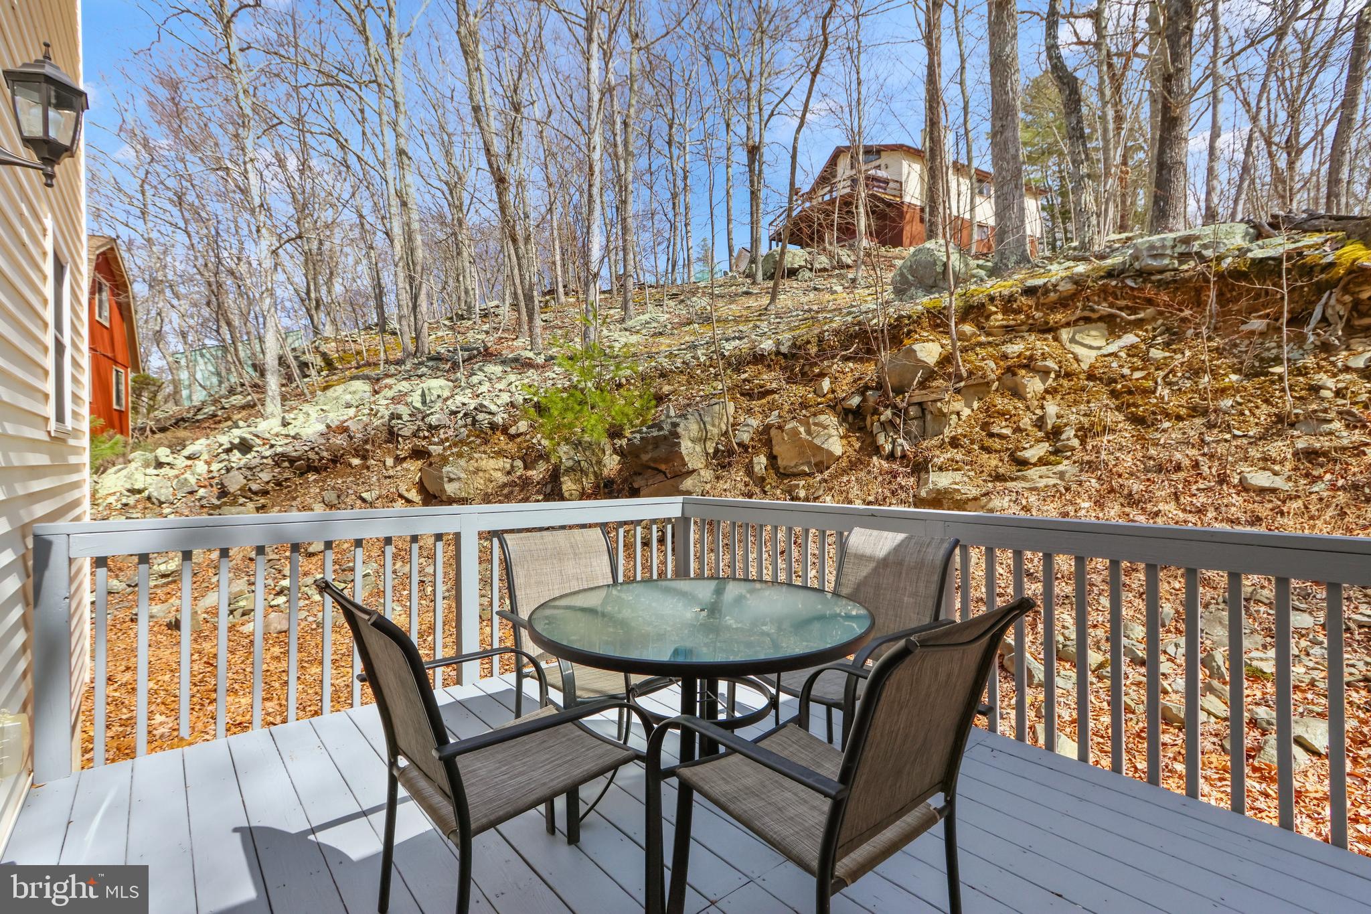
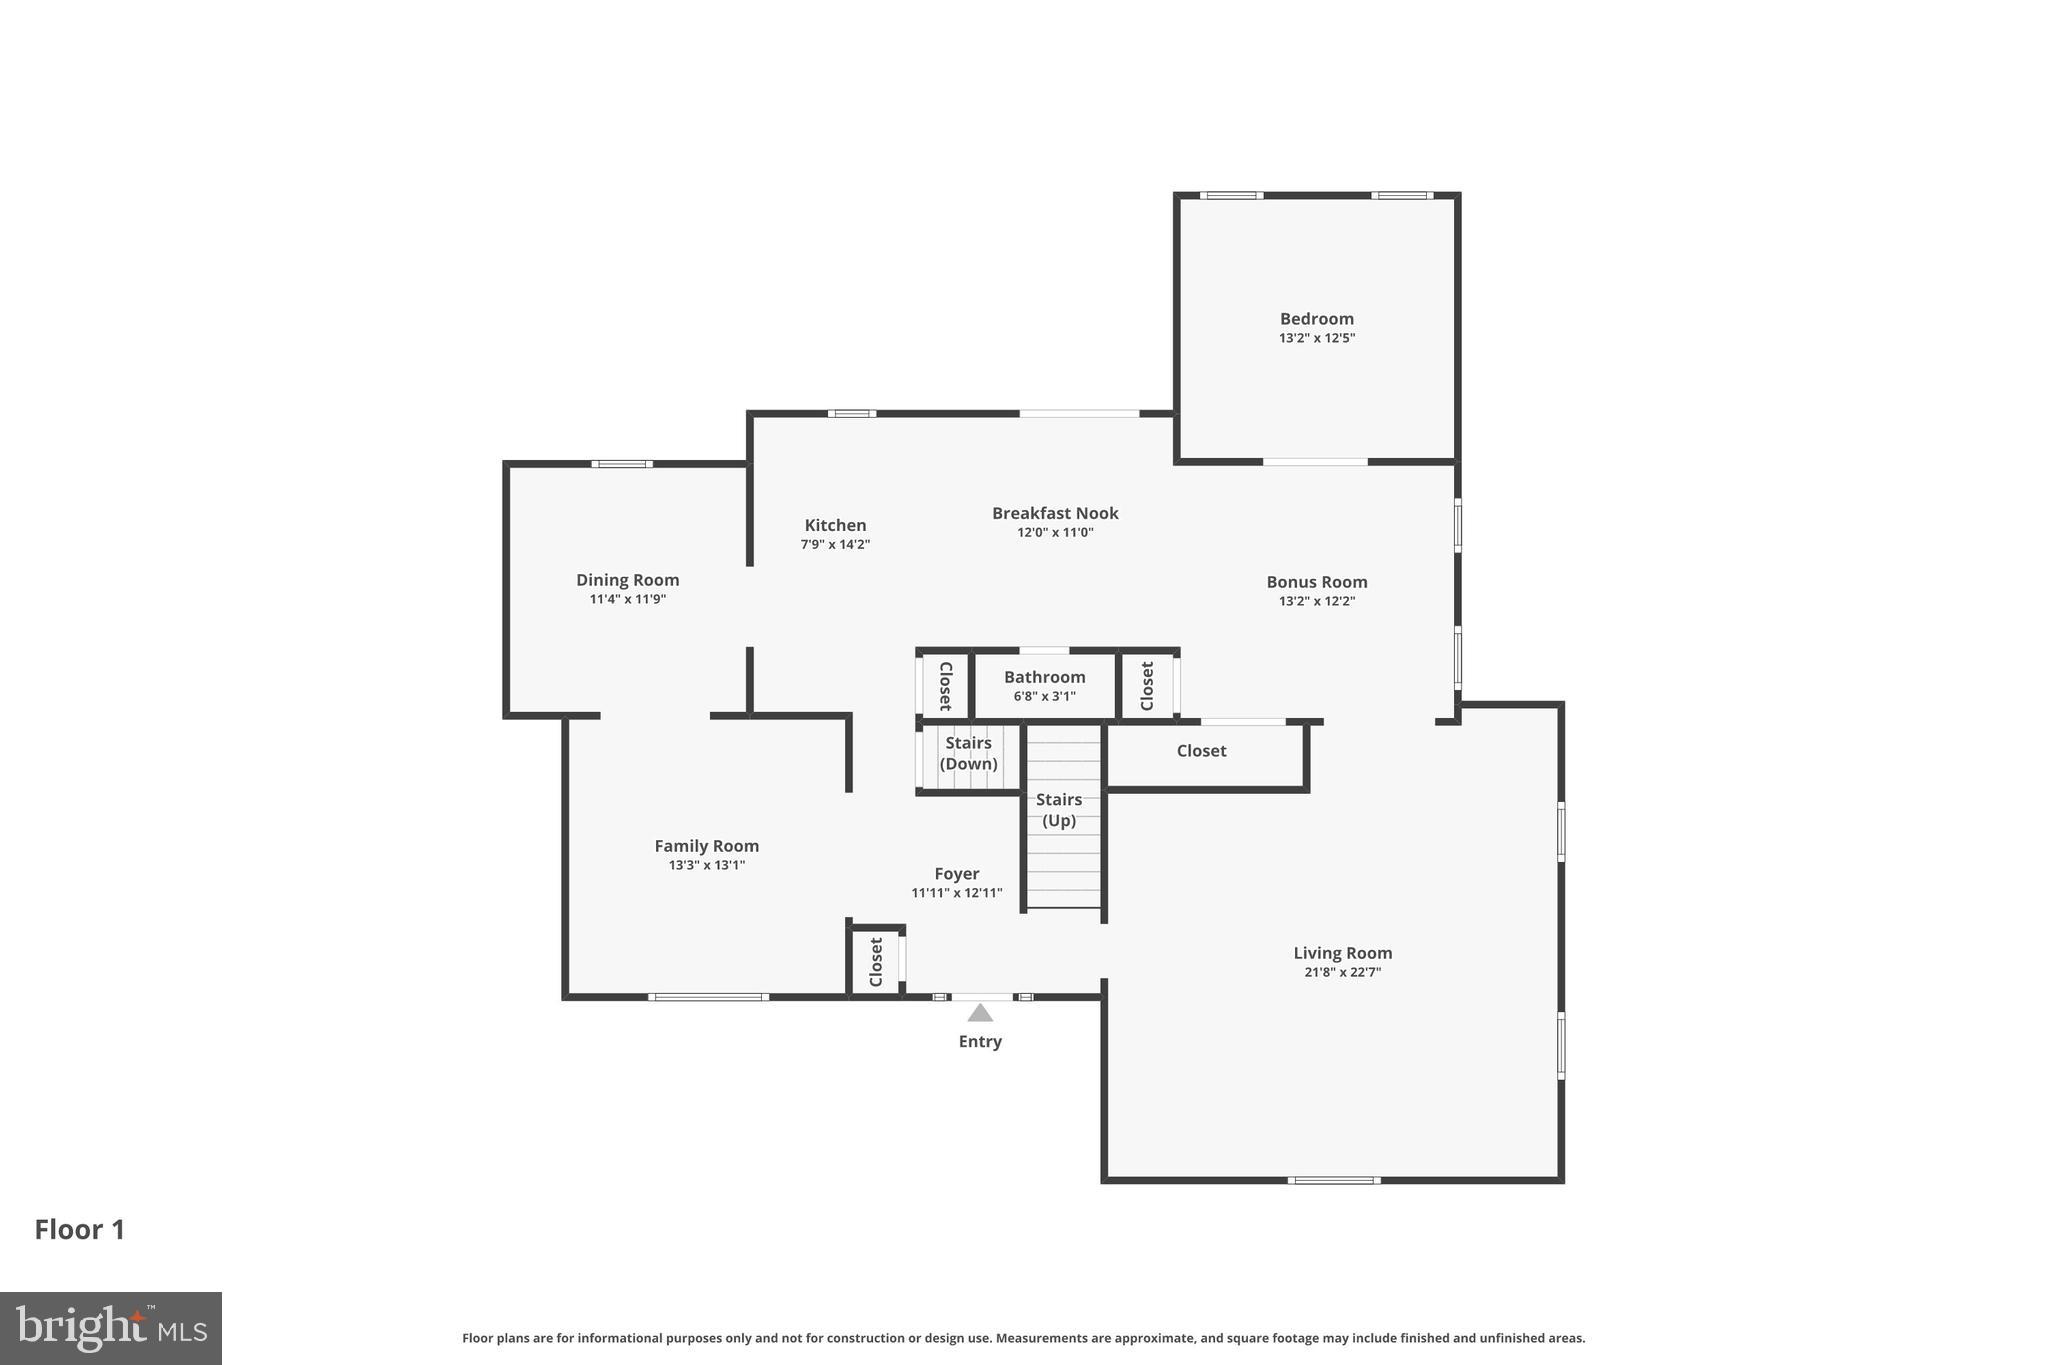
$1,711The Ultimate Forever Home or Weekend Retreat! Discover the perfect Poconos escape in Saw Creek Estates, a premier 5-star gated community renowned for its resort-style amenities. This beautifully remodeled 4-bedroom, 4-bathroom Contemporary home offers the ideal blend of modern style and mountain comfort. Main Level Living & Entertaining: Step into an expansive open floor plan featuring a gourmet kitchen with granite countertops, a center island, and a sunny breakfast nook with glass doors leading to the back deck. The formal living room is anchored by a stone fireplace, perfect for cozy nights. This level also includes a formal dining room, a convenient 1st-floor bedroom, and a family room with durable, modern vinyl plank flooring. Private & Spacious Quarters: Upstairs, the master suite is a sun-drenched sanctuary with a private, luxury master bathroom. The fully finished basement adds incredible living space, featuring a large recreation room and an additional bathroom--ideal for a home gym, theater, or guest suite. Peace of Mind & Exterior Features: Rare find: This home includes a Full House Generator and owned propane tanks, offering significant savings and reliability. Enjoy the outdoors from your welcoming front porch or the private rear deck. Complete with an attached 2-car garage and 24/7 gated security, this home is move-in ready for your next chapter. Ask how to receive up to $5,000 lender credit towards closing costs or lowering your interest rate!
| 3 weeks ago | Status changed to Pending | |
| 3 weeks ago | Listing updated with changes from the MLS® | |
| 2 months ago | Listing first seen on site |

The real estate listing information is provided by Bright MLS is for the consumer's personal, non-commercial use and may not be used for any purpose other than to identify prospective properties consumer may be interested in purchasing. Any information relating to real estate for sale or lease referenced on this web site comes from the Internet Data Exchange (IDX) program of the Bright MLS. This web site references real estate listing(s) held by a brokerage firm other than the broker and/or agent who owns this web site. The accuracy of all information is deemed reliable but not guaranteed and should be personally verified through personal inspection by and/or with the appropriate professionals. Properties in listings may have been sold or may no longer be available. The data contained herein is copyrighted by Bright MLS and is protected by all applicable copyright laws. Any unauthorized collection or dissemination of this information is in violation of copyright laws and is strictly prohibited. Copyright © 2020 Bright MLS. All rights reserved.
Did you know? You can invite friends and family to your search. They can join your search, rate and discuss listings with you.