2200 BENJAMIN FRANKLIN PARKWAY E0114PHILADELPHIA, PA 19130
Mortgage Calculator
Monthly Payment (Est.)
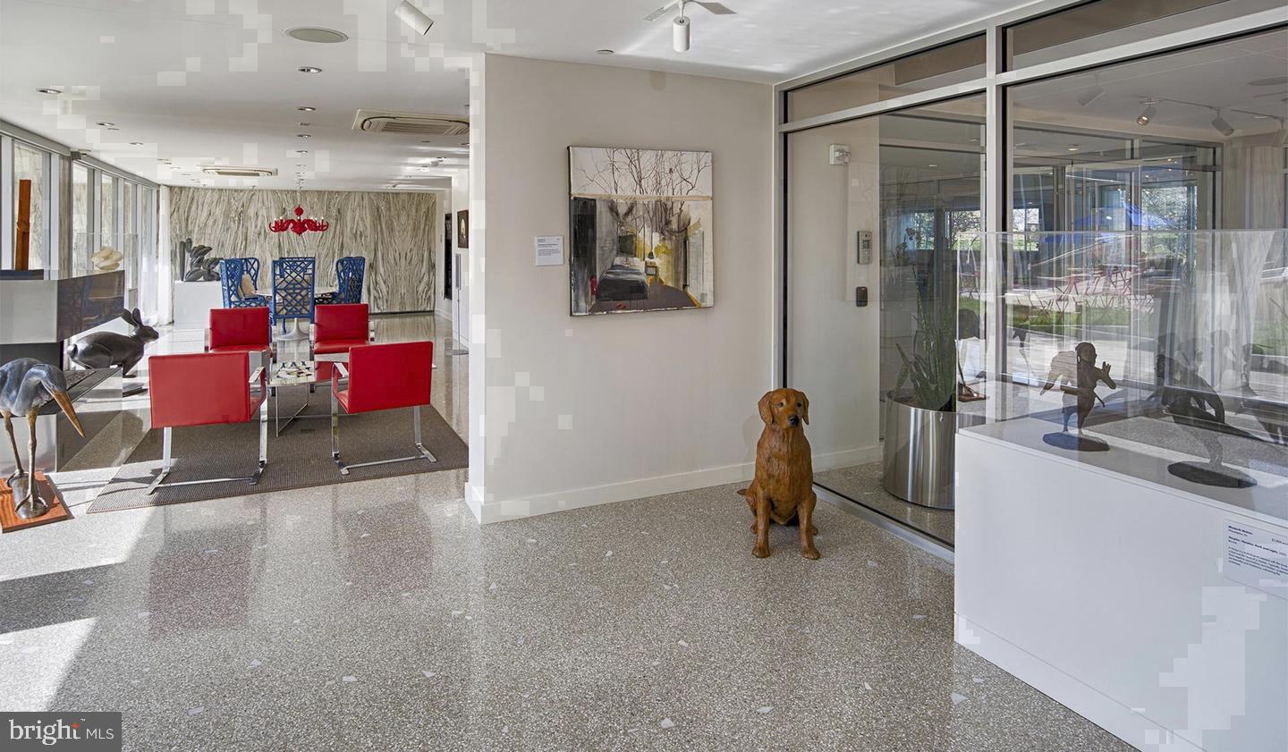
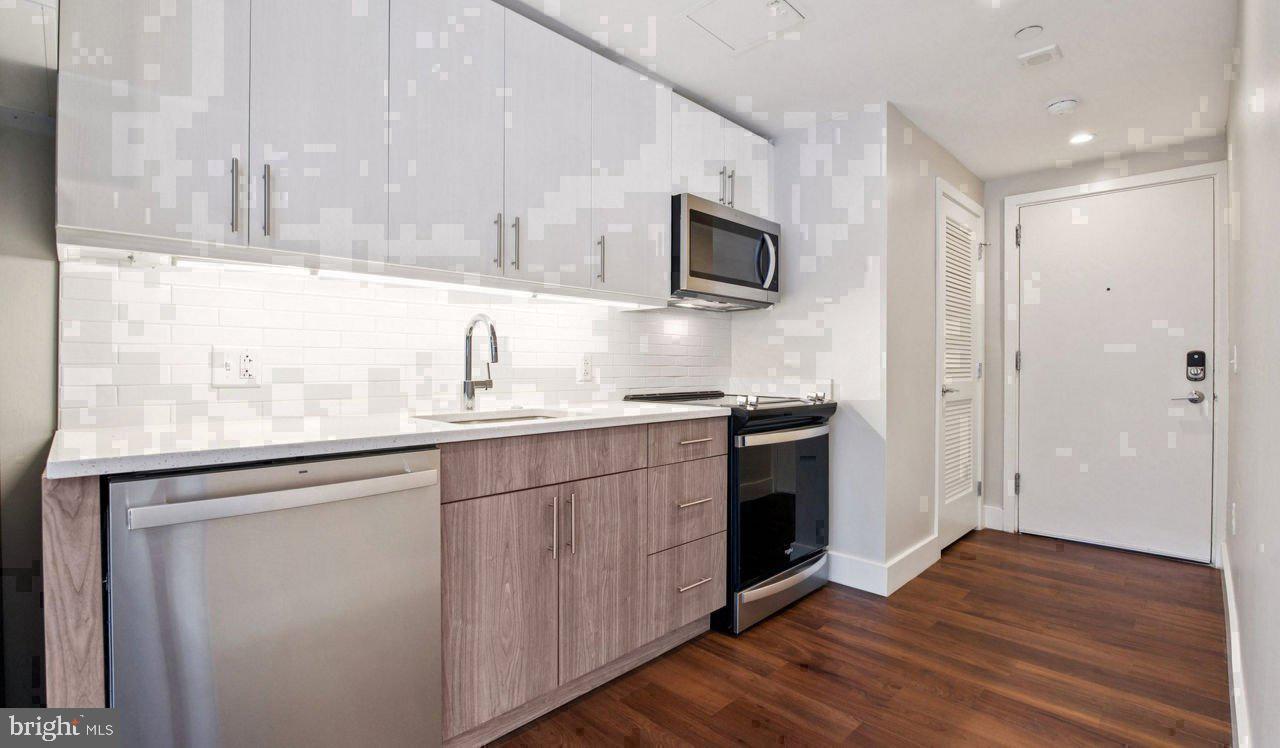
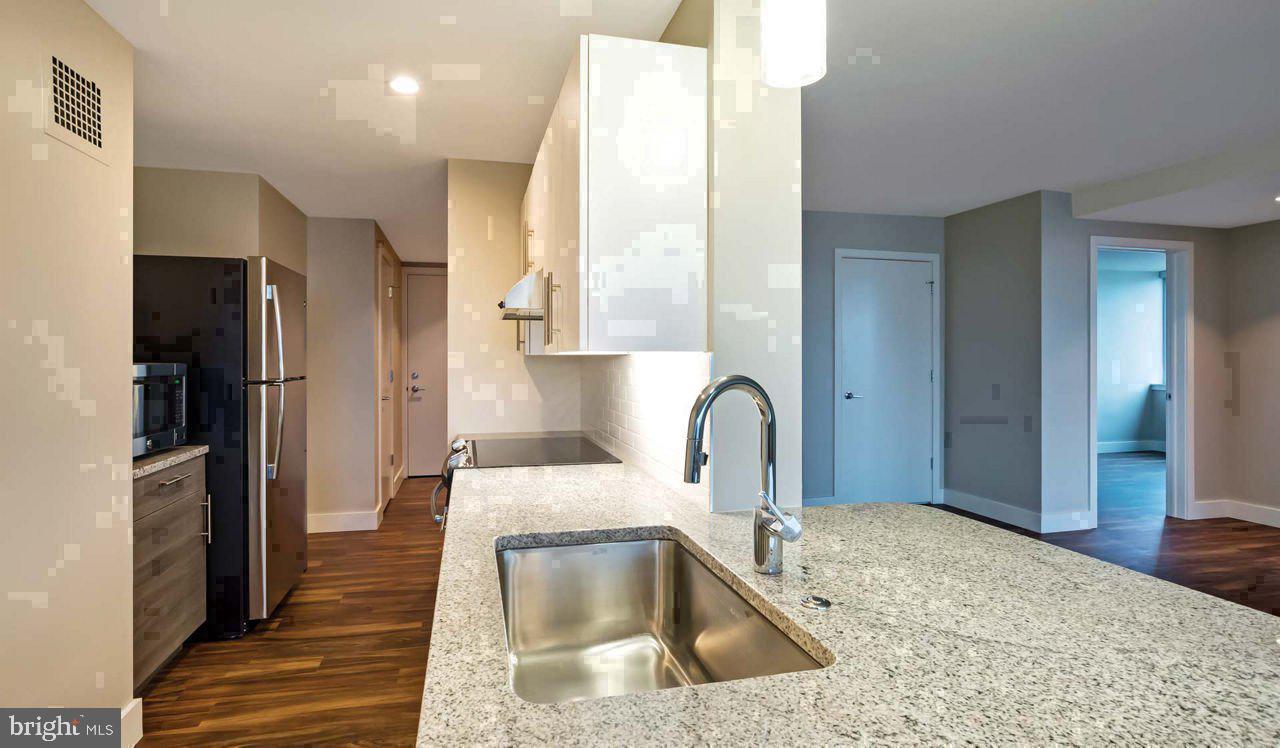
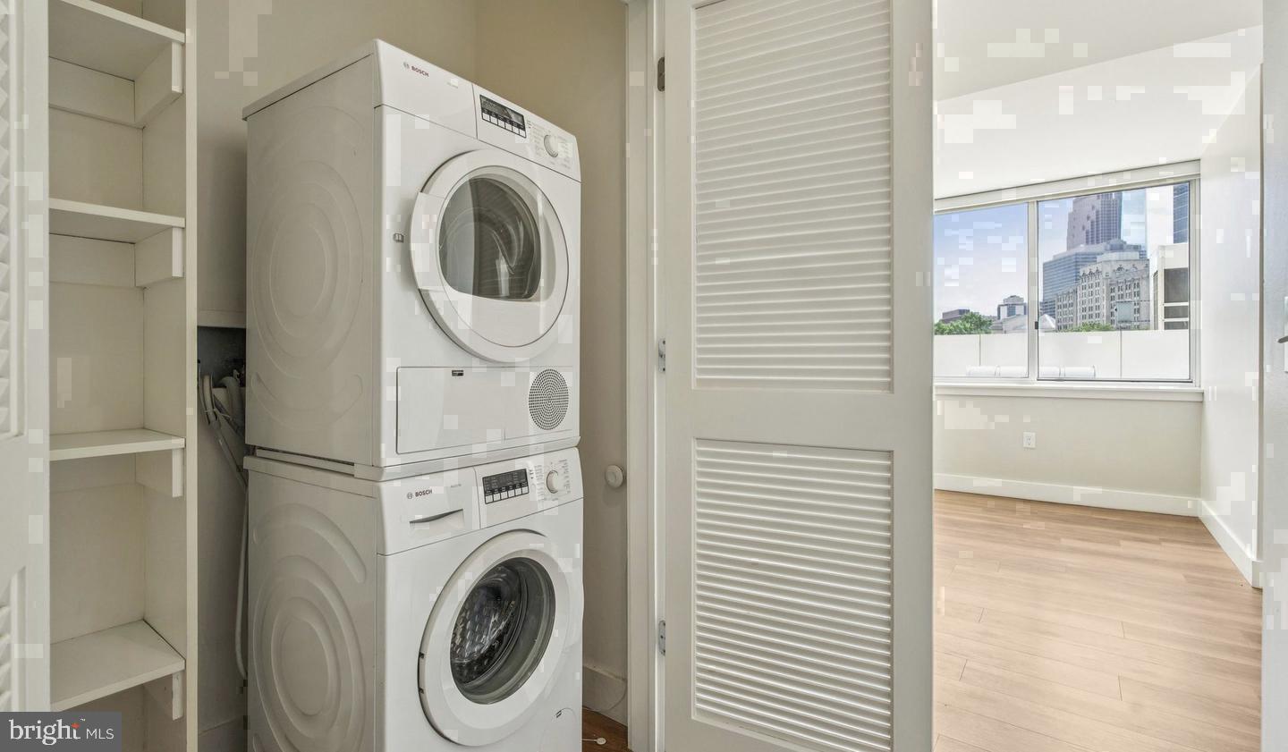
Enter an interest rate to see your estimated monthly payment.An open kitchen flows into a living room framed by the gentle hum of Benjamin Franklin Parkway just beyond the glass, placing one of Philadelphia's most iconic corridors right outside your door. In a studio that makes every square foot count, the kitchen earns its place as the true center of daily life. Upgraded countertops stretch across a thoughtfully arranged workspace where stainless steel appliances line up with quiet intention — a self-cleaning oven, a built-in microwave, an ice maker, and a dishwasher that handles the aftermath while you settle in for the evening. The refrigerator is full-sized, the disposal ready, and the whole setup speaks to a kitchen designed not just to function but to invite. Recessed lighting overhead keeps the mood warm in the morning and focused when you are actually cooking, and the open floor plan means the living space never feels cut off from the action. Beyond the kitchen, the studio unfolds with more breathing room than its footprint might suggest. Window treatments frame the view and give you control over the light as the day shifts. A walk-in closet tucks away everything that would otherwise compete for floor space, keeping the main area clean and livable. The layout carries a sense of flow that turns a compact home into a genuinely comfortable one, where the distinction between cooking, relaxing, and winding down is defined more by your rhythm than by any wall. The community surrounding this unit has a depth that extends well beyond the front door. Park Towne Place, built in 1968, carries the architectural confidence of its era — a mid-century complex that has grown into the landscape of the Art Museum neighborhood rather than sitting apart from it. The grounds include a gated perimeter, a dog park for residents with pets, a jogging path that invites an early loop before the city fully wakes, and a picnic area shaded enough for an afternoon with a book. A rooftop deck opens up the Philadelphia skyline in a way that never quite gets old, and the pool and spa offer the kind of unhurried leisure that makes a long week feel manageable. The fitness center, sauna, and game room fill out a roster of amenities that means your building has a little of everything, without any one of them feeling like an afterthought. A clubhouse, meeting room, and concierge round out the community infrastructure, while on-site laundry and storage take care of the practical side of apartment living. Garage parking is available for residents who need it. The neighborhood itself is layered and lived-in in the best sense. The Art Museum area draws residents who want to be close to the Parkway's cultural institutions while still feeling rooted in a real Philadelphia community. Local coffee, corner groceries, and the kind of block where people actually recognize each other coexist comfortably here. The energy is unhurried by day and quietly social by night, with enough restaurants and neighborhood spots within walking distance to fill a month of evenings without repeating yourself. When the day calls you into the city, access is straightforward. Center City is a short distance away, and the Parkway's position in the grid means you are never far from the routes that connect the rest of Philadelphia to your front door. Whether the commute is a daily habit or an occasional trip, this location makes it one of the easier parts of the day. Pricing and availability subject to change on a daily basis. Photos are of model units. Parking may be available subject to availability and may be an additional fee.
| 5 days ago | Listing updated with changes from the MLS | |
| 5 days ago | Listing first seen on site |

The real estate listing information is provided by Bright MLS is for the consumer's personal, non-commercial use and may not be used for any purpose other than to identify prospective properties consumer may be interested in purchasing. Any information relating to real estate for sale or lease referenced on this web site comes from the Internet Data Exchange (IDX) program of the Bright MLS. This web site references real estate listing(s) held by a brokerage firm other than the broker and/or agent who owns this web site. The accuracy of all information is deemed reliable but not guaranteed and should be personally verified through personal inspection by and/or with the appropriate professionals. Properties in listings may have been sold or may no longer be available. The data contained herein is copyrighted by Bright MLS and is protected by all applicable copyright laws. Any unauthorized collection or dissemination of this information is in violation of copyright laws and is strictly prohibited. Copyright © 2020 Bright MLS. All rights reserved.
Did you know? You can invite friends and family to your search. They can join your search, rate and discuss listings with you.