2017 N GRATZ STREETPHILADELPHIA, PA 19121
Mortgage Calculator
Monthly Payment (Est.)
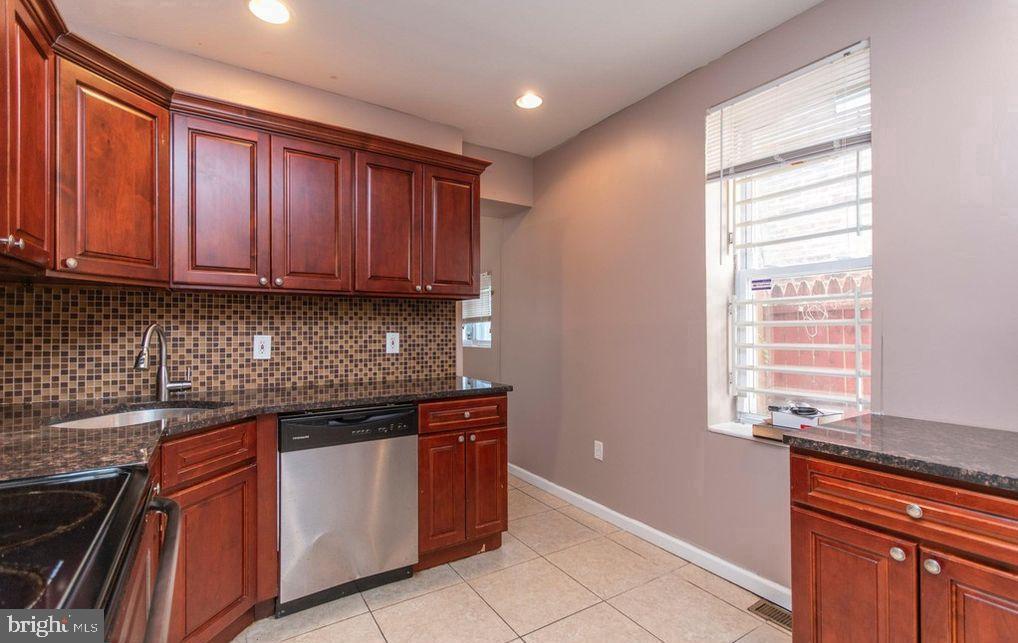
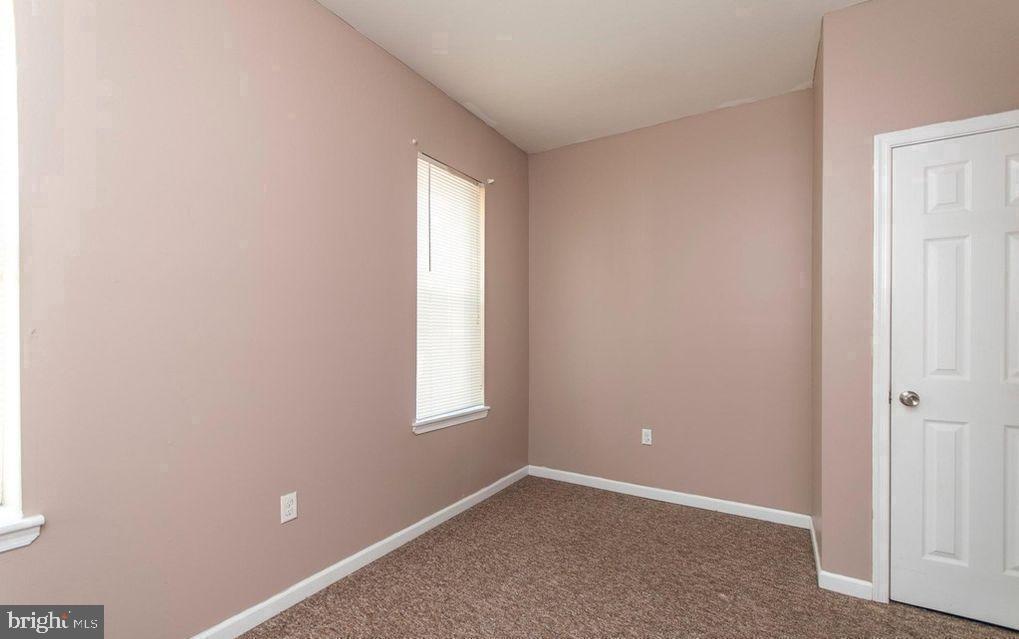
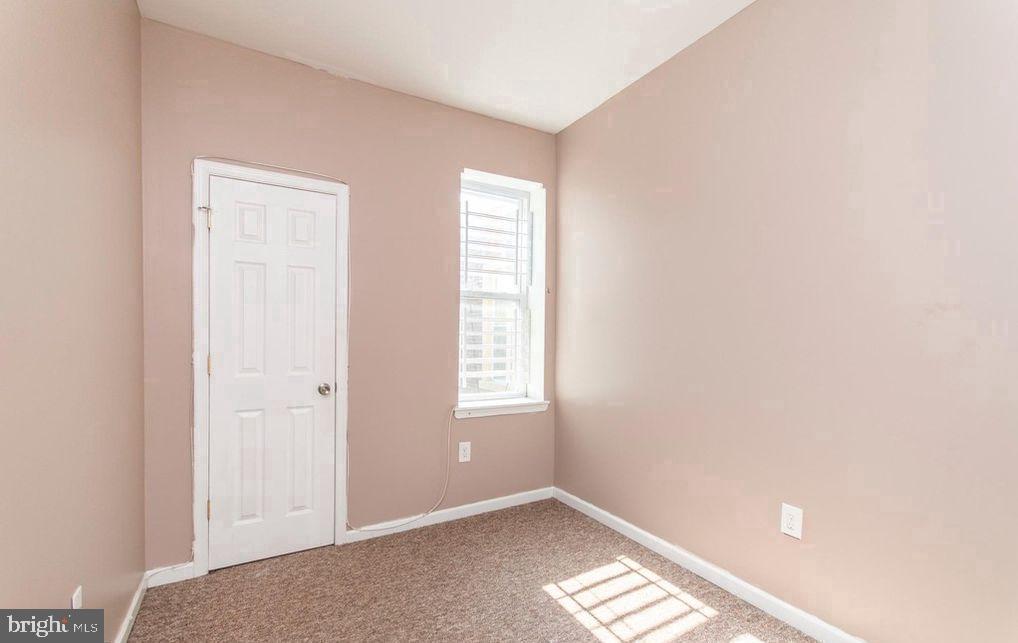
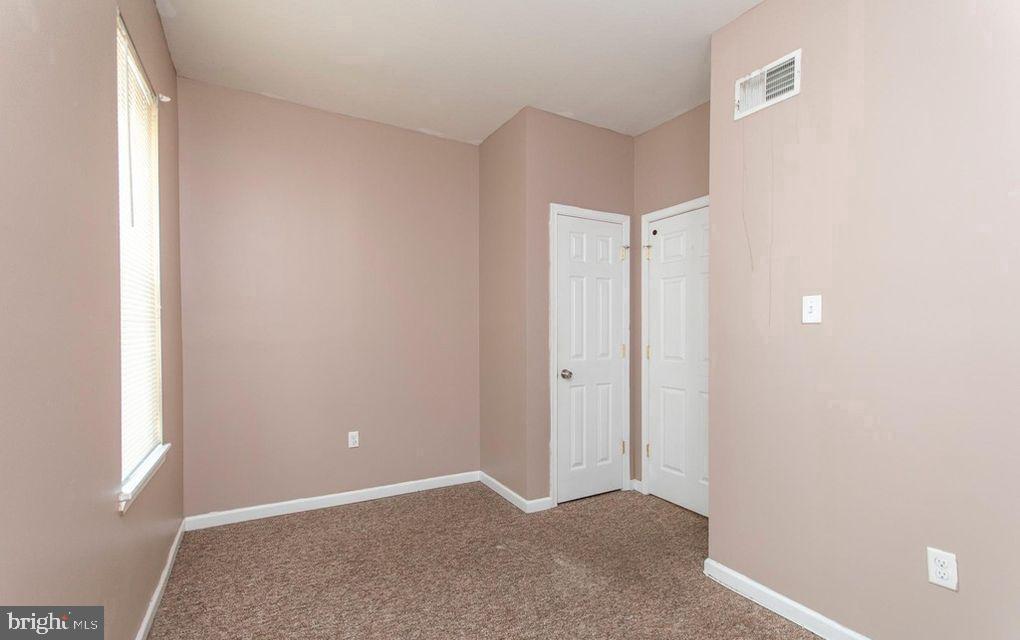
Enter an interest rate to see your estimated monthly payment.Available NOW! 4 bedroom / 2 bathroom house on a tree-lined block in the Temple University district. Kitchen has granite counters stainless steel appliances (including dishwasher) and a tile backsplash. Fully finished basement for extra living space washer & dryer in unit and central AC & heating. Walk to campus the Broad Street Line and restaurants/shops. Applicants must show a combined gross verifiable monthly income of at least three times the rent, a preferred credit score of 650 or higher (lower scores aren’t automatic disqualifiers), no open collections, and at least one year of positive rental and employment history. No eviction judgments within the past four years. Each application is reviewed individually, and strong income, references, or a qualified co‑signer may offset weaker areas, though approval isn’t guaranteed. Bank statements may be requested. First month’s rent, last month’s rent, and a security deposit are due at move‑in. Tenants cover all utilities. RE/MAX Plus complies with all fair housing laws.
| 5 days ago | Listing first seen on site | |
| 5 days ago | Listing updated with changes from the MLS |

The real estate listing information is provided by Bright MLS is for the consumer's personal, non-commercial use and may not be used for any purpose other than to identify prospective properties consumer may be interested in purchasing. Any information relating to real estate for sale or lease referenced on this web site comes from the Internet Data Exchange (IDX) program of the Bright MLS. This web site references real estate listing(s) held by a brokerage firm other than the broker and/or agent who owns this web site. The accuracy of all information is deemed reliable but not guaranteed and should be personally verified through personal inspection by and/or with the appropriate professionals. Properties in listings may have been sold or may no longer be available. The data contained herein is copyrighted by Bright MLS and is protected by all applicable copyright laws. Any unauthorized collection or dissemination of this information is in violation of copyright laws and is strictly prohibited. Copyright © 2020 Bright MLS. All rights reserved.