5224 DELANCEY STREETPHILADELPHIA, PA 19143

Mortgage Calculator
Monthly Payment (Est.)
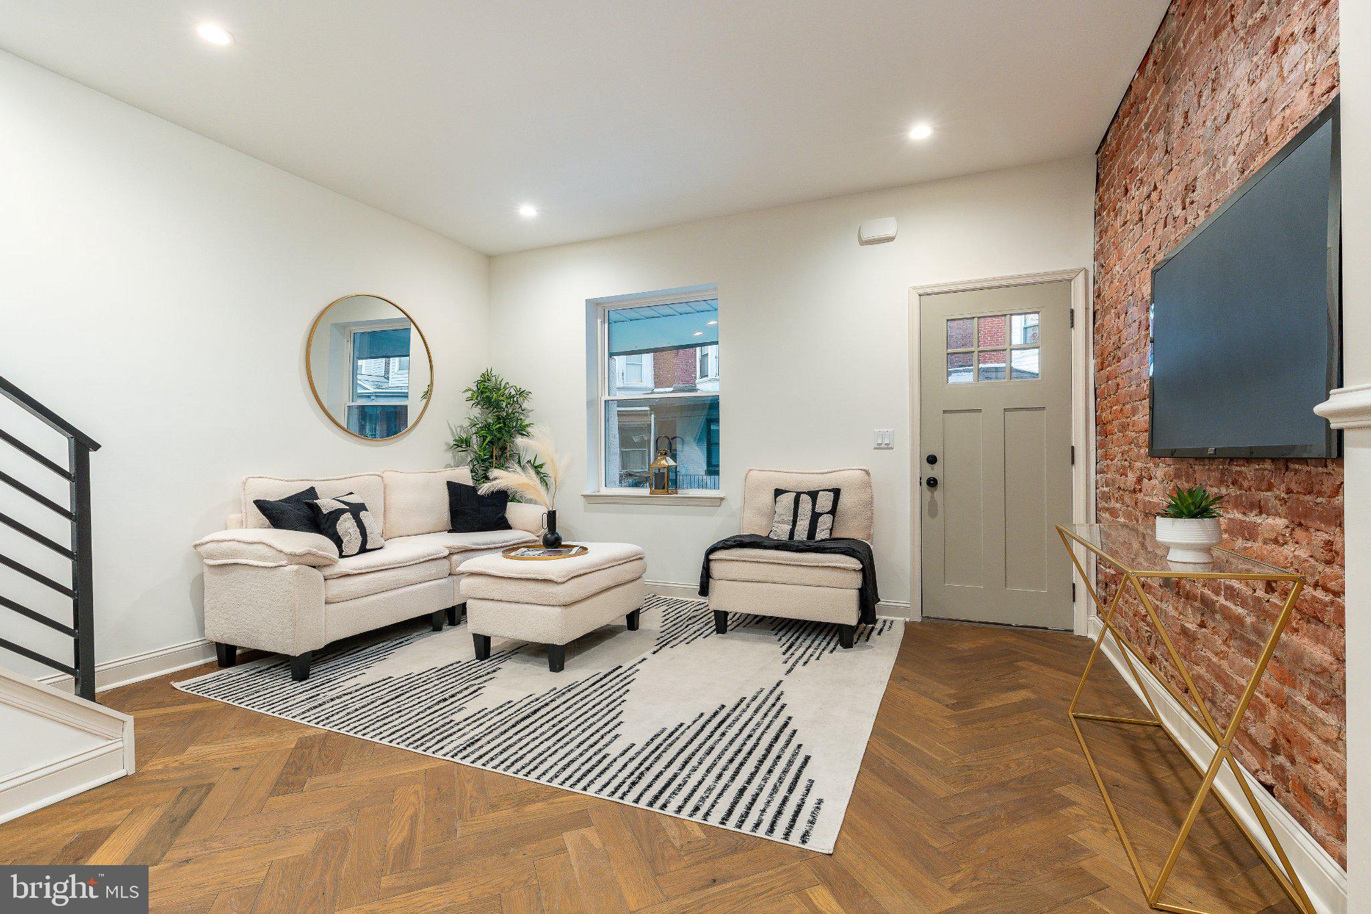
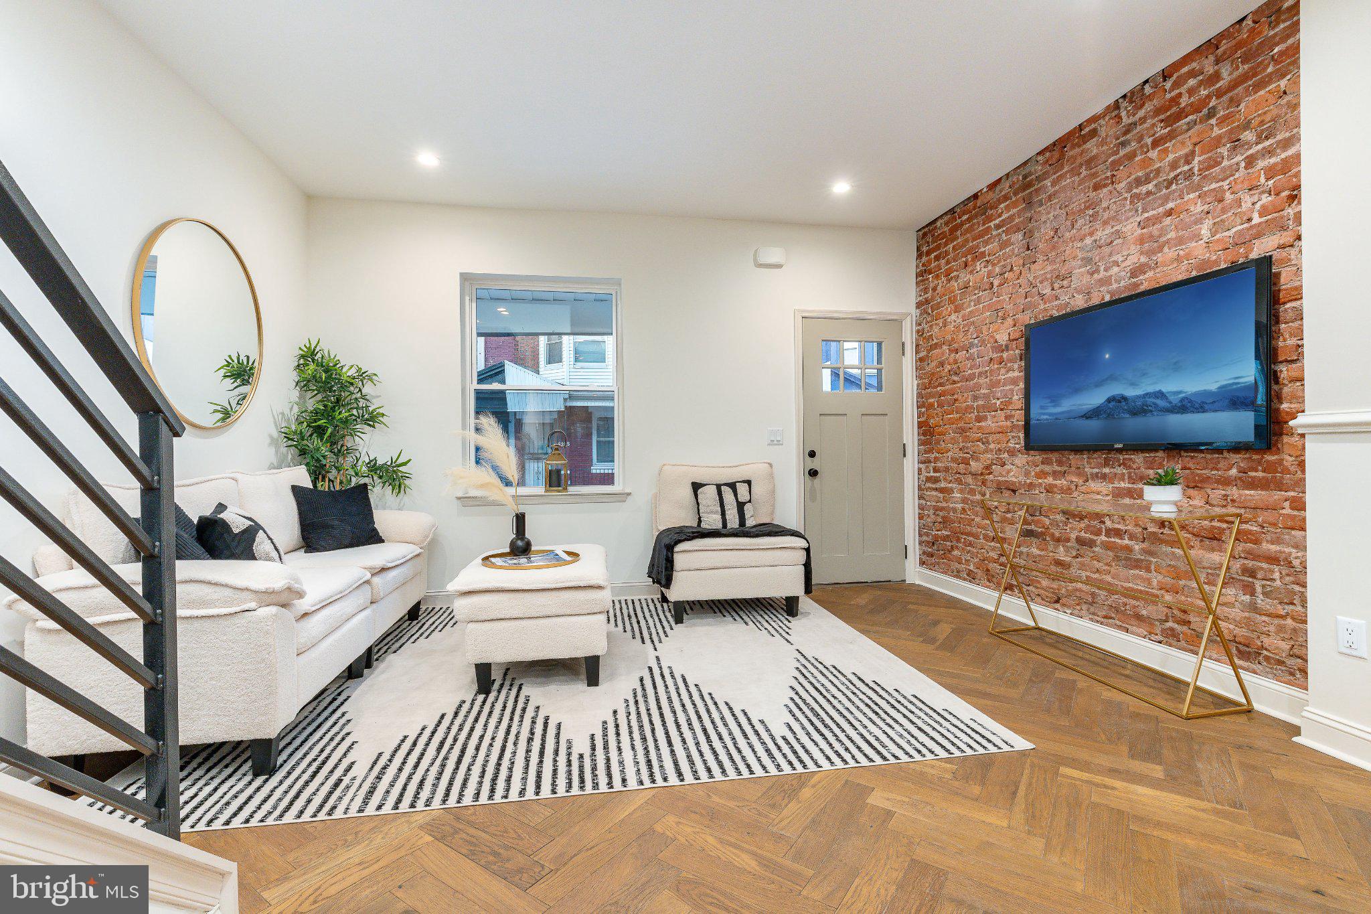
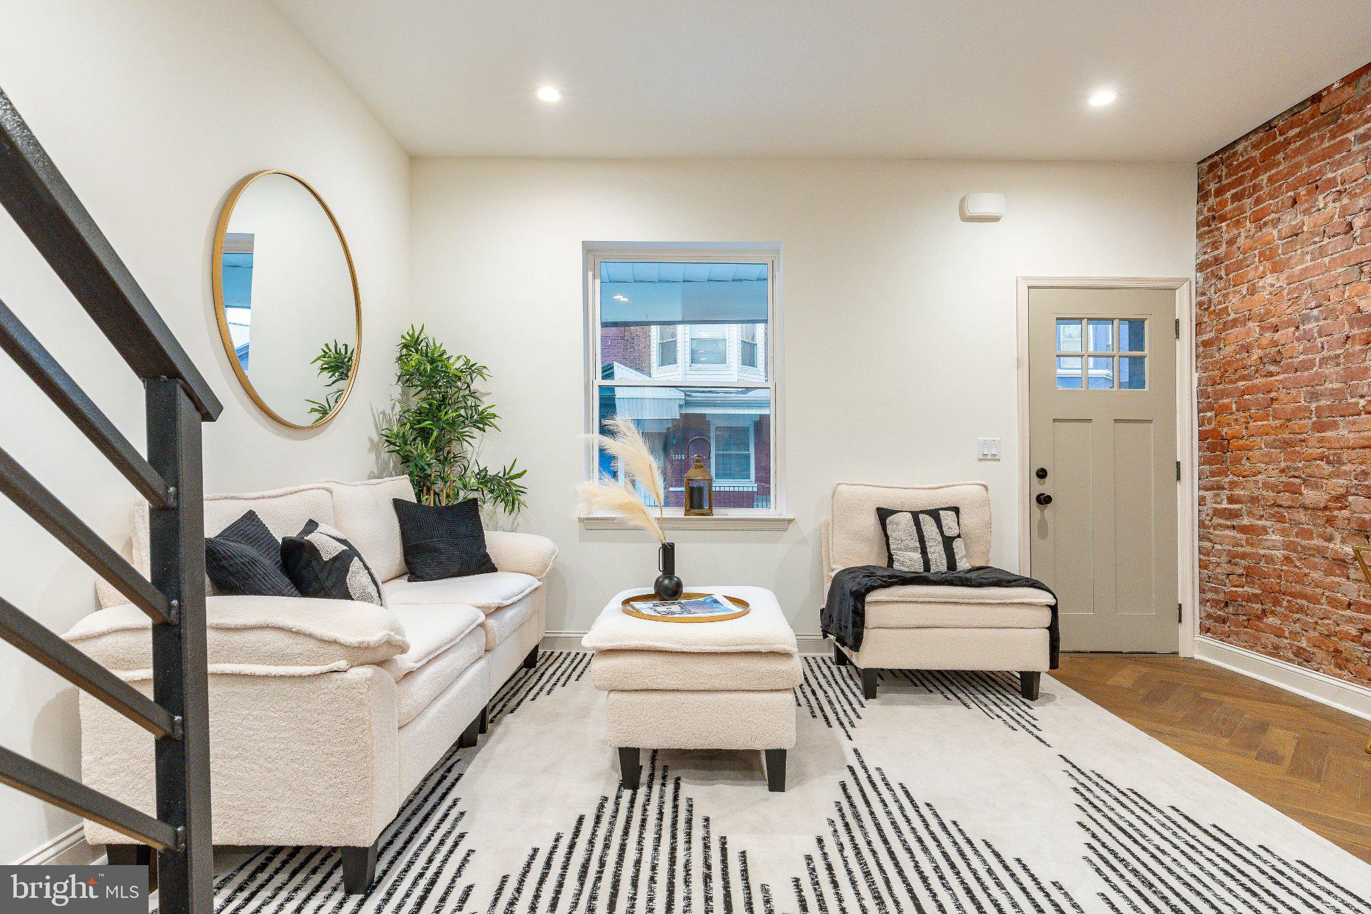
$1,368Welcome to 5224 Delancey Street, a fully rehabbed 2-story home in Walnut Hill offering thoughtful design, quality finishes and exceptional value just one block from Malcolm X Park. At 15 feet wide, this 3-bedroom, 2.5-bath home has been renovated from top to bottom and comes with an approved 10-year rehab tax abatement. Step inside to a completely open first floor, where herringbone oak hardwood floors run from front to back. The living room is anchored by exposed brick and flows naturally into a spacious dining area finished with custom chair rail molding. Just off the dining room, a convenient half bath features a gorgeous floating vanity. The open-layout galley kitchen brings together taupe shaker-style cabinetry, reclaimed wood accents, quartz countertops, brushed gold hardware, an undermount sink, GE stainless steel appliances and a stylish custom range hood. An inviting glass door fills the space with natural light and opens directly to the private, spacious rear yard with newer concrete and a wood fence, creating an easy extension of the main living space. Downstairs, the unfinished basement is clean and spacious, with a dedicated side-by-side GE Washer and Dryer. Attention to detail continues upstairs with solid 3-panel doors throughout the home and custom railings leading to the second floor. The rear bedroom offers great closet space and multiple large windows. Between the bedrooms is an incredible full bathroom with a tub, wall-to-wall tile, new vanity and beautiful hardware. The middle bedroom also features a large window and closet. At the front of the home, the sun-soaked primary bedroom is framed by huge bay windows and features dual closets plus a custom wood panel feature wall with a pair of elegant sconces. A stylish barn door opens to the private ensuite bathroom, finished with large-format porcelain tile and a wood vanity. Behind the finishes, the renovation includes all new mechanicals with permits pulled, central air and heat, a PEX plumbing manifold, new electrical panel with new electrical service line, and all new windows. The location adds another layer to the lifestyle here. Malcolm X Park is just one block away for green space and neighborhood events, while the Baltimore Avenue corridor puts a great collection of local favorites within easy reach. Grab brunch or dinner at Booker’s Restaurant & Bar, coffee or a quick bite at Satellite Cafe, or head to Carbon Copy for locally made beer, wine and wood-fired pizza. A little farther along Baltimore Avenue, longtime neighborhood staples Vientiane Café and Dahlak serve Laotian and Eritrean/Ethiopian cuisine. 5224 Delancey delivers the design aesthetic, space and major renovation buyers are looking for, paired with an approved 10-year rehab tax abatement and a location that makes it easy to enjoy some of the best of West Philly. Schedule your showing today.
| 4 hours ago | Listing updated with changes from the MLS® | |
| 5 hours ago | Listing first seen on site |

The real estate listing information is provided by Bright MLS is for the consumer's personal, non-commercial use and may not be used for any purpose other than to identify prospective properties consumer may be interested in purchasing. Any information relating to real estate for sale or lease referenced on this web site comes from the Internet Data Exchange (IDX) program of the Bright MLS. This web site references real estate listing(s) held by a brokerage firm other than the broker and/or agent who owns this web site. The accuracy of all information is deemed reliable but not guaranteed and should be personally verified through personal inspection by and/or with the appropriate professionals. Properties in listings may have been sold or may no longer be available. The data contained herein is copyrighted by Bright MLS and is protected by all applicable copyright laws. Any unauthorized collection or dissemination of this information is in violation of copyright laws and is strictly prohibited. Copyright © 2020 Bright MLS. All rights reserved.
Did you know? You can invite friends and family to your search. They can join your search, rate and discuss listings with you.