807 N 13TH STREETPHILADELPHIA, PA 19123
Mortgage Calculator
Monthly Payment (Est.)
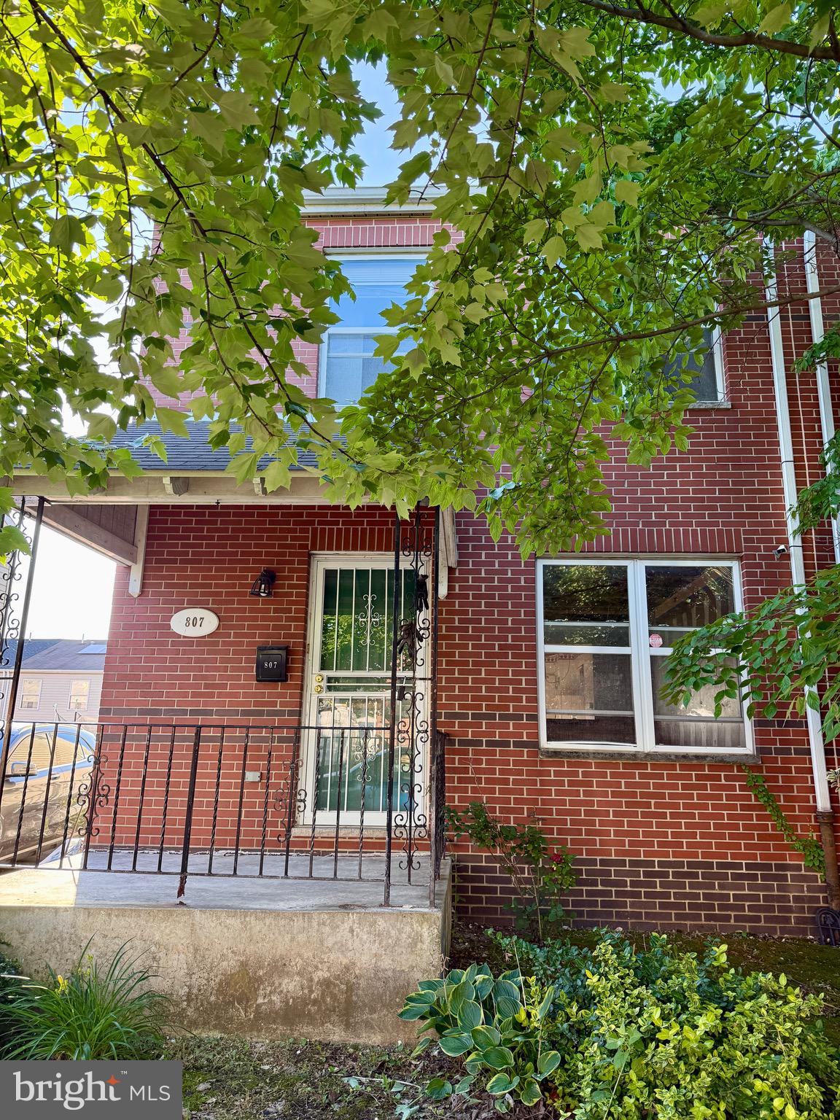
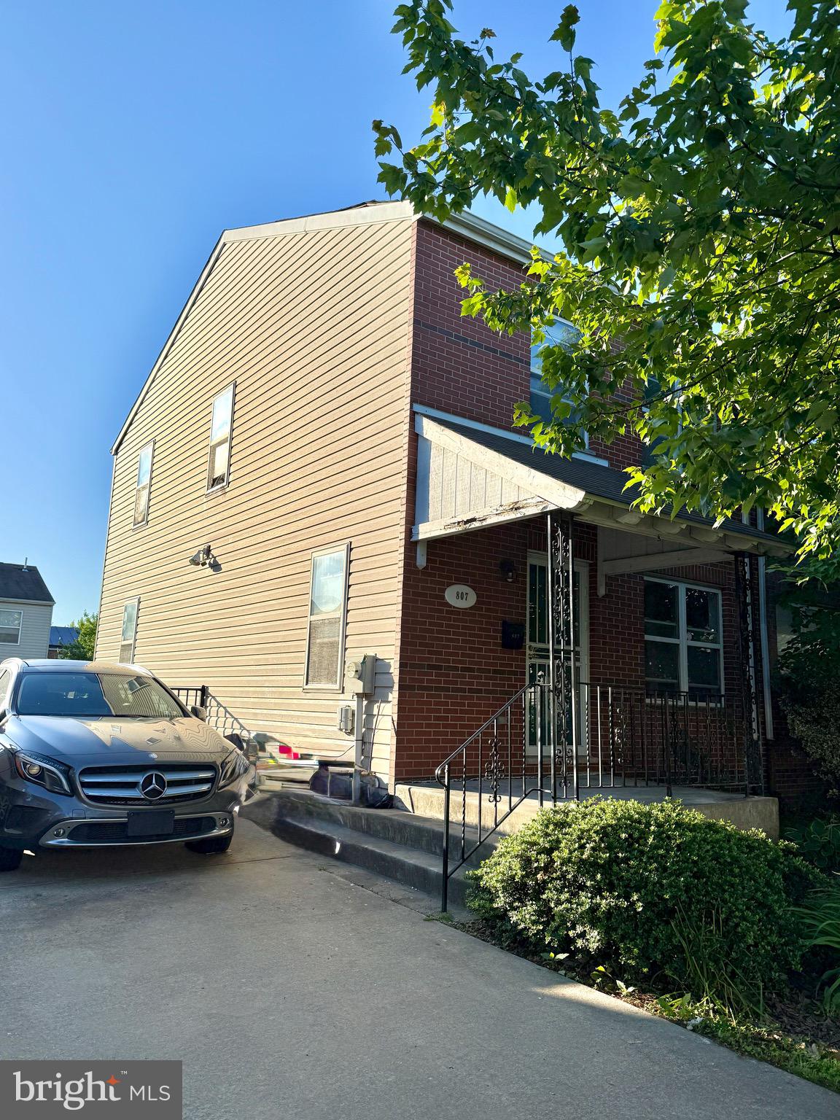
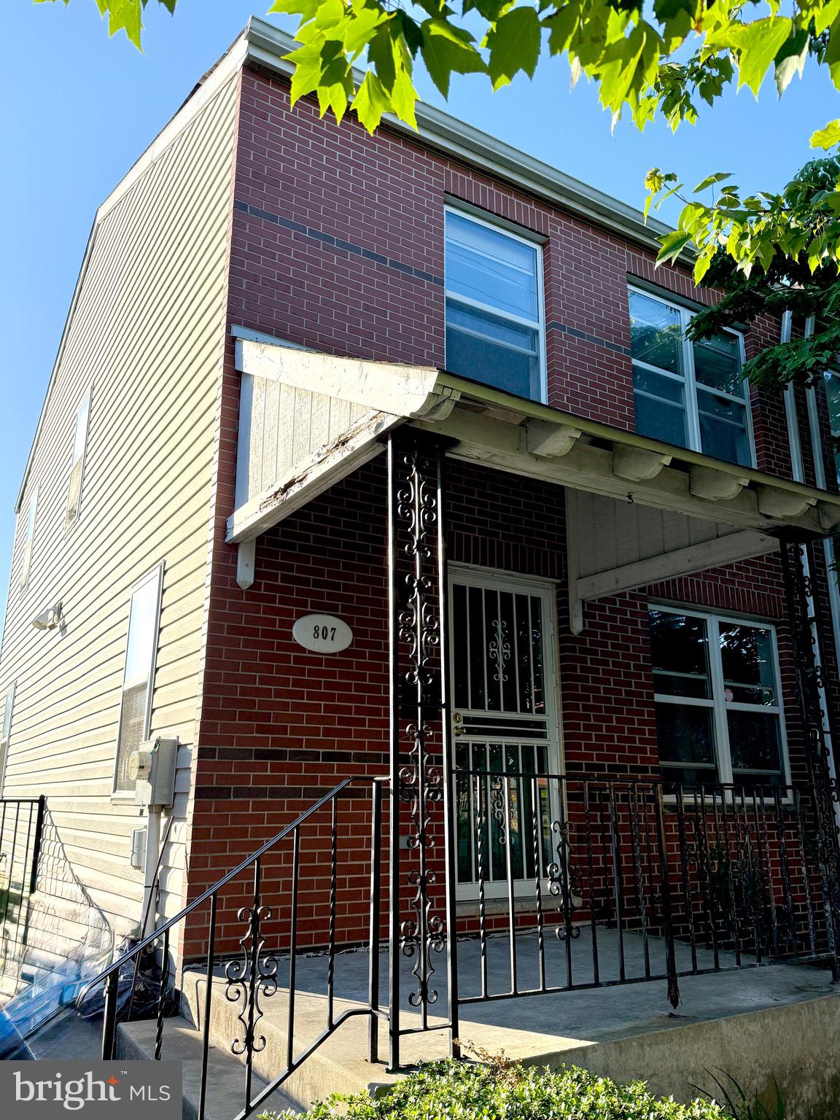
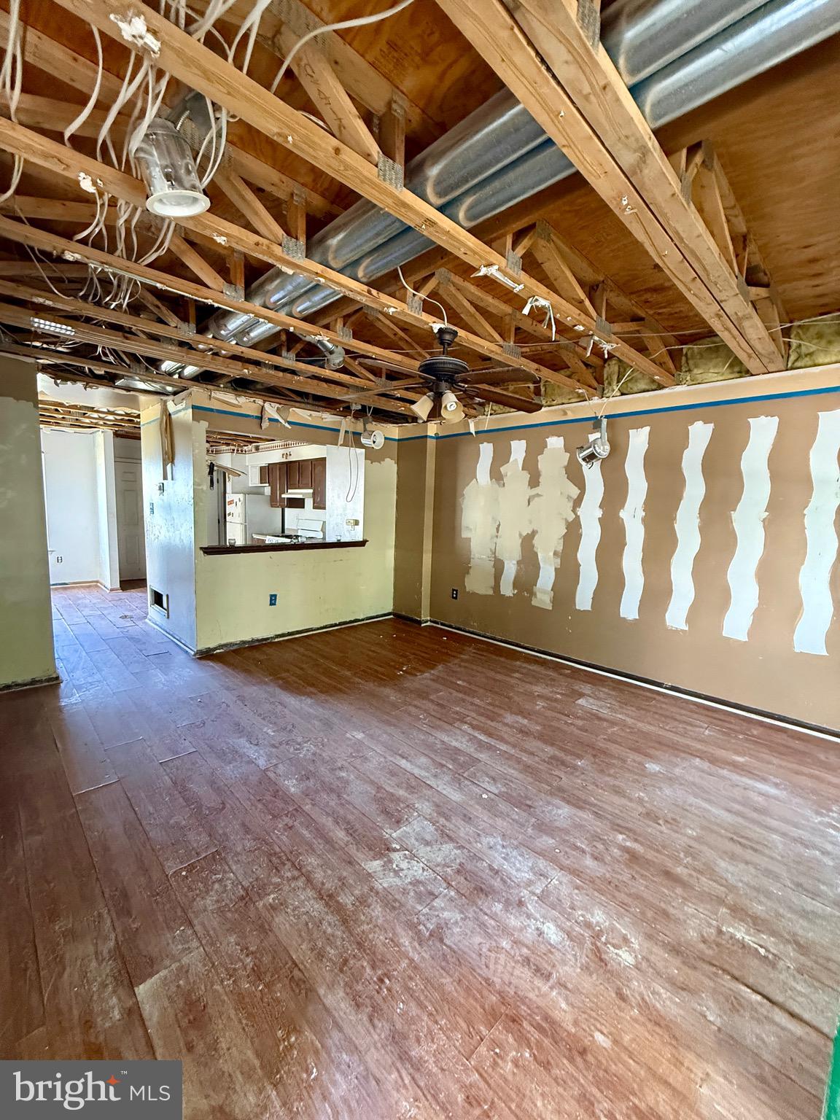
$684CALLING INVESTORS AND VISIONARIES! Presenting an extremely rare opportunity in the West Poplar neighborhood - this spacious twin is ready for a total renovation. A tree-shaded, covered front porch welcomes you into the home, where a spacious open floor plan includes a huge living room, dedicated dining area and enormous kitchen and a convenient half bath, as well. Upstairs, three generously-sized bedrooms feature large windows, allowing natural light to enter from the east facing rear bedrooms and the west facing primary bedroom. A large full bath is centrally located along the hallway, with additional, adjacent storage closet. The basement is absolutely massive with extraordinarily tall ceilings and simply begs to be finished: the sump pump insures that it remains bone dry. The wonderful yard alone could sell this property - imagine gardening, dining, entertaining and grilling - the envy of most city homes! Central air, forced air heat, PARKING, and of course, the location: just one block from Broad Street, the Met and the BSL. The potential is unlimited.
| 20 hours ago | Listing first seen on site | |
| 20 hours ago | Listing updated with changes from the MLS® |

The real estate listing information is provided by Bright MLS is for the consumer's personal, non-commercial use and may not be used for any purpose other than to identify prospective properties consumer may be interested in purchasing. Any information relating to real estate for sale or lease referenced on this web site comes from the Internet Data Exchange (IDX) program of the Bright MLS. This web site references real estate listing(s) held by a brokerage firm other than the broker and/or agent who owns this web site. The accuracy of all information is deemed reliable but not guaranteed and should be personally verified through personal inspection by and/or with the appropriate professionals. Properties in listings may have been sold or may no longer be available. The data contained herein is copyrighted by Bright MLS and is protected by all applicable copyright laws. Any unauthorized collection or dissemination of this information is in violation of copyright laws and is strictly prohibited. Copyright © 2020 Bright MLS. All rights reserved.
Did you know? You can invite friends and family to your search. They can join your search, rate and discuss listings with you.