2248 N VAN PELT STREETPHILADELPHIA, PA 19132
Mortgage Calculator
Monthly Payment (Est.)
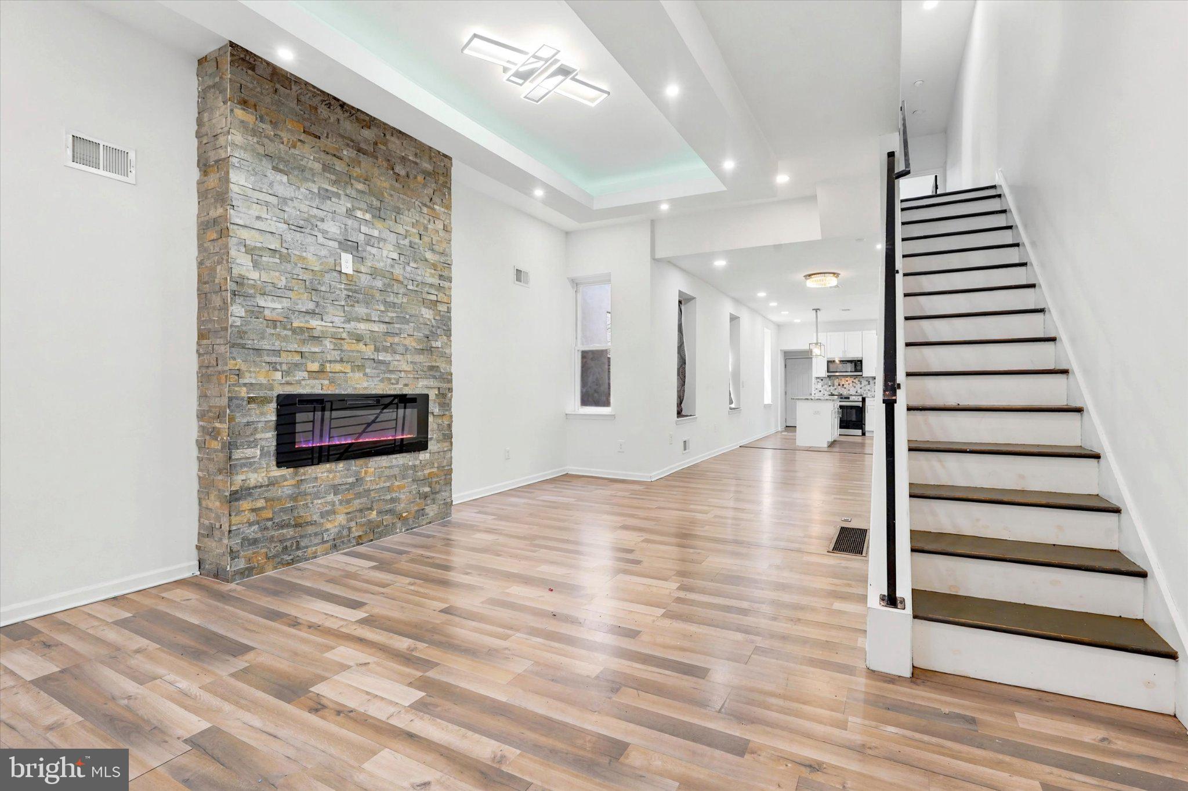
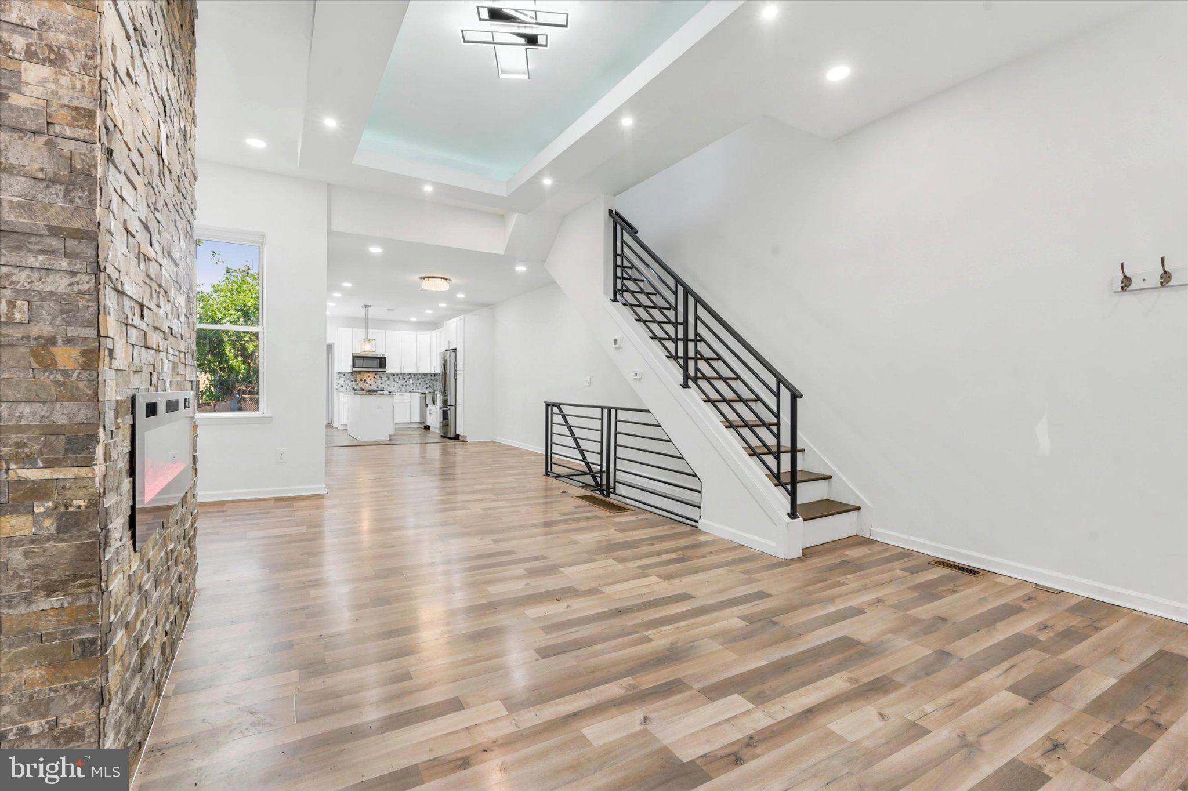
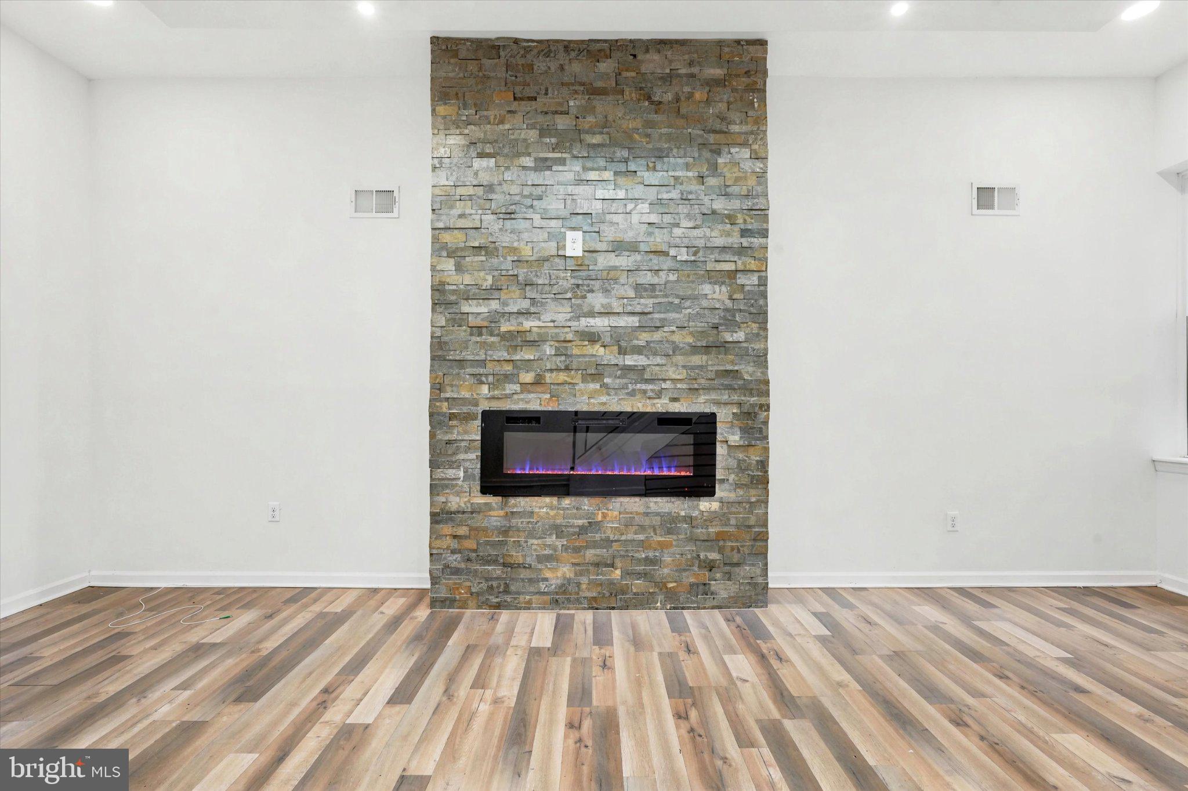
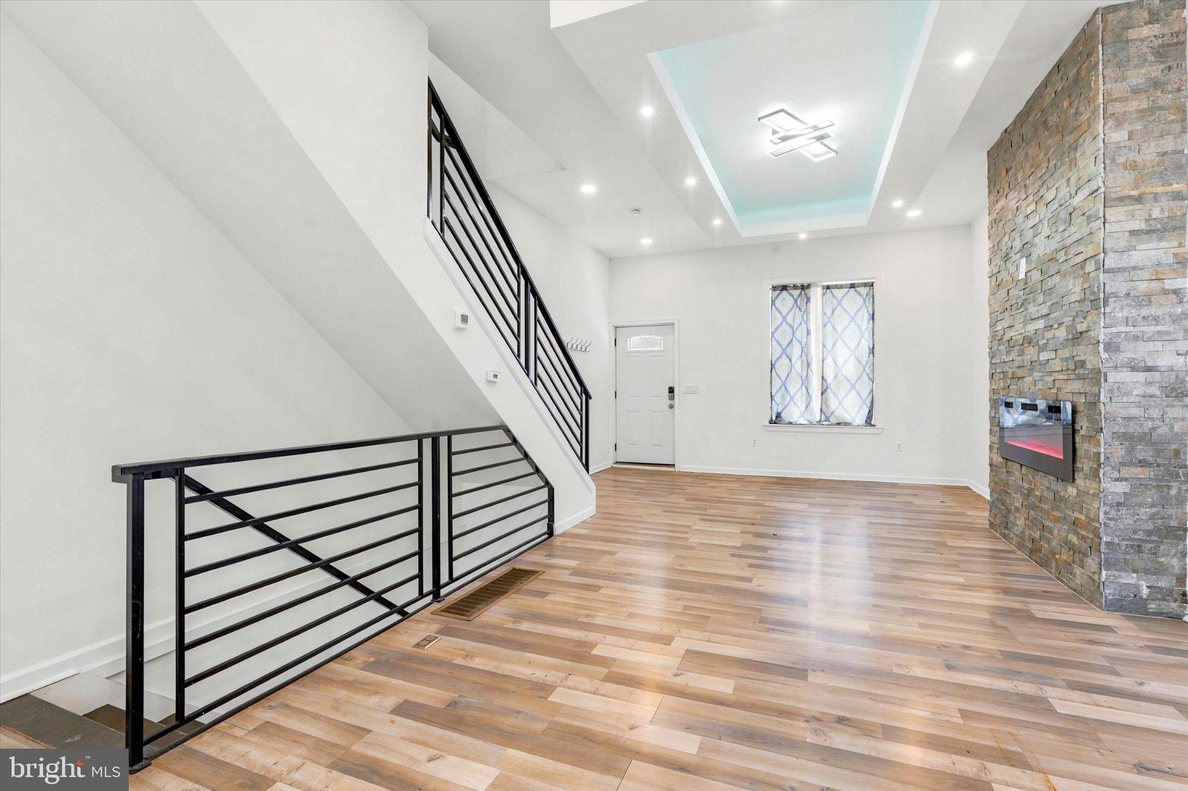
$1,255Welcome to a beautifully renovated home that offers the perfect blend of modern updates, comfort, space, and everyday convenience. Tucked away on a quiet one-way street, this move-in-ready residence has been thoughtfully improved from top to bottom, making it an incredible opportunity for buyers looking for a home that feels fresh, stylish, and ready to enjoy from day one. From the moment you step inside, you’ll notice the bright, open, and welcoming feel of the main level. Brand-new windows allow natural light to pour throughout the home, while the luxury LVP flooring creates a clean and cohesive look from room to room. Recessed LED lighting adds a modern touch, and the electric fireplace serves as a beautiful focal point in the living room, set against a striking stone tile accent wall that gives the space warmth, character, and style. The spacious living room flows easily into the large dining area, creating an ideal layout for everyday living, hosting family gatherings, or entertaining guests. Whether you’re enjoying a quiet night at home or having friends and family over, the open floor plan makes the home feel connected, comfortable, and functional. The fully updated kitchen is designed to impress. Featuring a large island with elegant granite countertops, brand-new stainless steel appliances, ceramic tile flooring, and an abundance of cabinet and counter space, this kitchen is both beautiful and practical. It offers plenty of room for meal prep, casual dining, entertaining, and gathering — making it a true centerpiece of the home. Toward the rear of the home, you’ll find a full bathroom conveniently located near the outdoor access. This added convenience is a valuable feature for everyday use, entertaining, and easy access from the main living areas. Upstairs, you’ll find four spacious bedrooms, each offering comfortable living space and ample closet storage. The newly remodeled hall bathroom features stylish tile flooring, a modern tub/shower combination with updated tile, a sleek vanity, updated toilet, and contemporary lighting. The front primary bedroom offers generous sliding closet space and its own beautifully finished en-suite bathroom. The private bathroom includes a luxurious shower stall, giving the primary suite a polished and relaxing feel. The fully finished basement adds even more usable living space and flexibility. With an additional room that could serve as a fifth bedroom, home office, playroom, gaming room, fitness area, guest space, or man cave, this lower level gives buyers the extra room they need to fit their lifestyle. The basement also includes laundry hookups, along with new heating and central air conditioning systems for added comfort and peace of mind. The location adds even more appeal. Situated near Broad Street, Ridge Avenue, Rt-13, and I-76, this home offers convenient access for commuting throughout Philadelphia and the surrounding area. Public transportation options are nearby, and the property is also within close proximity to shopping, restaurants, local services, and everyday conveniences. Nearby amenities include access to area shopping centers, parks, East Fairmount Park, Brewerytown, Temple University, and major city destinations, giving you the benefit of a residential block while still staying connected to the energy and convenience of Philadelphia living. With extensive renovations, modern finishes, generous living areas, multiple bathrooms, a flexible finished basement, and a convenient city location, this home offers exceptional value and versatility. Every major detail has been updated, allowing the next owner to move right in and start enjoying the home immediately. If you’re looking for a stylish, spacious, and fully renovated home that truly stands out, this is one you’ll want to see in person. Schedule your showing today and experience everything this beautiful home has to offer.
| 18 hours ago | Listing updated with changes from the MLS® | |
| 19 hours ago | Listing first seen on site |

The real estate listing information is provided by Bright MLS is for the consumer's personal, non-commercial use and may not be used for any purpose other than to identify prospective properties consumer may be interested in purchasing. Any information relating to real estate for sale or lease referenced on this web site comes from the Internet Data Exchange (IDX) program of the Bright MLS. This web site references real estate listing(s) held by a brokerage firm other than the broker and/or agent who owns this web site. The accuracy of all information is deemed reliable but not guaranteed and should be personally verified through personal inspection by and/or with the appropriate professionals. Properties in listings may have been sold or may no longer be available. The data contained herein is copyrighted by Bright MLS and is protected by all applicable copyright laws. Any unauthorized collection or dissemination of this information is in violation of copyright laws and is strictly prohibited. Copyright © 2020 Bright MLS. All rights reserved.
Did you know? You can invite friends and family to your search. They can join your search, rate and discuss listings with you.