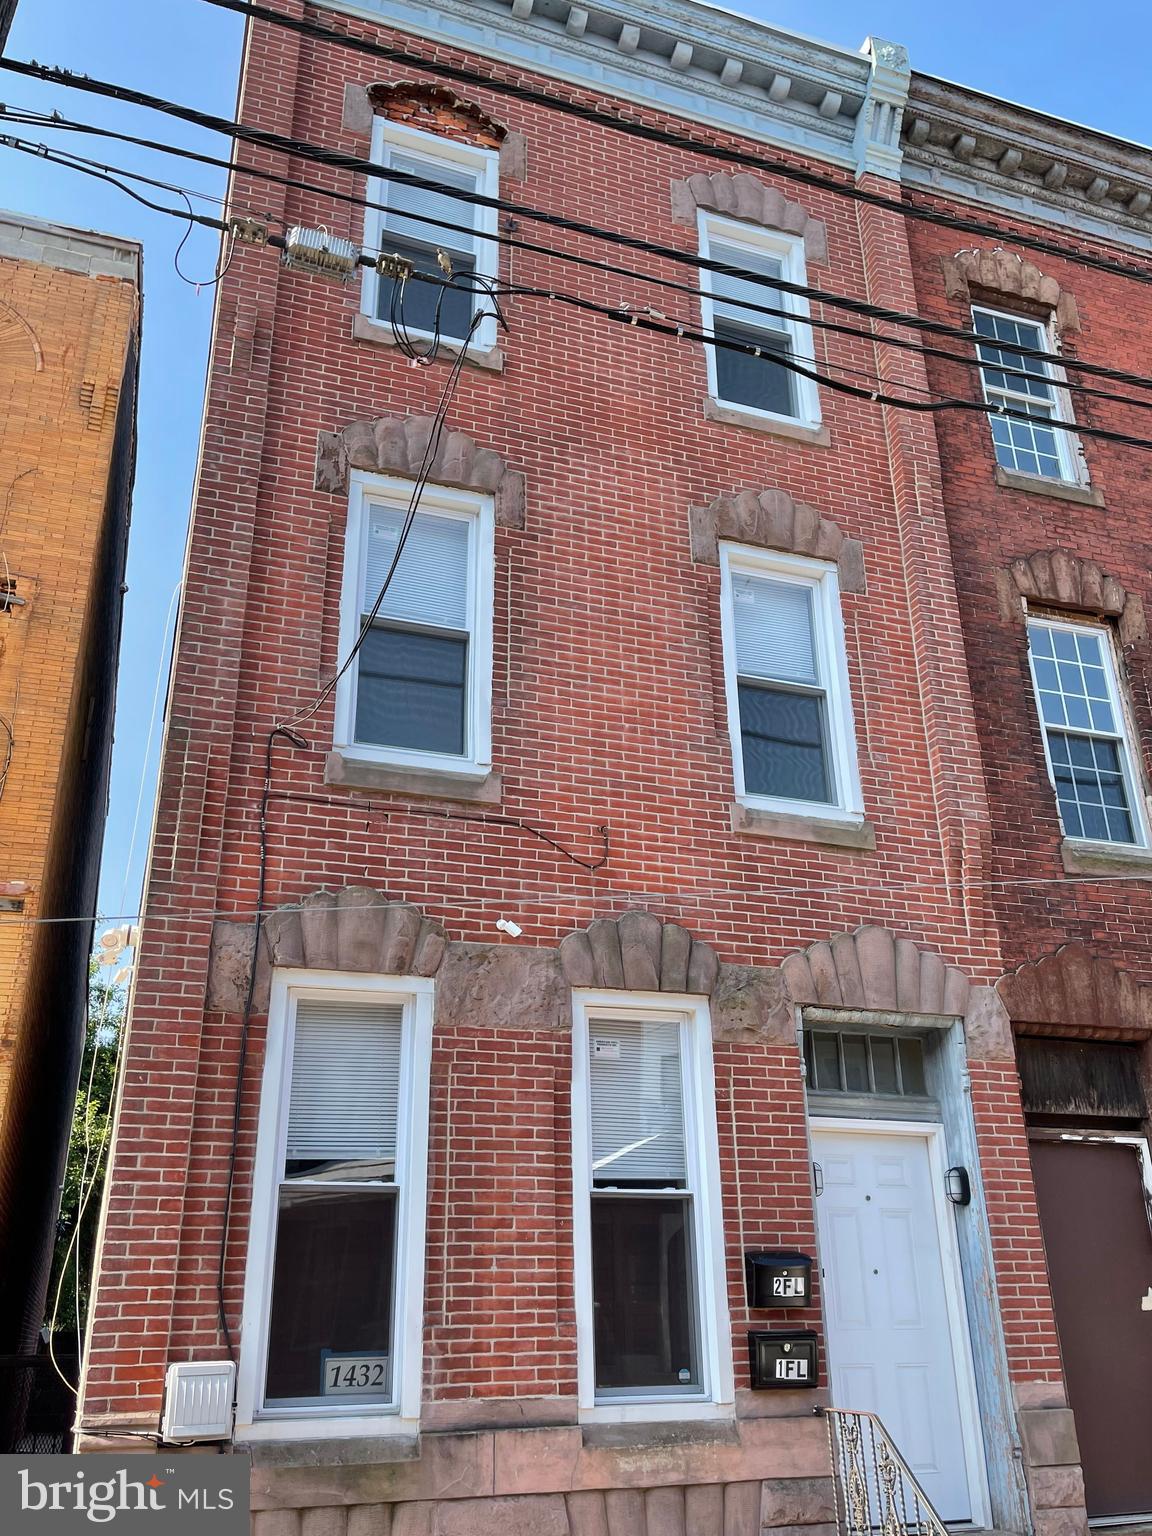
1432 W VENANGO STREET UNIT 1PHILADELPHIA, PA 19140
Mortgage Calculator
Monthly Payment (Est.)
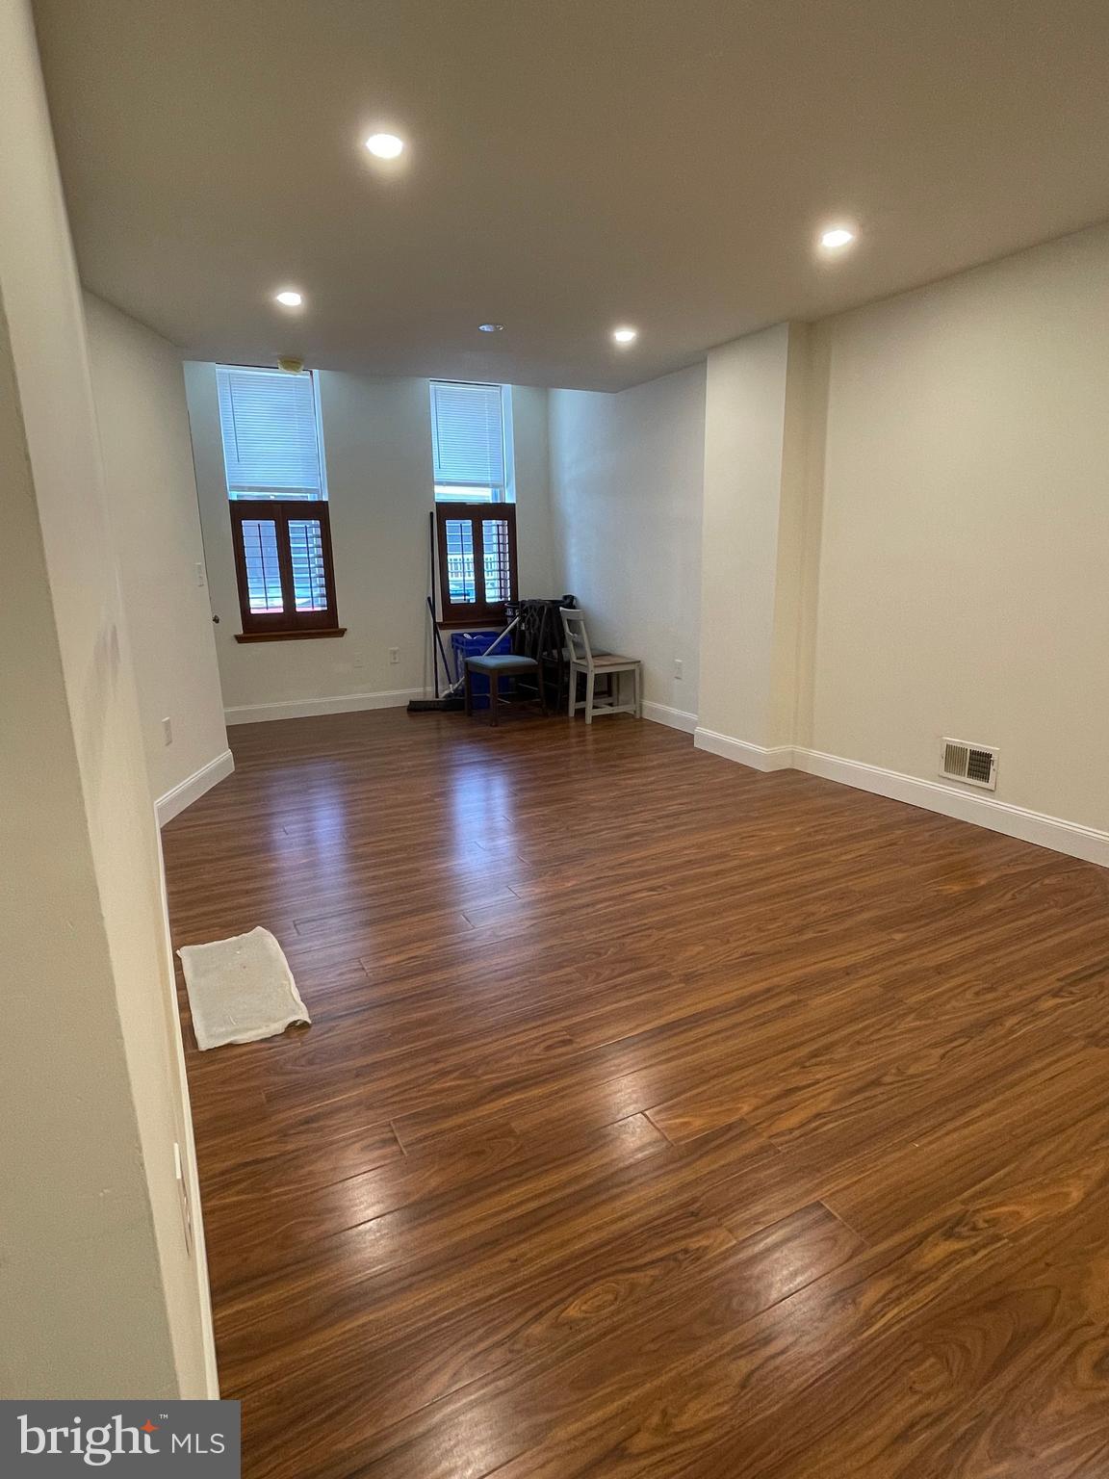
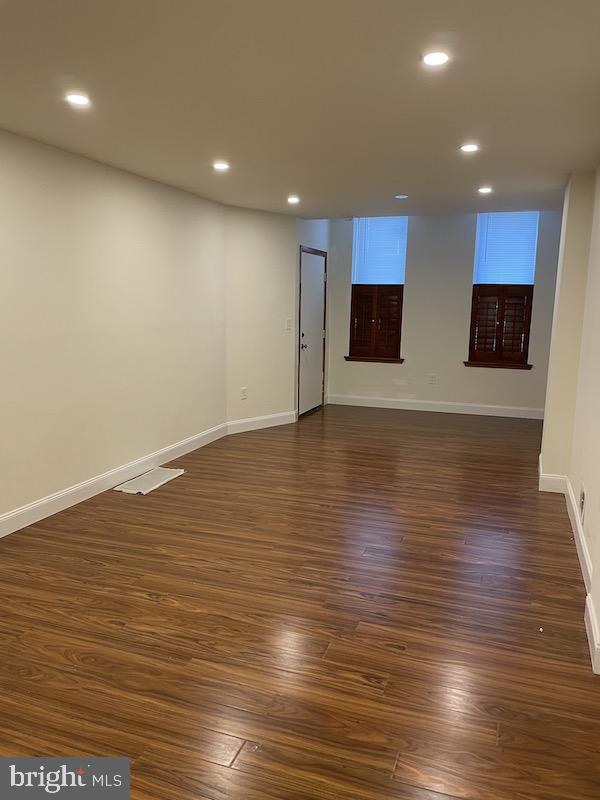
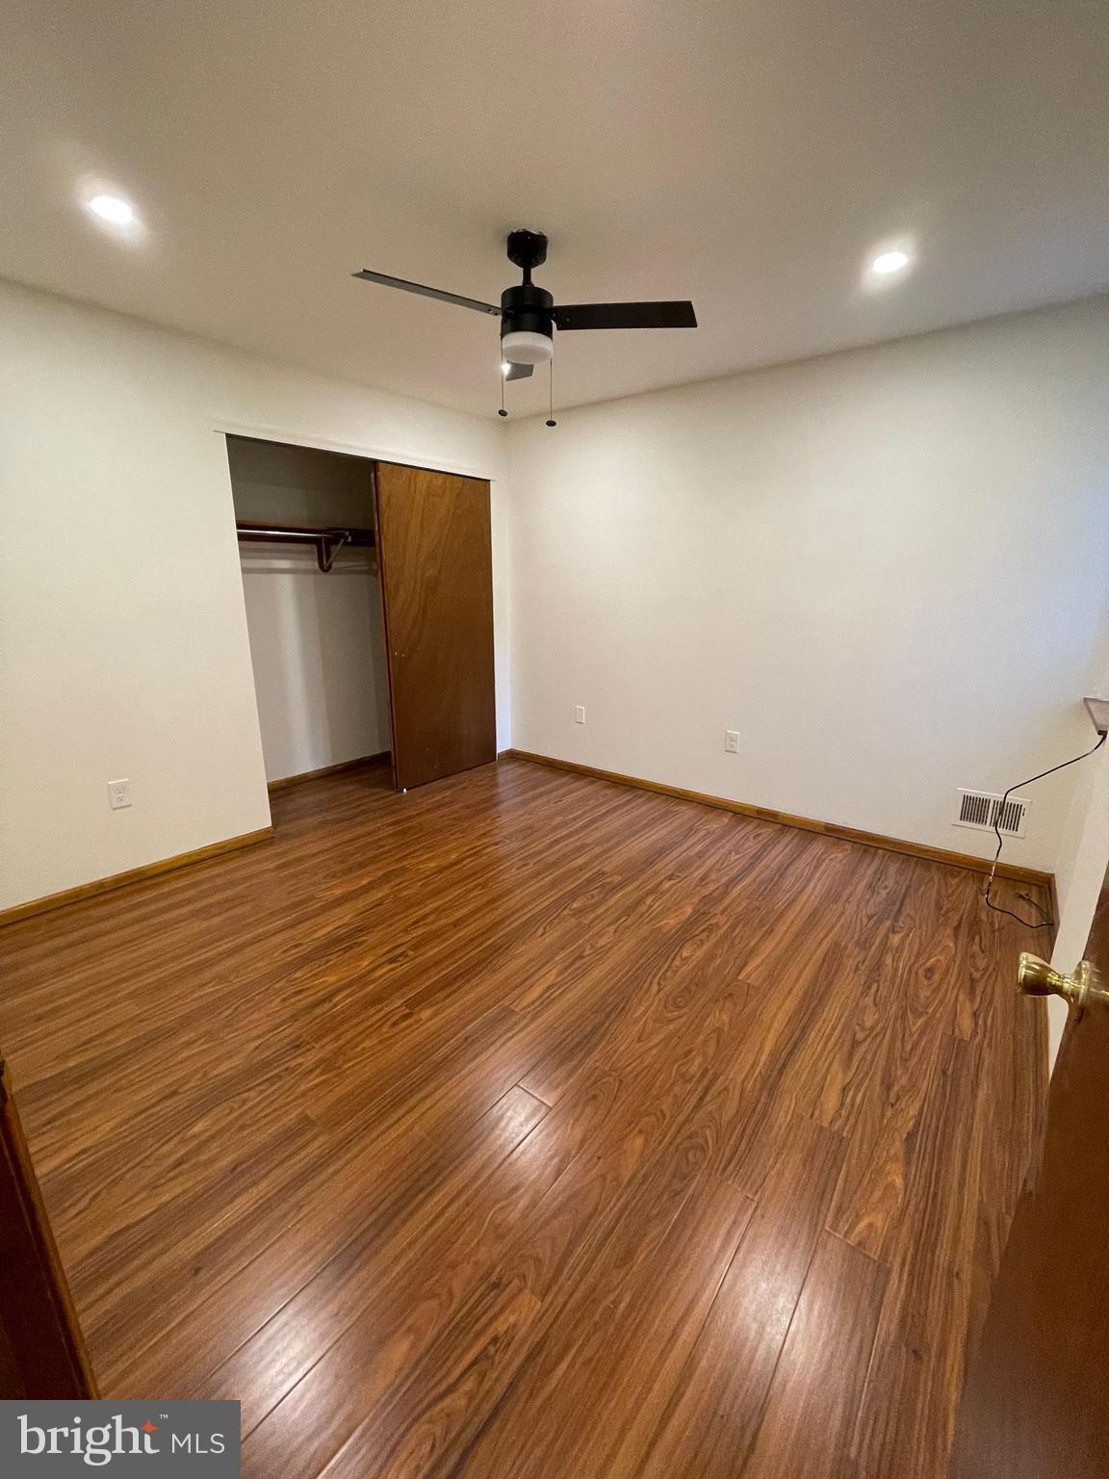
$6Walk in to this unit and enter a large open concept living space on the first floor that offers plenty of room for a living room with a TV / Lounge area, and a dining room. Walk through to the newly renovated kitchen that features white cabinets and brand new appliances. The kitchen has a gas oven / range for cooking, Also on the first floor, back behind the kitchen, is a half bathroom, and then continue walking through to a large bedroom. Upstairs there are two generous sized bedrooms that can each easily fit a queen bed, and a full bathroom conveniently positioned in between them. Central Air throughout the entire home! Behind the home, is a large private backyard, great for entertaining or grilling. Walk downstairs in to a large basement complete with a brand new washer and dryer. There is plenty of room for storage! There is a $60.00 water charge + $20.00 common electric charge due in addition to rent each month. Tenant is also responsible for electric, gas, and cable/internet in addition to rent each month. Pets permitted with additional deposit and $50 monthly fee. Sorry, aggressive pet breeds are strictly prohibited(i.e.Pit Bull Terriers, Staffordshire Bull Terriers, American Bulldogs, Rottweilers, German Shepherds, etc.). Bike storage available for additional deposit as well!
| 3 weeks ago | Price changed to $1,350 | |
| 3 weeks ago | Listing updated with changes from the MLS® | |
| 3 weeks ago | Listing first seen on site |

The real estate listing information is provided by Bright MLS is for the consumer's personal, non-commercial use and may not be used for any purpose other than to identify prospective properties consumer may be interested in purchasing. Any information relating to real estate for sale or lease referenced on this web site comes from the Internet Data Exchange (IDX) program of the Bright MLS. This web site references real estate listing(s) held by a brokerage firm other than the broker and/or agent who owns this web site. The accuracy of all information is deemed reliable but not guaranteed and should be personally verified through personal inspection by and/or with the appropriate professionals. Properties in listings may have been sold or may no longer be available. The data contained herein is copyrighted by Bright MLS and is protected by all applicable copyright laws. Any unauthorized collection or dissemination of this information is in violation of copyright laws and is strictly prohibited. Copyright © 2020 Bright MLS. All rights reserved.
Did you know? You can invite friends and family to your search. They can join your search, rate and discuss listings with you.