1004 S 17TH STREET APHILADELPHIA, PA 19146
Mortgage Calculator
Monthly Payment (Est.)
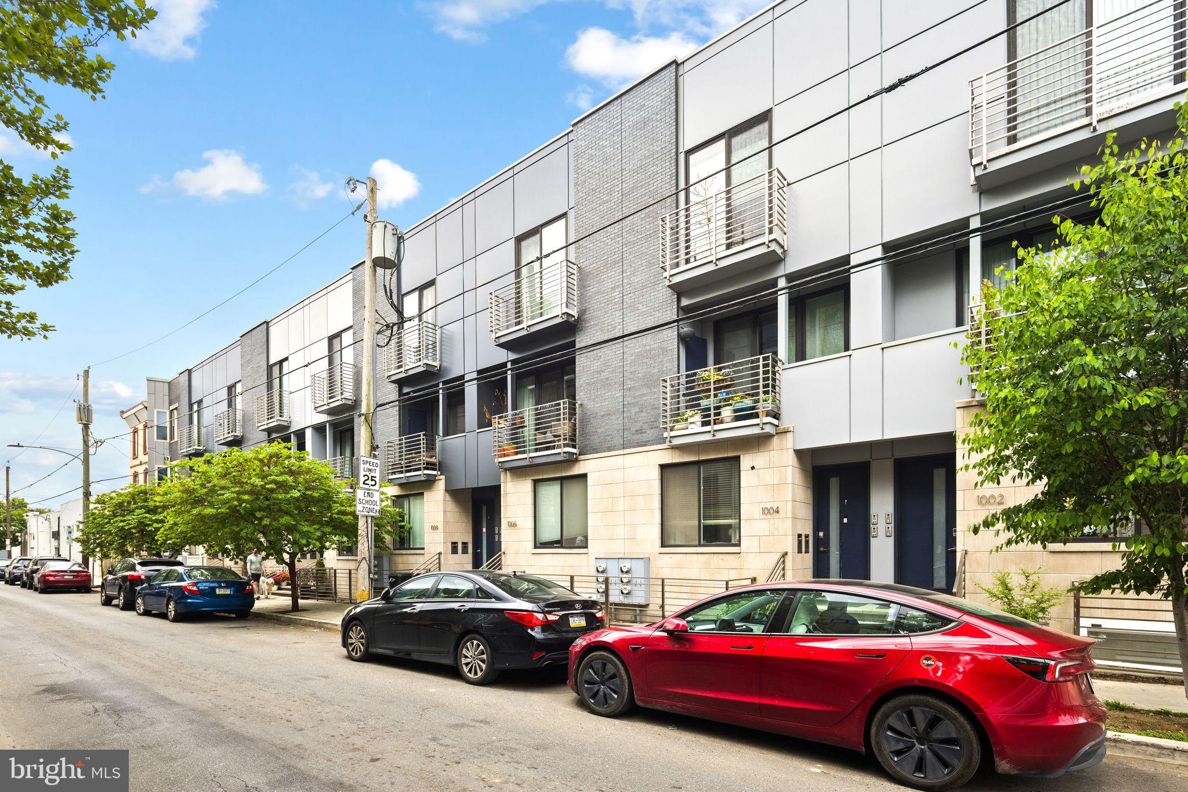
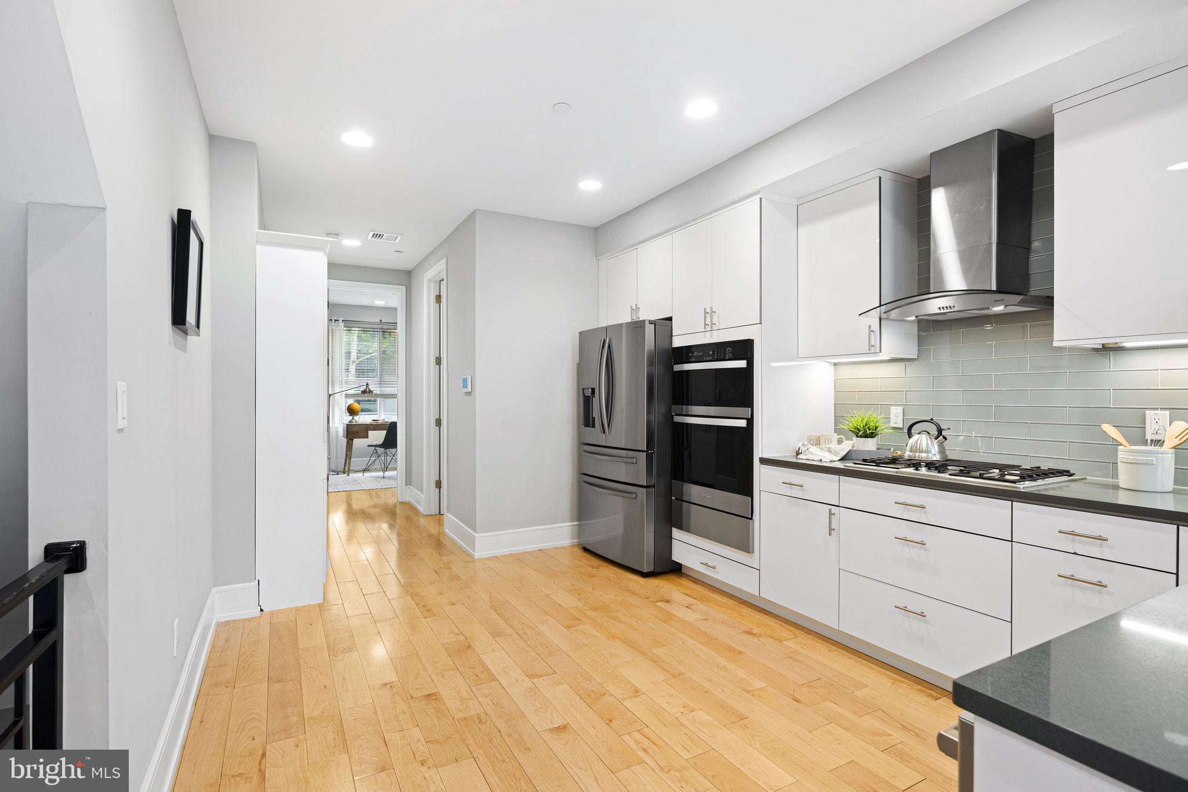
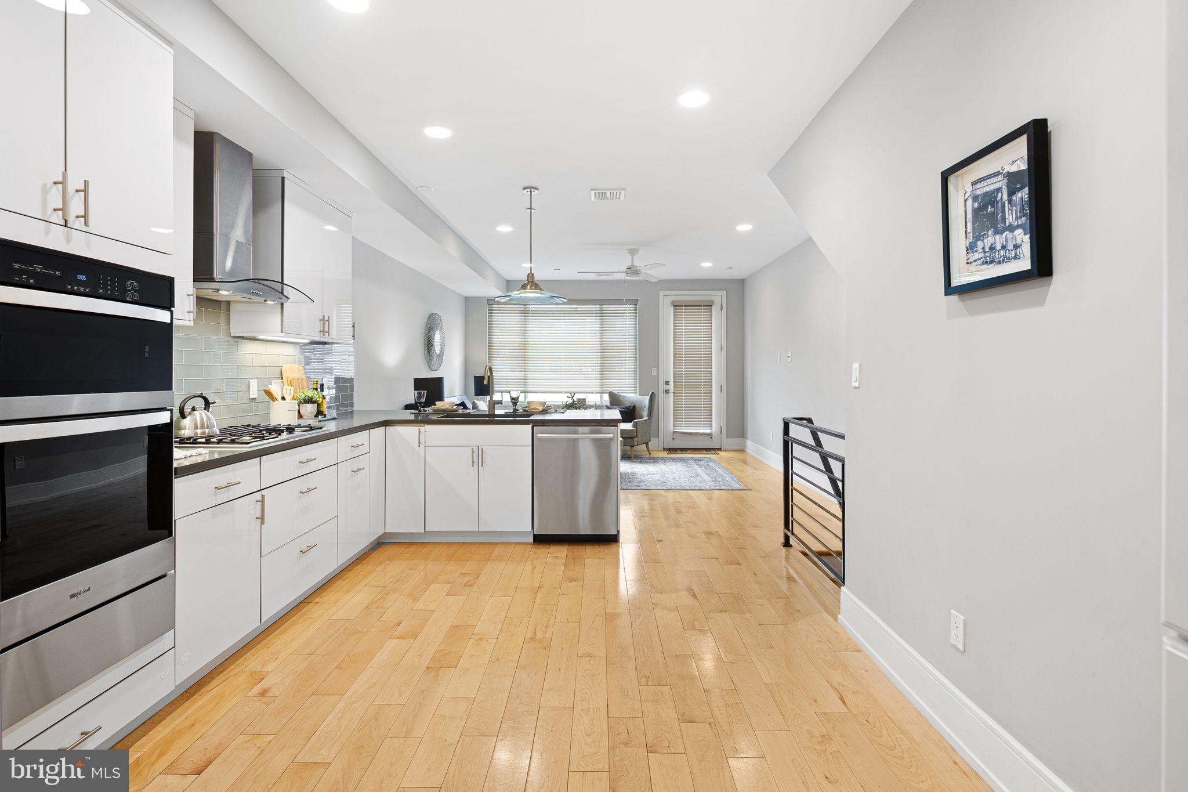
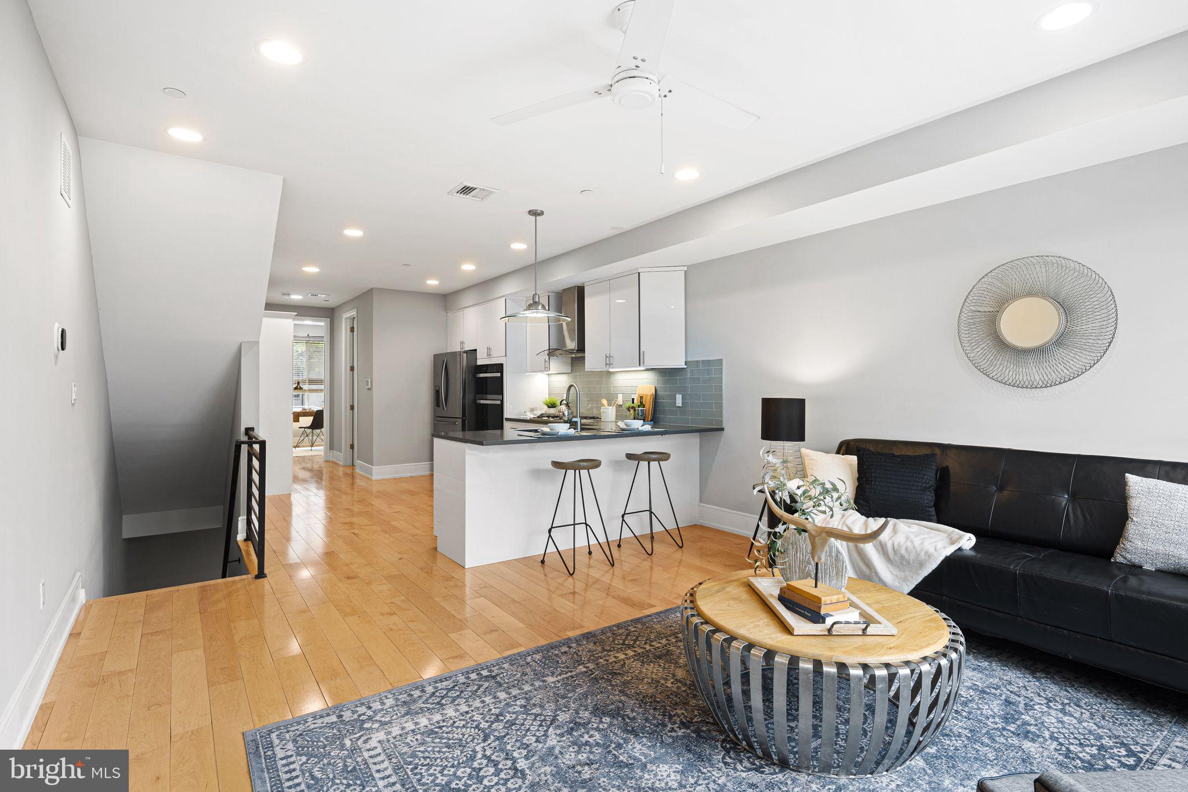
$2,806Built in 2017, this modern condo offers the ideal blend of space, style, and low-maintenance city living in one of Philadelphia’s most desirable residential neighborhoods, just minutes from Center City. With 1,466 square feet, 3 bedrooms, and 2.5 baths, the home combines a smart, flexible layout with clean contemporary finishes throughout. Inside, the open-concept living area features wide-plank hardwood floors, recessed lighting, and oversized windows that fill the space with natural light. The sleek kitchen is equally functional and inviting, with modern cabinetry, stainless steel appliances, gas cooking, and generous prep space designed for both everyday living and entertaining. The thoughtfully designed floor plan offers flexibility for a variety of lifestyles, whether you need a dedicated home office, guest space, fitness room, or creative studio. Contemporary bathrooms include a spa-inspired glass shower with designer tilework, while the additional powder room adds everyday convenience for both residents and guests. Set in a vibrant, walkable neighborhood with easy access to parks, dining, shopping, and major commuter routes, this move-in ready home offers a comfortable and convenient home base in the heart of Philadelphia.
| 6 days ago | Listing updated with changes from the MLS® | |
| 3 weeks ago | Listing first seen on site |

The real estate listing information is provided by Bright MLS is for the consumer's personal, non-commercial use and may not be used for any purpose other than to identify prospective properties consumer may be interested in purchasing. Any information relating to real estate for sale or lease referenced on this web site comes from the Internet Data Exchange (IDX) program of the Bright MLS. This web site references real estate listing(s) held by a brokerage firm other than the broker and/or agent who owns this web site. The accuracy of all information is deemed reliable but not guaranteed and should be personally verified through personal inspection by and/or with the appropriate professionals. Properties in listings may have been sold or may no longer be available. The data contained herein is copyrighted by Bright MLS and is protected by all applicable copyright laws. Any unauthorized collection or dissemination of this information is in violation of copyright laws and is strictly prohibited. Copyright © 2020 Bright MLS. All rights reserved.
Did you know? You can invite friends and family to your search. They can join your search, rate and discuss listings with you.