12402 MEDFORD ROADPHILADELPHIA, PA 19154
Mortgage Calculator
Monthly Payment (Est.)
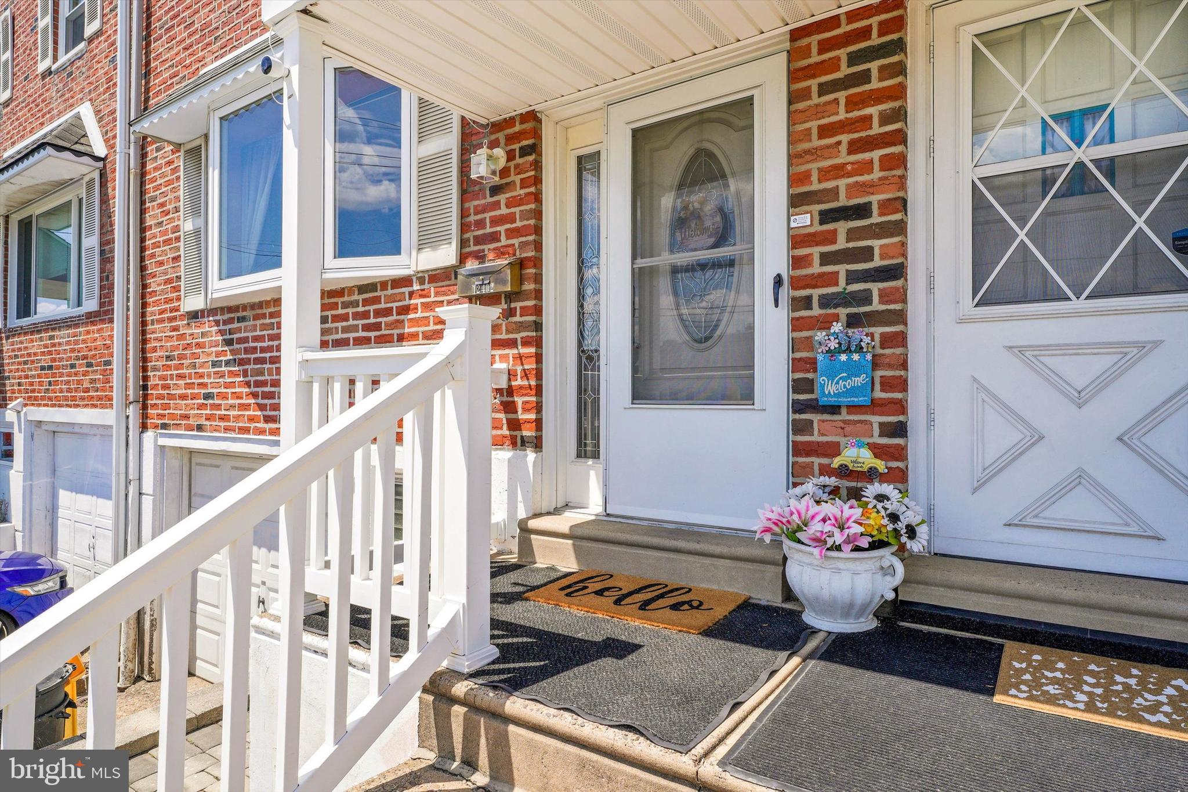
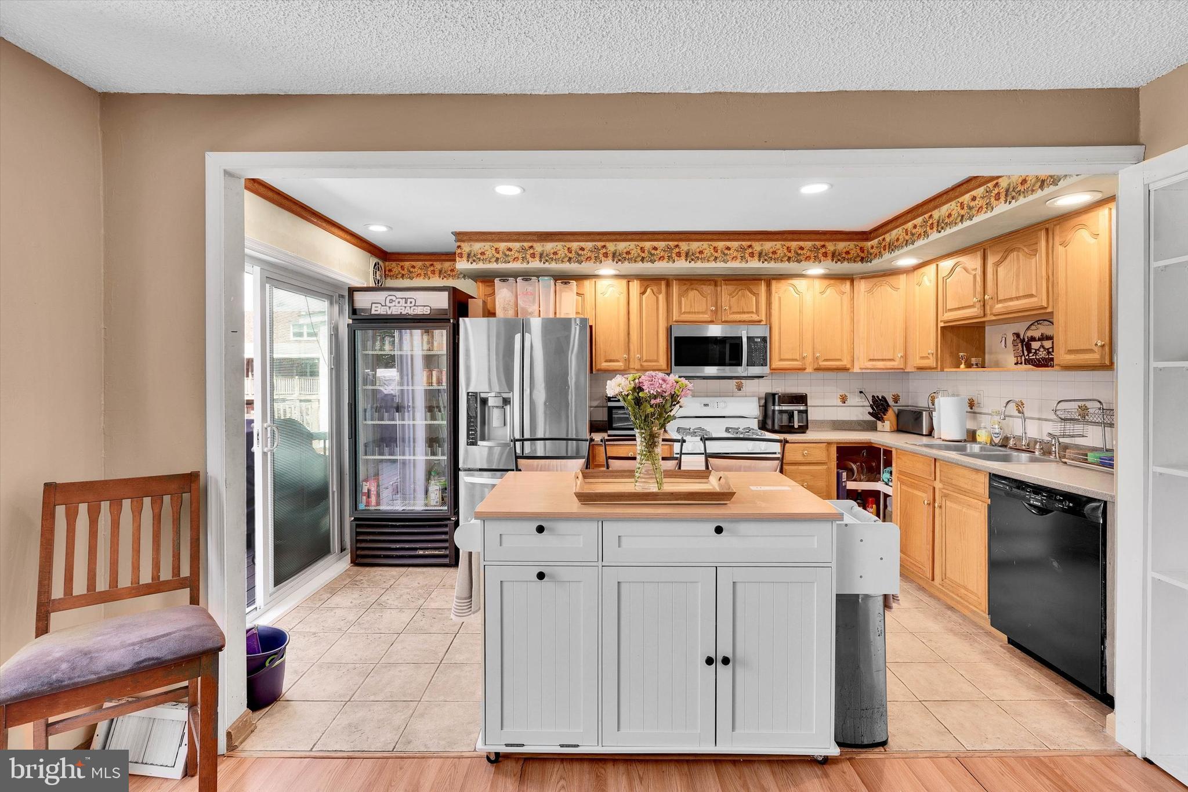
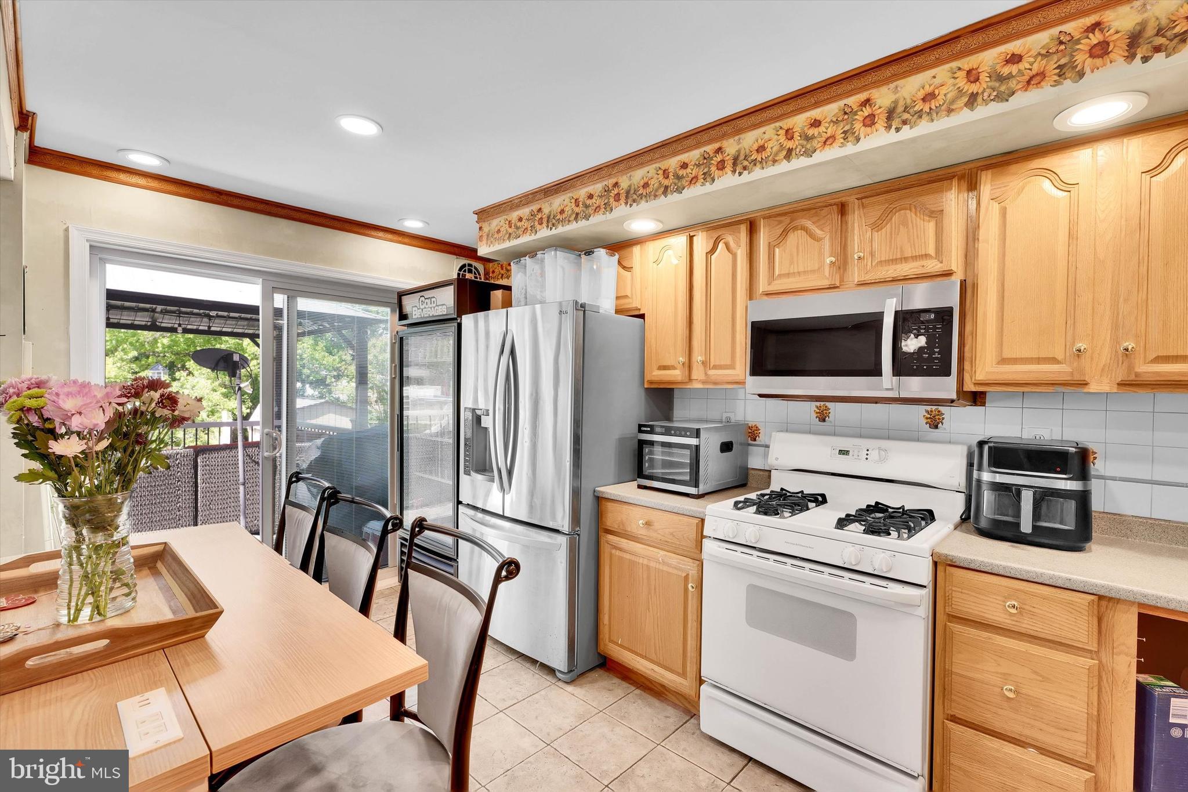
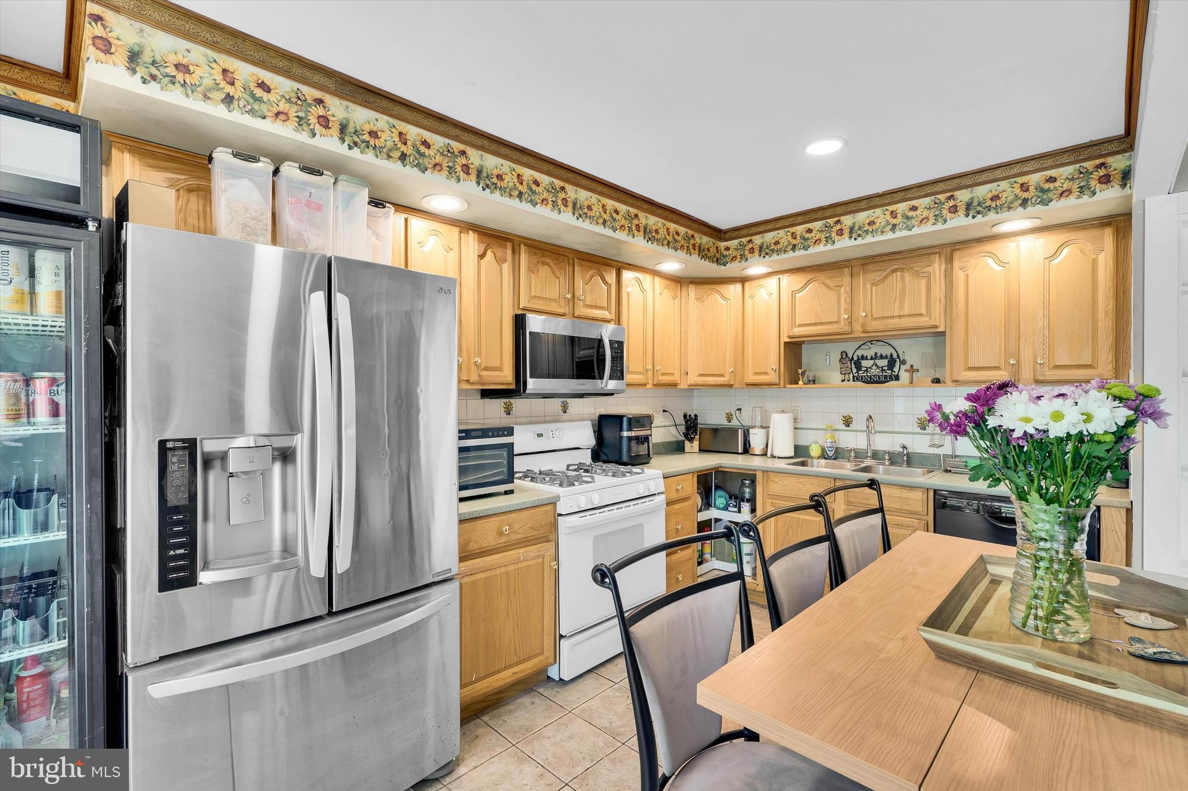
$1,506Located in the desirable Parkwood neighborhood of Northeast Philadelphia, this well-maintained home offers a light-filled, open floorplan. A spacious family room is met upon entering the home leading to a sun-drenched kitchen complete with stainless steel appliances including a Bosch dishwasher and built-in microwave. The adjacent dining area is amply sized for sit-down meals. Upstairs includes 3 full bedrooms and 1 full bath. If entertaining is your thing, this home will delight. A finished basement with a stunning, built-in bar along with 2 levels of outside lounge areas are fantastic for hosting gatherings or enjoying a day of personal relaxation. The upper level has Trex decking and an inviting Pergola with an outside TV. The lower level provides additional space for seating and a firepit while new fencing encloses the area for added privacy. The home also has a 1-car attached garage with basement access along with a driveway making for convenient parking. The property is close to area attractions and is in proximity to major roadways for commuting. A wonderful opportunity awaits to make this your new home!
| 2 weeks ago | Status changed to Active Under Contract | |
| 2 weeks ago | Listing updated with changes from the MLS® | |
| 3 weeks ago | Listing first seen on site |

The real estate listing information is provided by Bright MLS is for the consumer's personal, non-commercial use and may not be used for any purpose other than to identify prospective properties consumer may be interested in purchasing. Any information relating to real estate for sale or lease referenced on this web site comes from the Internet Data Exchange (IDX) program of the Bright MLS. This web site references real estate listing(s) held by a brokerage firm other than the broker and/or agent who owns this web site. The accuracy of all information is deemed reliable but not guaranteed and should be personally verified through personal inspection by and/or with the appropriate professionals. Properties in listings may have been sold or may no longer be available. The data contained herein is copyrighted by Bright MLS and is protected by all applicable copyright laws. Any unauthorized collection or dissemination of this information is in violation of copyright laws and is strictly prohibited. Copyright © 2020 Bright MLS. All rights reserved.
Did you know? You can invite friends and family to your search. They can join your search, rate and discuss listings with you.