6536 CHEROKEE STREETPHILADELPHIA, PA 19119
Mortgage Calculator
Monthly Payment (Est.)
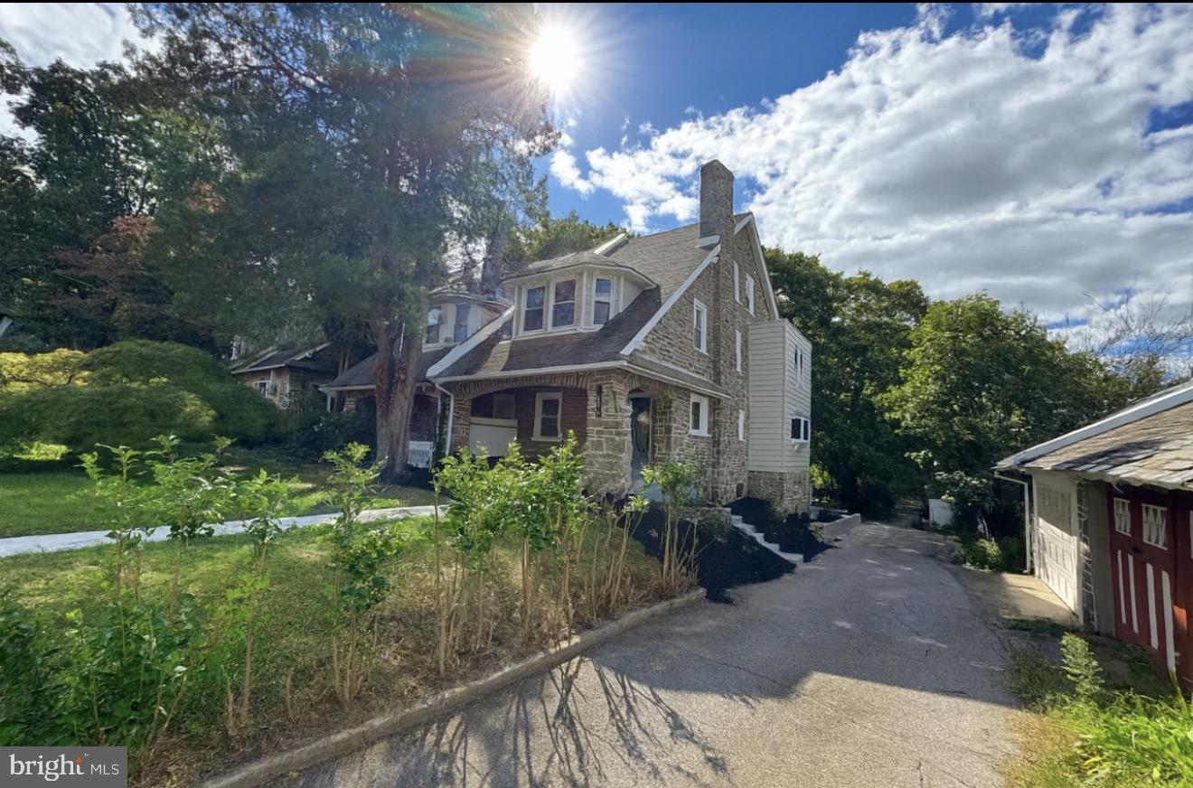
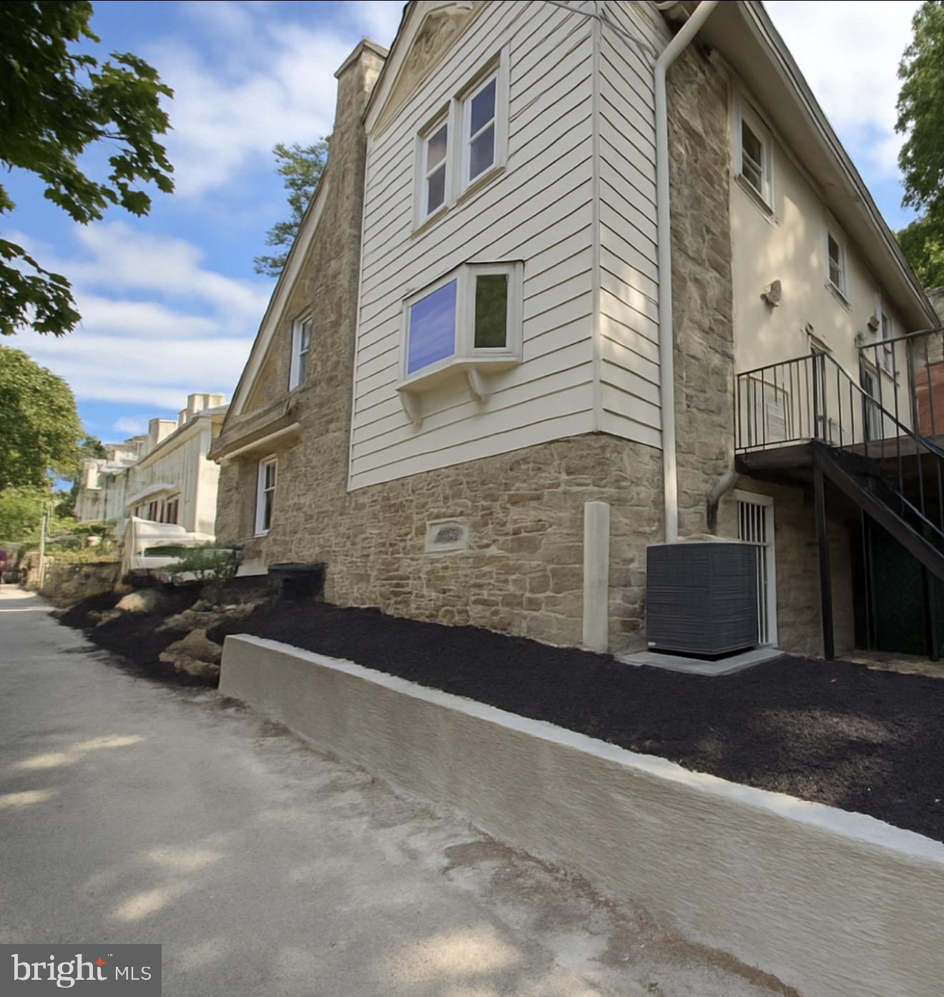
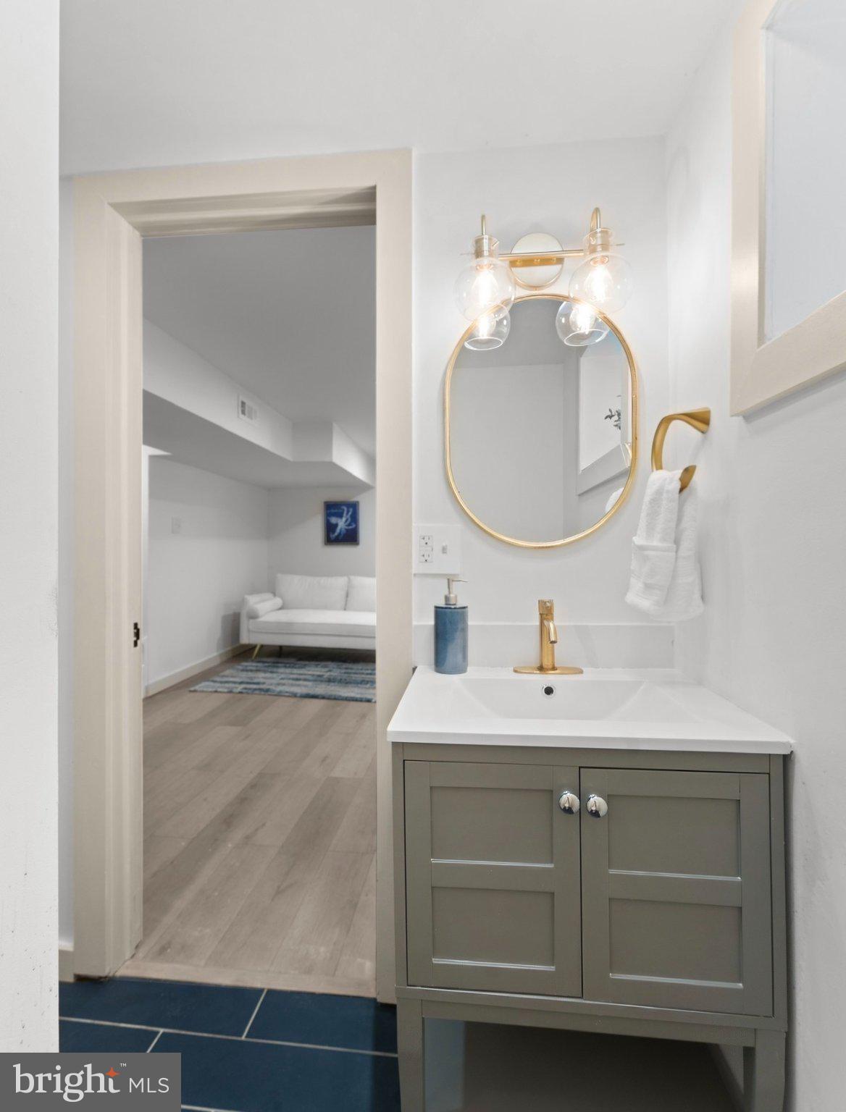
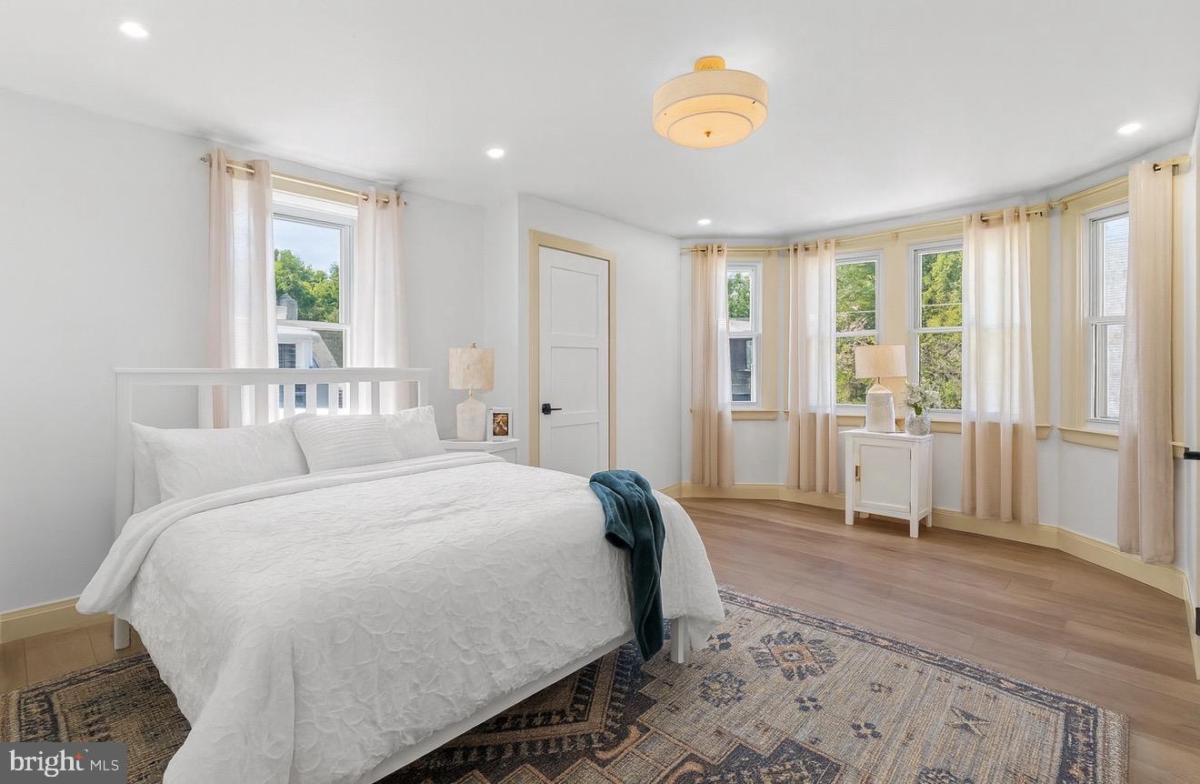
$2,829This distinguished five-bedroom, three-bathroom residence in the heart of West Mount Airy combines architectural grace with modern craftsmanship. Situated within one of Philadelphia’s most coveted enclaves, the home offers a rare blend of sophistication, comfort, and style. Behind its timeless façade lies an expansive, light-filled interior where every element has been thoughtfully designed for both beauty and practicality. The bespoke chef’s kitchen—equipped with premium Thor appliances, a generous island, water filtration system, and custom cabinetry—strikes the perfect balance between elegance and function, equally suited to intimate family suppers or refined entertaining. Kitchen doors open to a sun-drenched porch and a private rear terrace, creating a seamless connection to the outdoors. Upstairs, four spacious bedrooms serve as serene retreats, complemented by two spa-inspired bathrooms. The fifth bedroom offers versatility, ideal as a study, nursery, or additional guest room. Further comforts include a dedicated dog wash, a garage for added convenience, and a welcoming fireplace—the perfect backdrop for conversation on crisp autumn evenings. Nestled within a vibrant yet tranquil neighbourhood celebrated for its historic charm, tree-lined streets, and proximity to parks, leading schools, and boutique shops, this residence epitomises refined living in one of Philadelphia’s most desirable area.
| 2 weeks ago | Listing first seen on site | |
| 2 weeks ago | Listing updated with changes from the MLS® |

The real estate listing information is provided by Bright MLS is for the consumer's personal, non-commercial use and may not be used for any purpose other than to identify prospective properties consumer may be interested in purchasing. Any information relating to real estate for sale or lease referenced on this web site comes from the Internet Data Exchange (IDX) program of the Bright MLS. This web site references real estate listing(s) held by a brokerage firm other than the broker and/or agent who owns this web site. The accuracy of all information is deemed reliable but not guaranteed and should be personally verified through personal inspection by and/or with the appropriate professionals. Properties in listings may have been sold or may no longer be available. The data contained herein is copyrighted by Bright MLS and is protected by all applicable copyright laws. Any unauthorized collection or dissemination of this information is in violation of copyright laws and is strictly prohibited. Copyright © 2020 Bright MLS. All rights reserved.
Did you know? You can invite friends and family to your search. They can join your search, rate and discuss listings with you.