2028 FRANKFORD AVENUE COMMPHILADELPHIA, PA 19125
Mortgage Calculator
Monthly Payment (Est.)
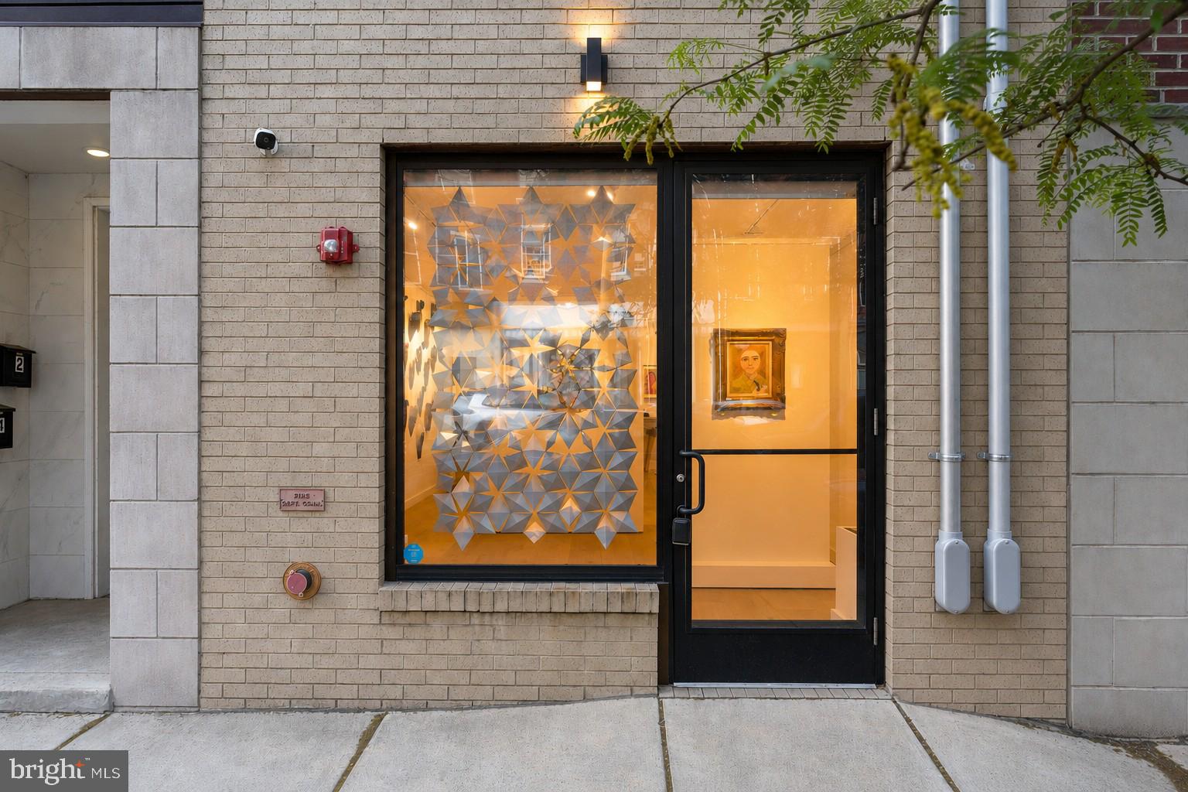
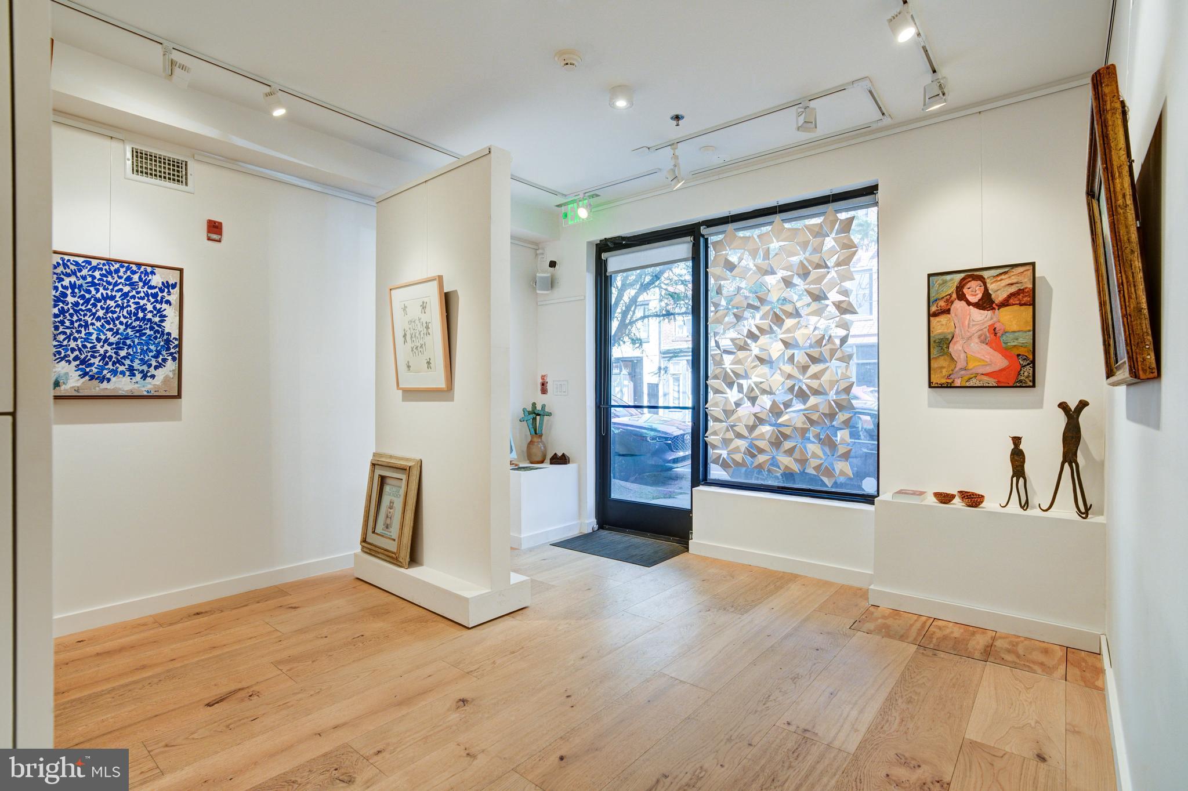
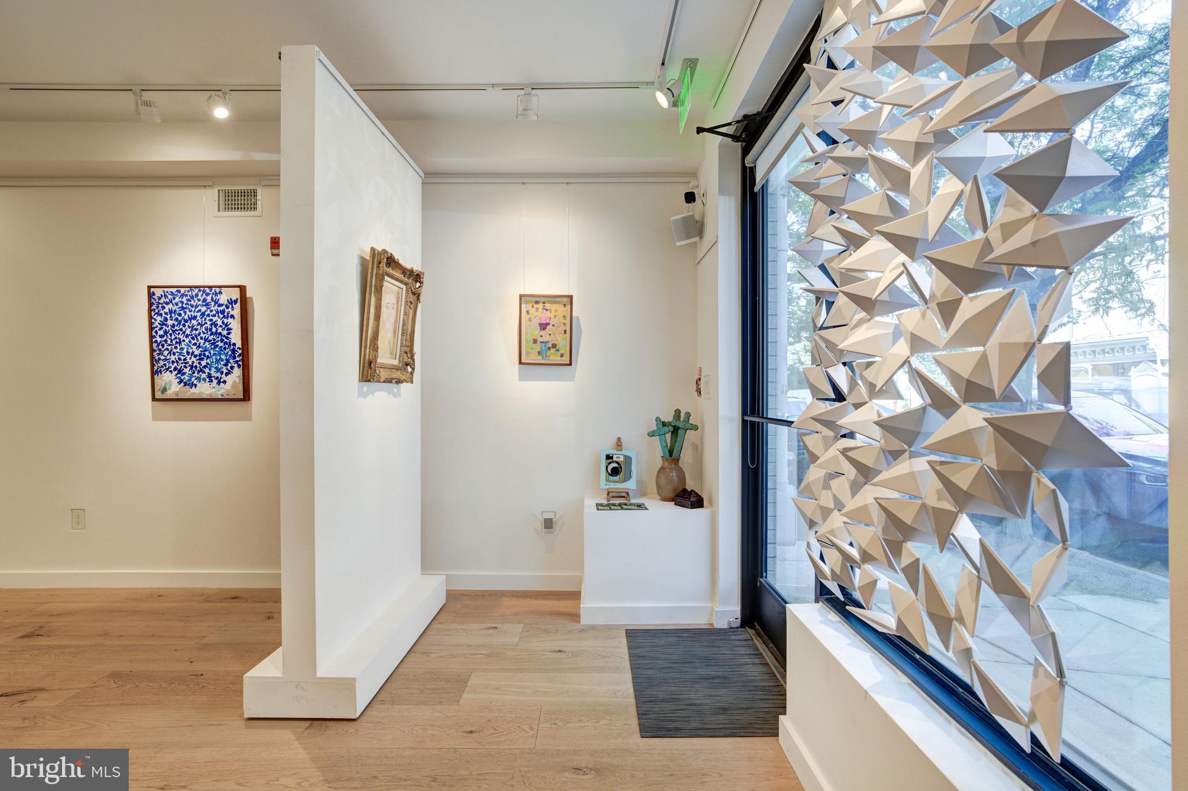
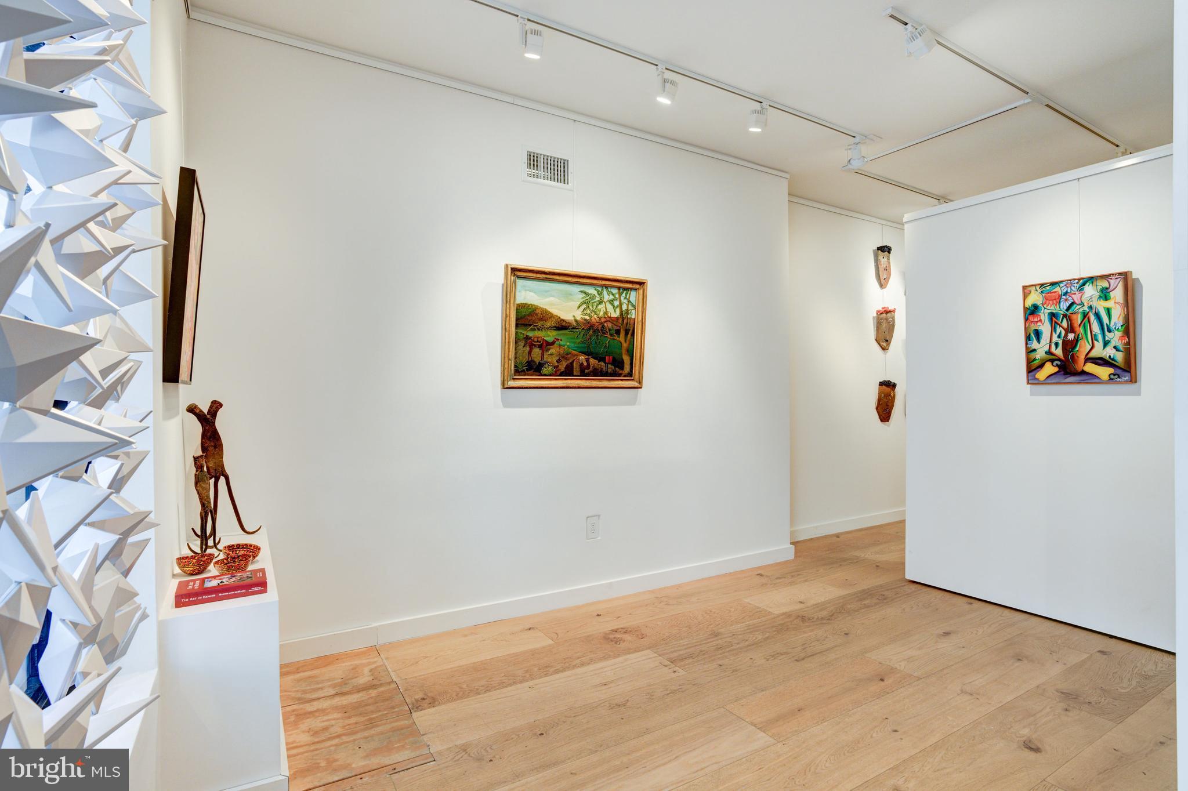
$1,802Here is a rare opportunity to own a fully turnkey commercial condo in the heart of Fishtown’s most sought-after commercial corridor. Positioned directly on Frankford Avenue, this first-floor commercial space is surrounded by some of the neighborhood’s most established and thriving businesses, including boutique retail, wellness concepts, yoga studios, professional offices, cafés, restaurants, galleries, and creative showrooms. With exceptional foot traffic, strong vehicle visibility, and a vibrant tree-lined streetscape, this location places your business directly in the center of one of Philadelphia’s premier commercial destinations. Originally purchased as a raw shell, the current owner invested significantly into a high-end custom build-out designed with both luxury and functionality in mind. The space is currently operating as an upscale gallery and showroom, featuring dramatic commercial-grade gallery lighting throughout, 10 inch wide-plank hardwood flooring from New York-based Madera Flooring, upgraded soundproofing and insulation between units, a fully integrated security system with exterior cameras and motion sensors, built-in Sonos speakers , and striking storefront glass exposure with custom window blinds. The thoughtfully designed interior includes a beautifully finished kitchenette complete with bar seating for four, double oven with concealed pull-out storage drawers, dishwasher, sink, beverage fridge, and additional mini refrigerator. A luxurious full bathroom features marble subway tile, a walk-in shower, and in-unit washer and dryer. The finished lower level expands the functionality of the space with newly completed microcement flooring by Concepts in Concrete, additional storage areas including three dedicated closets, and flexible space ideal for inventory, office use, or additional client-facing functionality. Included with the unit is an incredibly coveted dedicated rear parking space with secure rear entry access directly into the building, a amenity rarely found along Frankford Avenue. Additional features include sprinkler systems, exterior lighting, and premium showroom-quality finishes throughout. Whether envisioned as a luxury spa, wellness concept, professional office, architect or design studio, gallery, creative showroom, boutique retail concept, or hospitality-forward business, this space offers an unparalleled opportunity to step into a completely built-out commercial property where the heavy lifting has already been done. The property is also available for lease at $3,250/month triple net. Condo fees include management, snow removal, and common area maintenance. Remaining tax abatement through 2029 provides an additional financial advantage for both owner-users and investors alike.
| 2 weeks ago | Listing first seen on site | |
| 2 weeks ago | Listing updated with changes from the MLS® |

The real estate listing information is provided by Bright MLS is for the consumer's personal, non-commercial use and may not be used for any purpose other than to identify prospective properties consumer may be interested in purchasing. Any information relating to real estate for sale or lease referenced on this web site comes from the Internet Data Exchange (IDX) program of the Bright MLS. This web site references real estate listing(s) held by a brokerage firm other than the broker and/or agent who owns this web site. The accuracy of all information is deemed reliable but not guaranteed and should be personally verified through personal inspection by and/or with the appropriate professionals. Properties in listings may have been sold or may no longer be available. The data contained herein is copyrighted by Bright MLS and is protected by all applicable copyright laws. Any unauthorized collection or dissemination of this information is in violation of copyright laws and is strictly prohibited. Copyright © 2020 Bright MLS. All rights reserved.
Did you know? You can invite friends and family to your search. They can join your search, rate and discuss listings with you.