5010 CATHARINE STREETPHILADELPHIA, PA 19143
Mortgage Calculator
Monthly Payment (Est.)
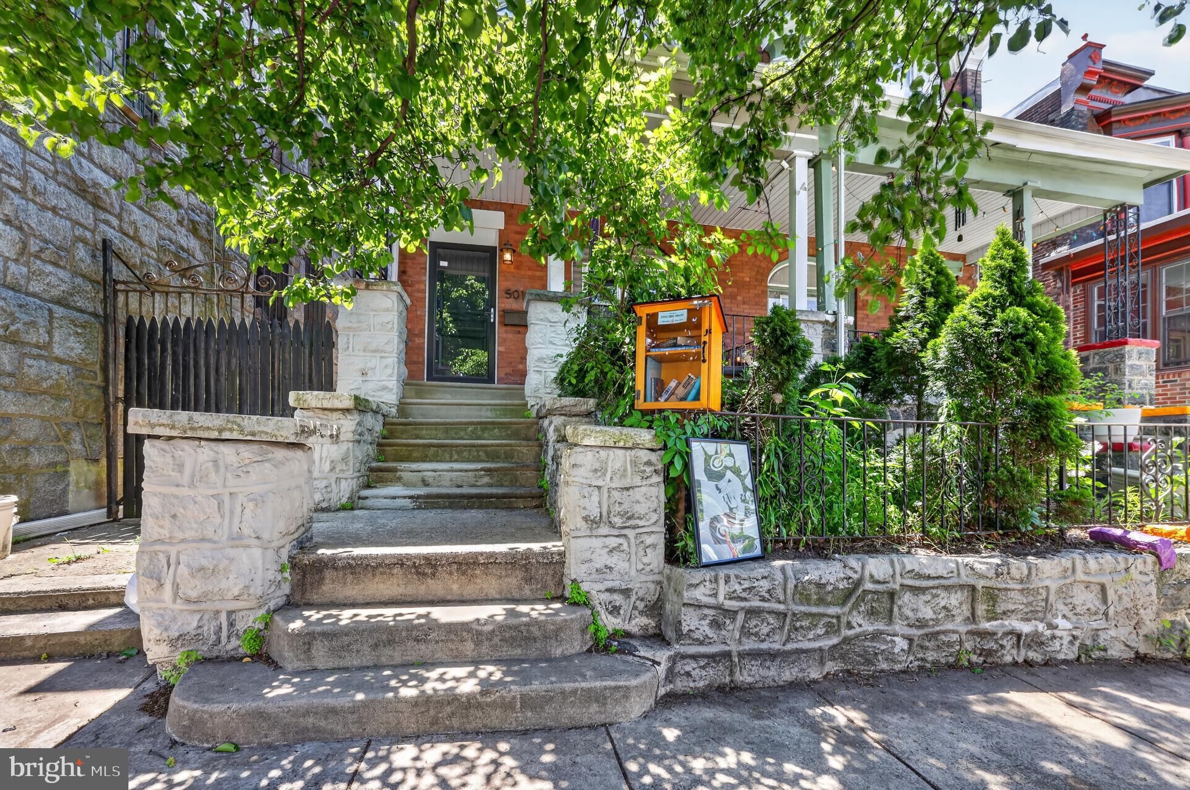
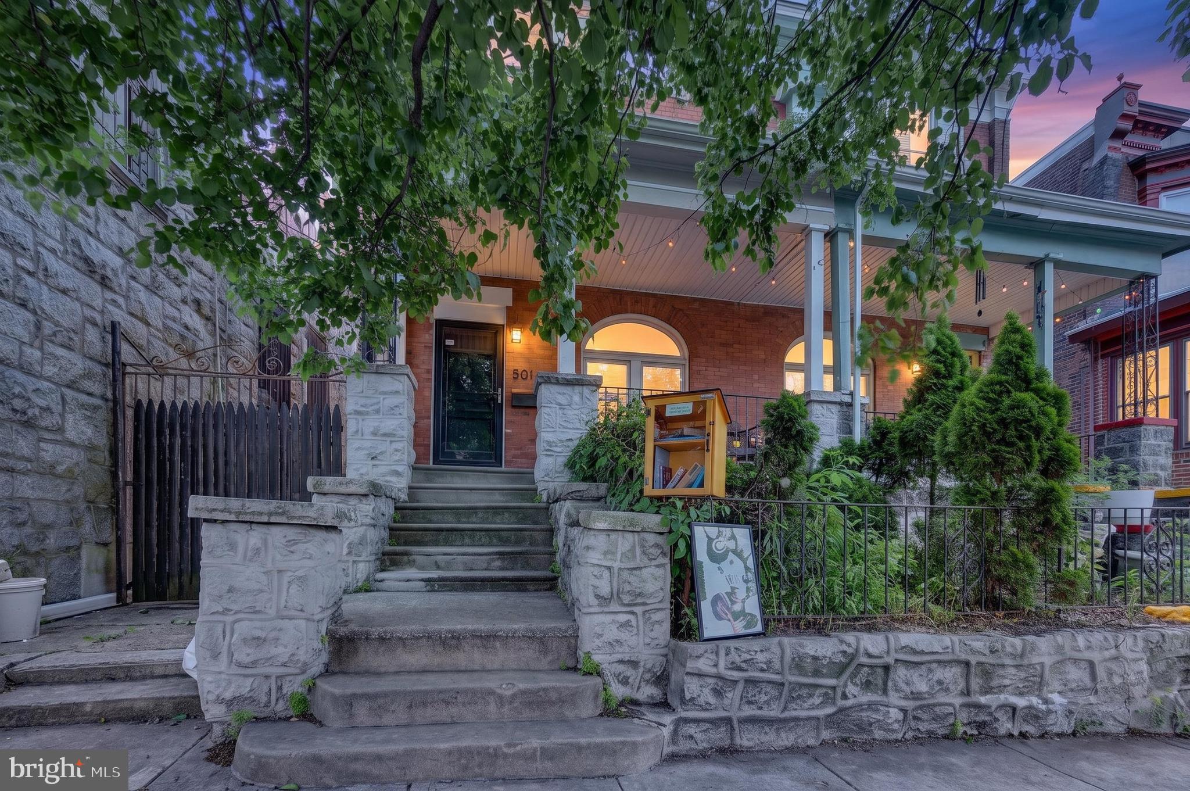
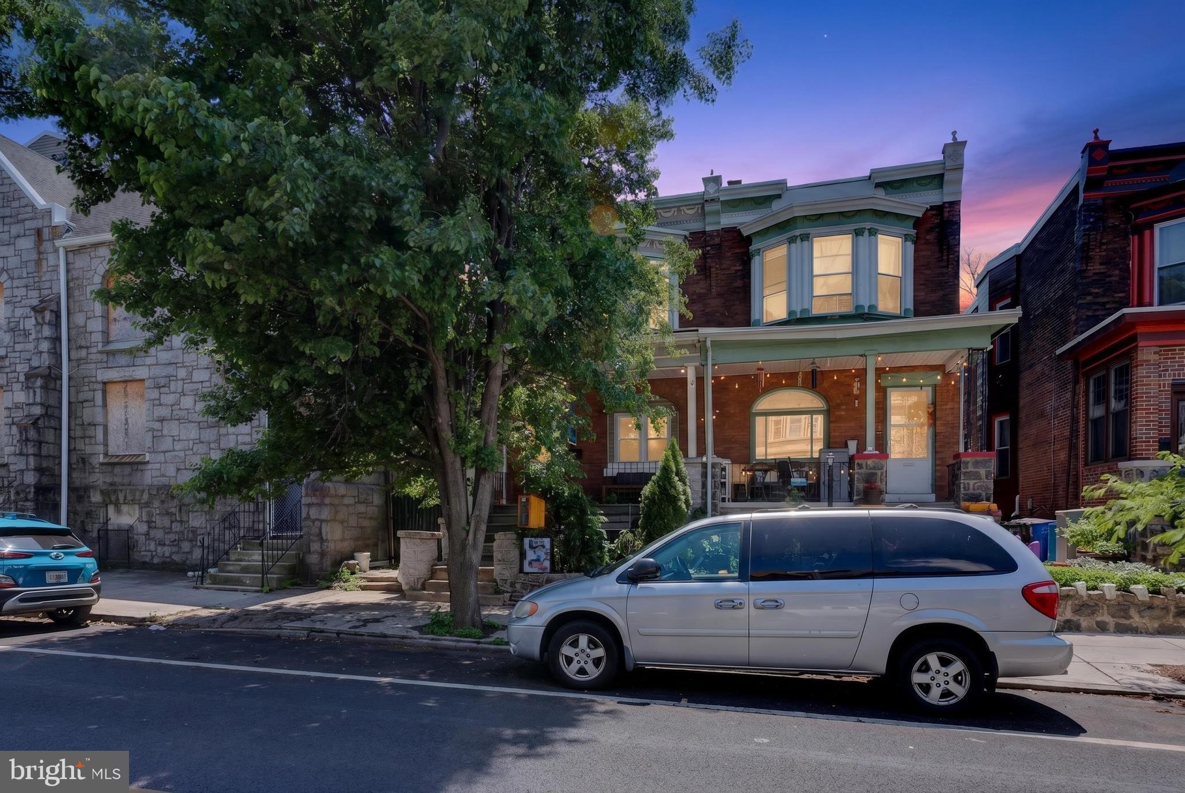
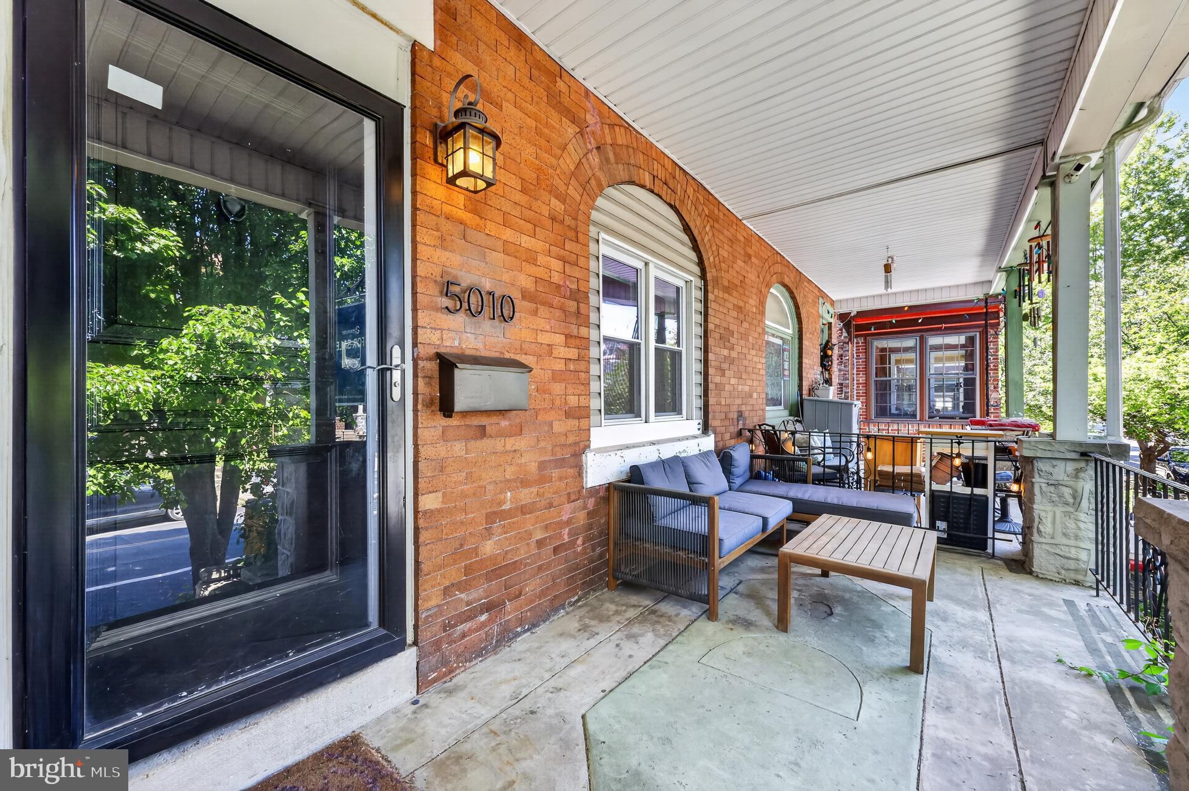
$2,553Welcome to 5010 Catharine St, a stunning 2,000 SQ FT West Philly Twin that perfectly balances 1920s charm with modern luxury. This semi-detached masonry home features a rare 3 BR, 2.5 BA layout, offering the space and convenience you’ve been searching for. Step from the classic covered front porch into a light-filled, open-concept main level boasting high ceilings, original hardwood floors, and a convenient powder room. The chef-inspired kitchen is designed for entertaining, featuring ample cabinetry and seamless flow to the rear yard. Upstairs, find three generous bedrooms with excellent closet space and two full baths, including a primary retreat. MODERN COMFORT: Central A/C and Forced Air Gas Heat. The full basement provides massive potential for a home gym or workshop. LOCATION IS EVERYTHING: Nestled on a quiet block just steps from the vibrant Baltimore Ave corridor, Cedar Park, and easy trolley access to University City/Penn/CHOP. Don't miss this West Philly gem!
| 3 weeks ago | Listing updated with changes from the MLS® | |
| 3 weeks ago | Listing first seen on site |

The real estate listing information is provided by Bright MLS is for the consumer's personal, non-commercial use and may not be used for any purpose other than to identify prospective properties consumer may be interested in purchasing. Any information relating to real estate for sale or lease referenced on this web site comes from the Internet Data Exchange (IDX) program of the Bright MLS. This web site references real estate listing(s) held by a brokerage firm other than the broker and/or agent who owns this web site. The accuracy of all information is deemed reliable but not guaranteed and should be personally verified through personal inspection by and/or with the appropriate professionals. Properties in listings may have been sold or may no longer be available. The data contained herein is copyrighted by Bright MLS and is protected by all applicable copyright laws. Any unauthorized collection or dissemination of this information is in violation of copyright laws and is strictly prohibited. Copyright © 2020 Bright MLS. All rights reserved.