221 JUBILEE DRIVEEASTON, PA 18040
Mortgage Calculator
Monthly Payment (Est.)
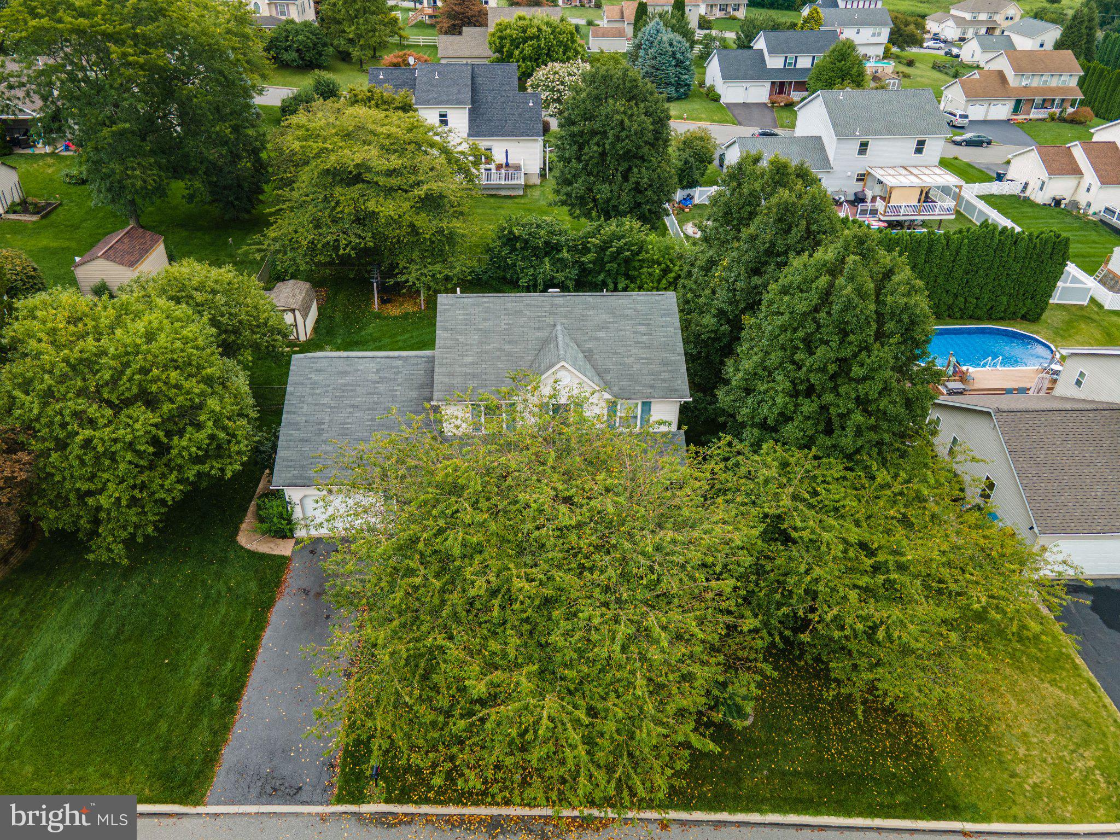
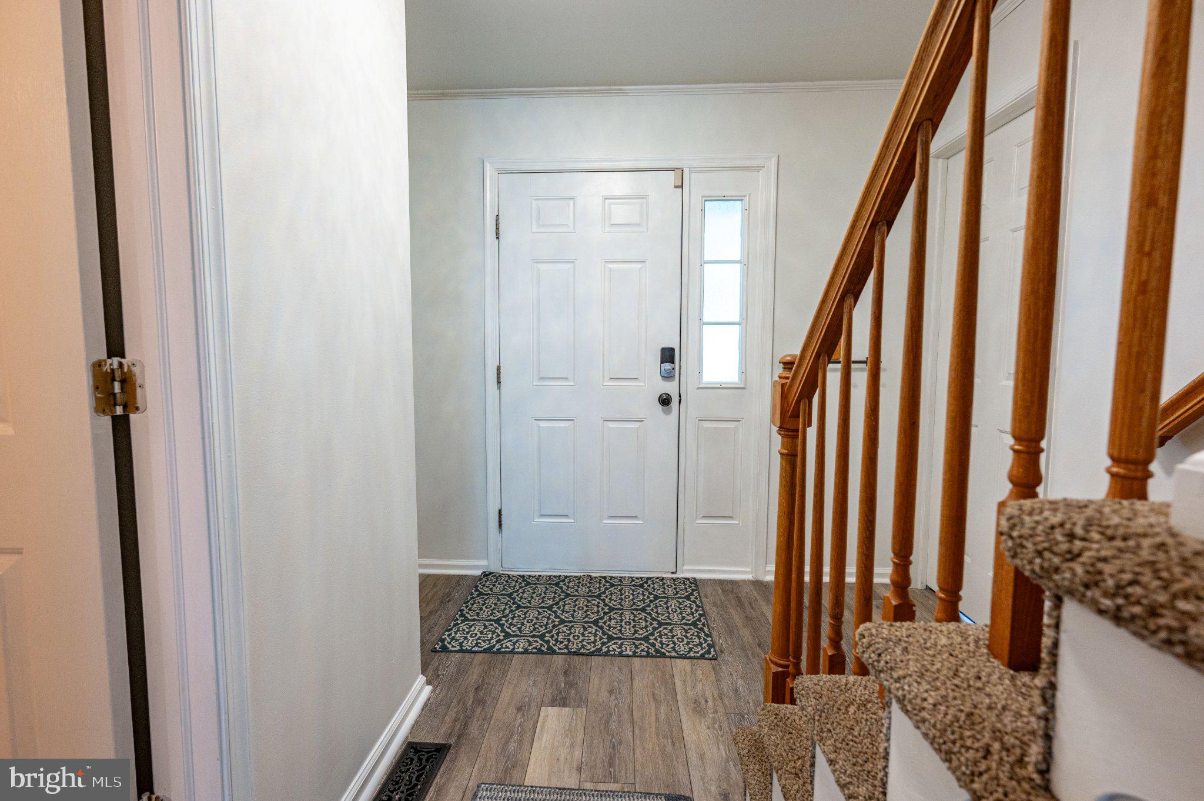
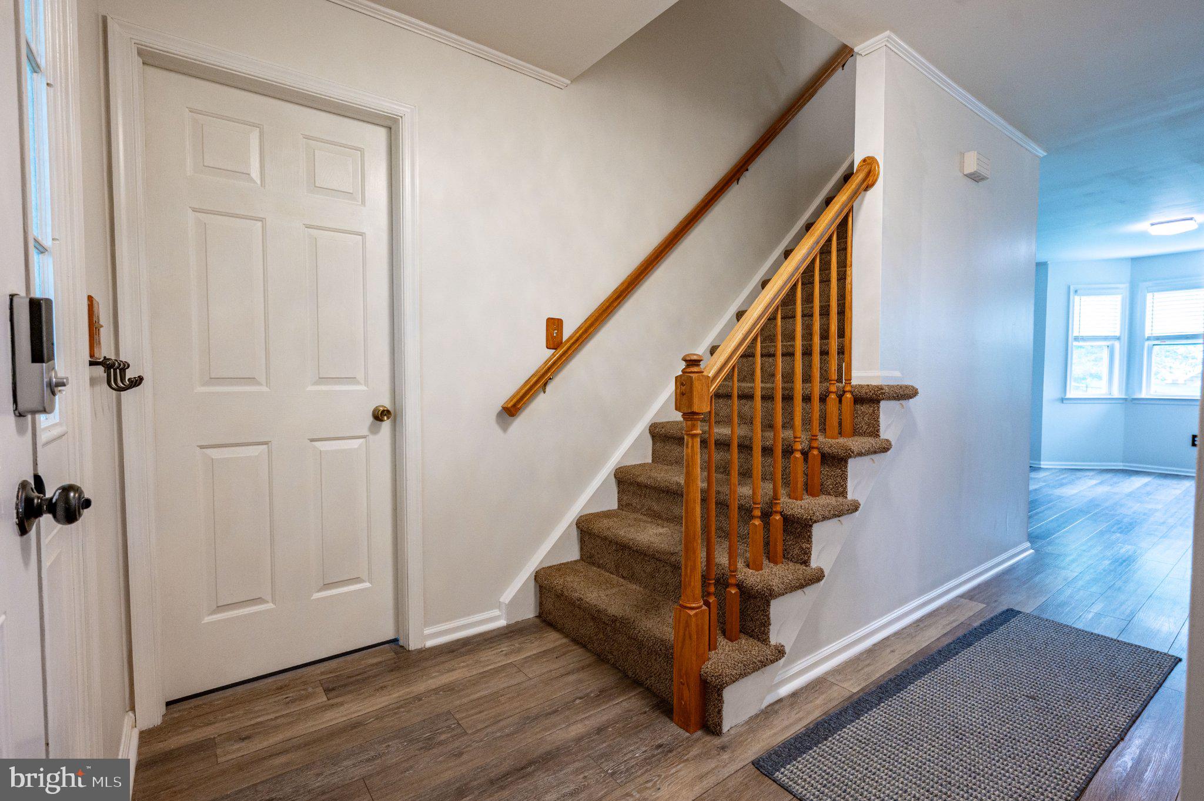
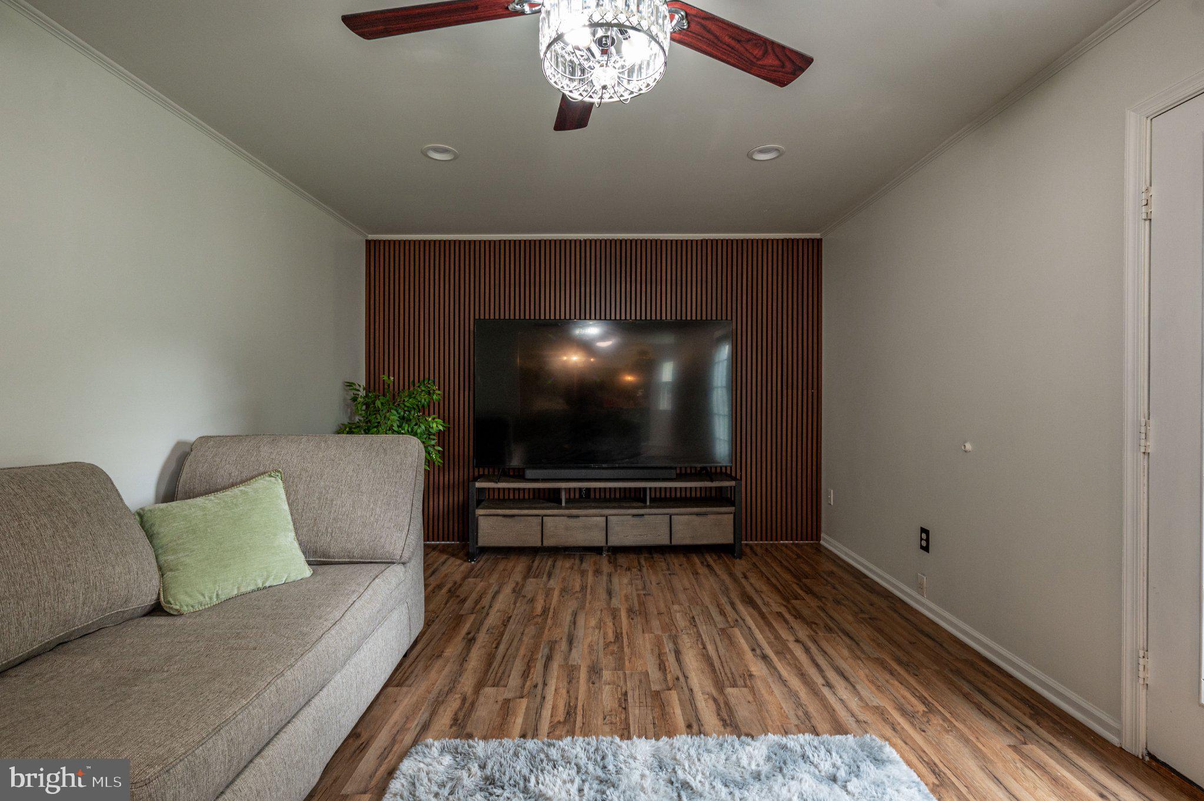
Enter an interest rate to see your estimated monthly payment.Beautifully maintained Colonial in Stockertown offers an exceptional combination of comfortable living, flexible space and an inviting backyard retreat in the Nazareth Area School District. Step inside to a bright, welcoming floor plan designed for both everyday living and entertaining. The spacious eat-in kitchen offers abundant cabinetry and counter space, coordinating appliances, track lighting and plenty of room for everyday dining, while the open layout creates an easy flow into the adjoining living areas—ideal for both daily living and entertaining. A formal dining area offers additional space for gatherings and special occasions. One of the home's standout features is its versatile first-floor layout. In addition to the generous family room, a flexible bonus room can serve as a home office, playroom, den or additional bedroom, while another spacious first-floor room with access to a full bath provides excellent possibilities for a guest suite, extended living arrangement or convenient first-floor bedroom. Upstairs, the generously sized primary suite offers a private retreat with a walk-in closet and en-suite full bath featuring tile flooring, a large updated vanity with abundant storage, modern fixtures and a tub/shower combination. Two additional comfortable bedrooms and another full bath complete the second floor, along with valuable attic storage. The outdoor space is equally impressive. Enjoy a level, fully fenced backyard featuring a patio, mature landscaping, fruit trees and a storage shed an inviting setting for outdoor dining, entertaining, gardening or simply relaxing. A covered front porch, attached one-car garage and paved driveway add everyday convenience. Additional highlights include central air, zoned heating and cooling full basement with laundry and storage space. Conveniently located just minutes from Routes 22, 33, and I-78, as well as shopping, restaurants, parks, and everyday conveniences.
| 24 hours ago | Listing first seen on site | |
| yesterday | Listing updated with changes from the MLS |

The real estate listing information is provided by Bright MLS is for the consumer's personal, non-commercial use and may not be used for any purpose other than to identify prospective properties consumer may be interested in purchasing. Any information relating to real estate for sale or lease referenced on this web site comes from the Internet Data Exchange (IDX) program of the Bright MLS. This web site references real estate listing(s) held by a brokerage firm other than the broker and/or agent who owns this web site. The accuracy of all information is deemed reliable but not guaranteed and should be personally verified through personal inspection by and/or with the appropriate professionals. Properties in listings may have been sold or may no longer be available. The data contained herein is copyrighted by Bright MLS and is protected by all applicable copyright laws. Any unauthorized collection or dissemination of this information is in violation of copyright laws and is strictly prohibited. Copyright © 2020 Bright MLS. All rights reserved.