4861 COATBRIDGE LANEWALNUTPORT, PA 18088
Mortgage Calculator
Monthly Payment (Est.)
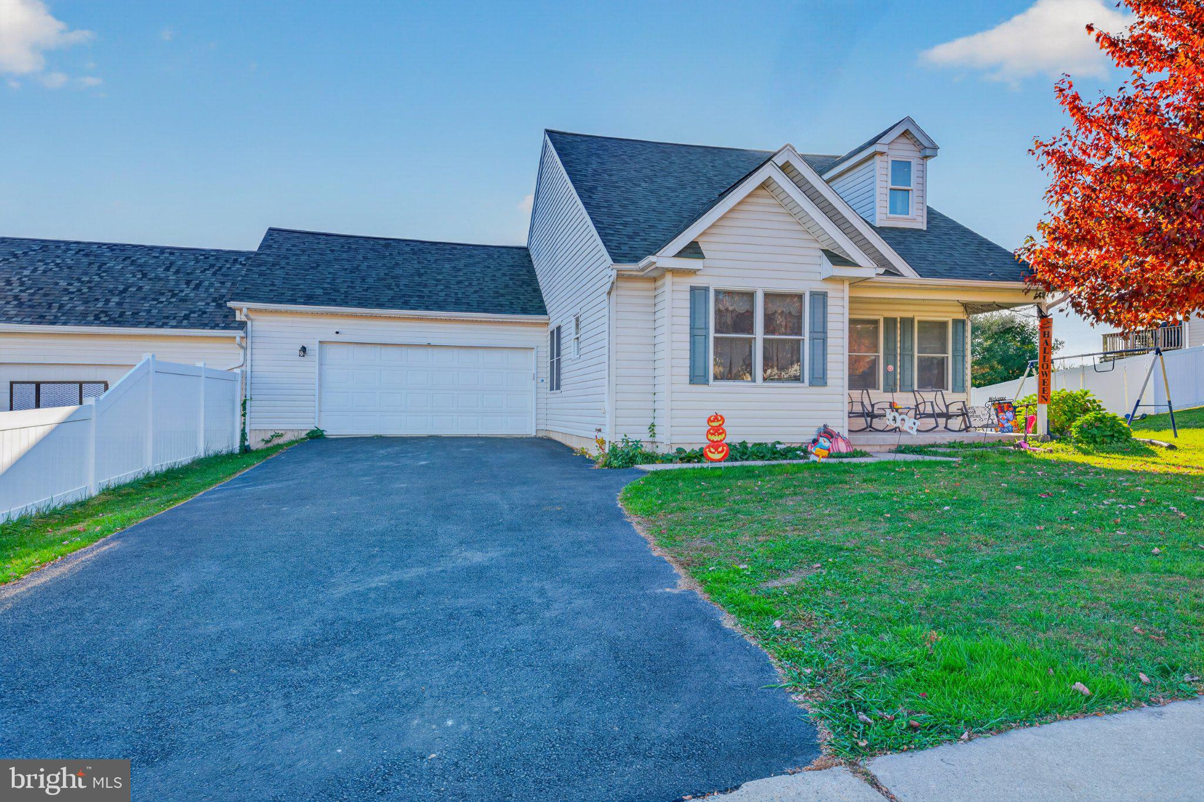
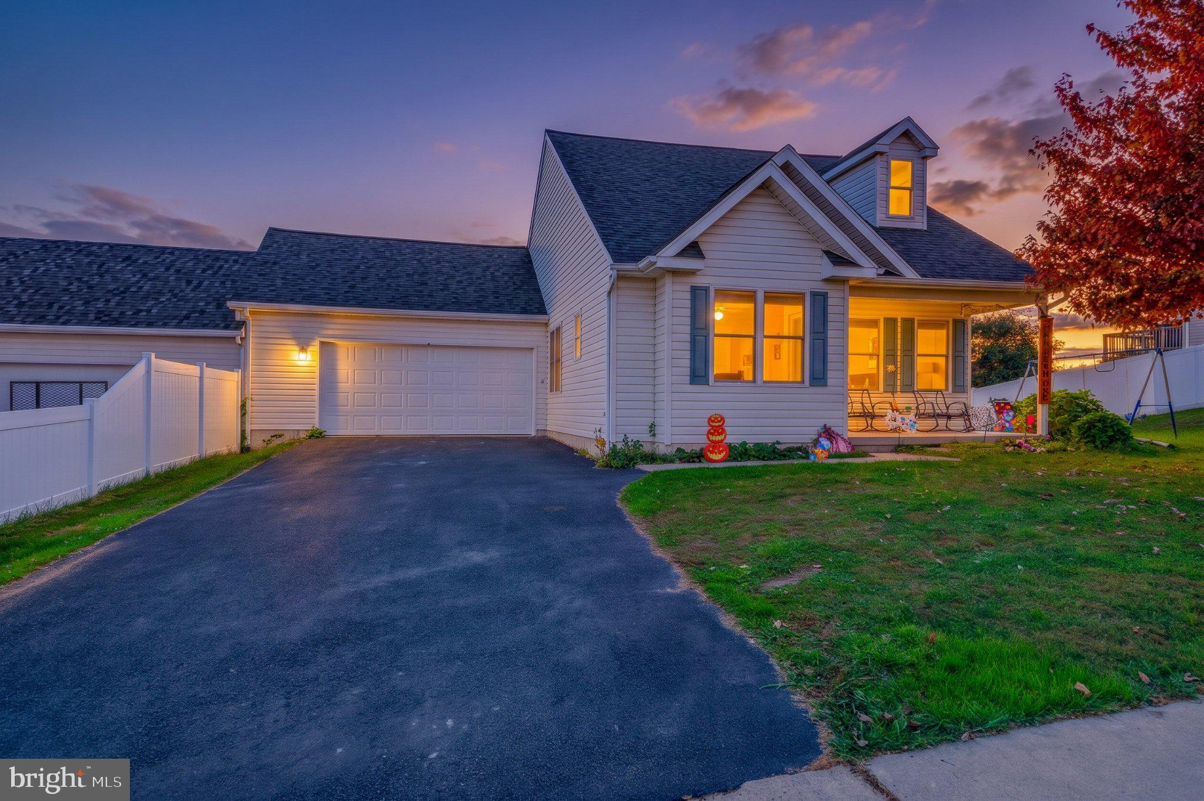
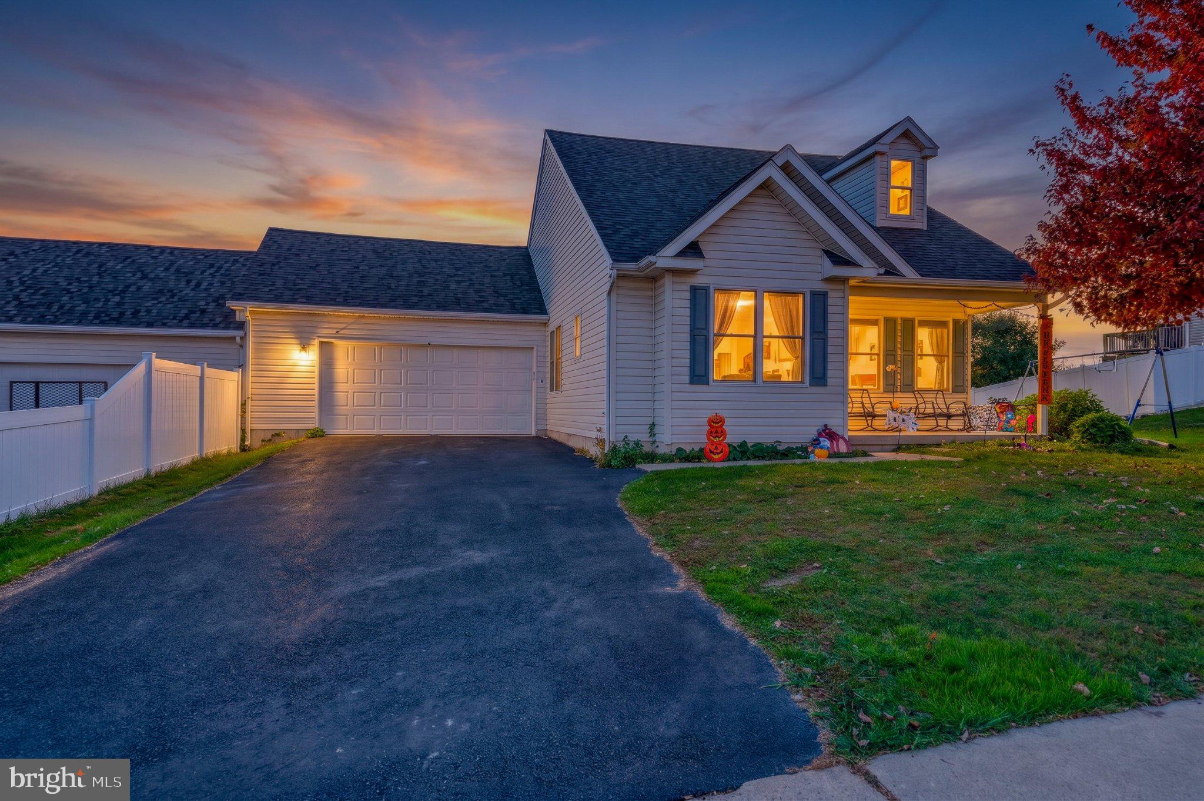
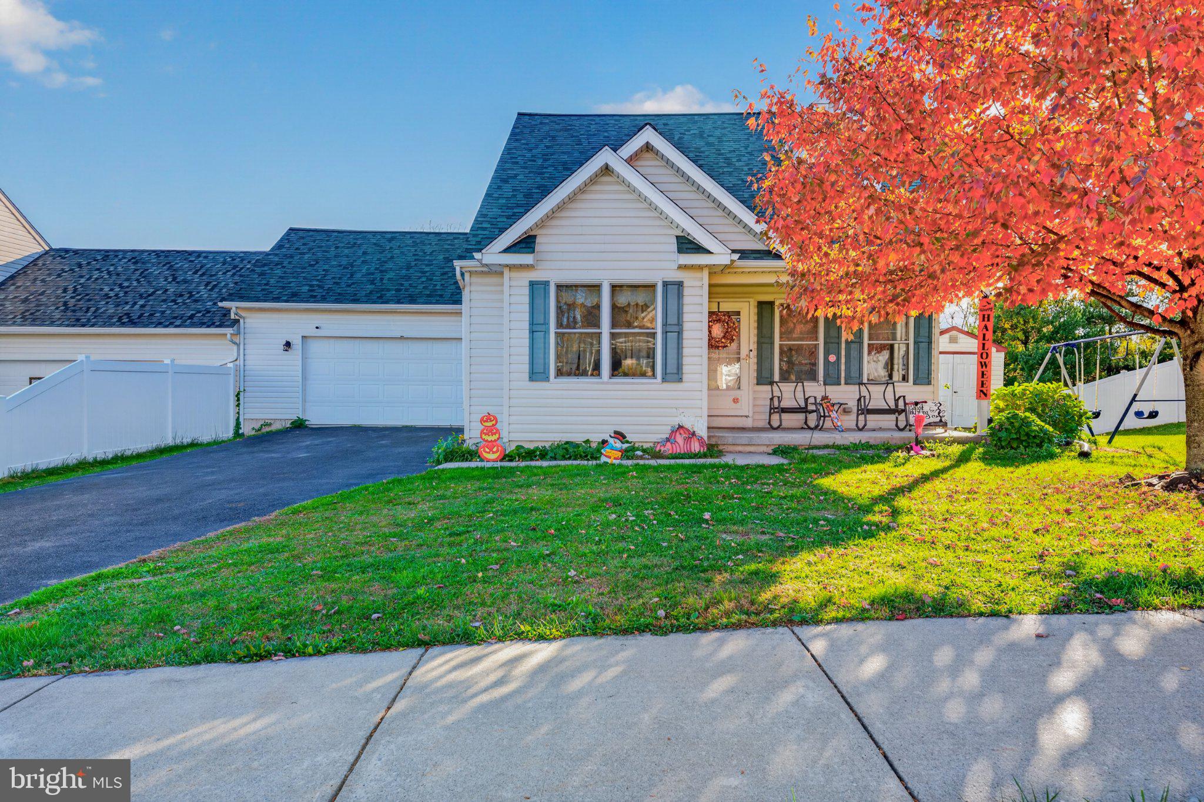
Enter an interest rate to see your estimated monthly payment.Enjoy the ease of one-floor living, the flexibility of extra space, and the freedom of no HOA at 4861 Coatbridge Lane! Set in a beautiful neighborhood within Northampton Area School District, this inviting home welcomes you with a covered front porch perfect for morning coffee or winding down at the end of the day. Inside, the living and dining areas flow comfortably together, creating a welcoming setting for everyday living and entertaining. The kitchen offers ample cabinetry, stainless steel appliances, and a cozy breakfast area, while spacious bedrooms provide plenty of room to relax. The partially finished basement adds versatility with two bonus rooms ideal for a home office, workout space, or hobbies. An attached two-car garage and driveway provide convenient off-street parking, and the low-maintenance yard offers outdoor space to enjoy without an overwhelming upkeep commitment. Comfortable, practical, and full of possibilities, this home is ready for your personal touch. Schedule your showing today!
| 3 days ago | Listing first seen on site | |
| 3 days ago | Listing updated with changes from the MLS |

The real estate listing information is provided by Bright MLS is for the consumer's personal, non-commercial use and may not be used for any purpose other than to identify prospective properties consumer may be interested in purchasing. Any information relating to real estate for sale or lease referenced on this web site comes from the Internet Data Exchange (IDX) program of the Bright MLS. This web site references real estate listing(s) held by a brokerage firm other than the broker and/or agent who owns this web site. The accuracy of all information is deemed reliable but not guaranteed and should be personally verified through personal inspection by and/or with the appropriate professionals. Properties in listings may have been sold or may no longer be available. The data contained herein is copyrighted by Bright MLS and is protected by all applicable copyright laws. Any unauthorized collection or dissemination of this information is in violation of copyright laws and is strictly prohibited. Copyright © 2020 Bright MLS. All rights reserved.
Did you know? You can invite friends and family to your search. They can join your search, rate and discuss listings with you.