310 S MAIN STREETNAZARETH, PA 18064
Mortgage Calculator
Monthly Payment (Est.)
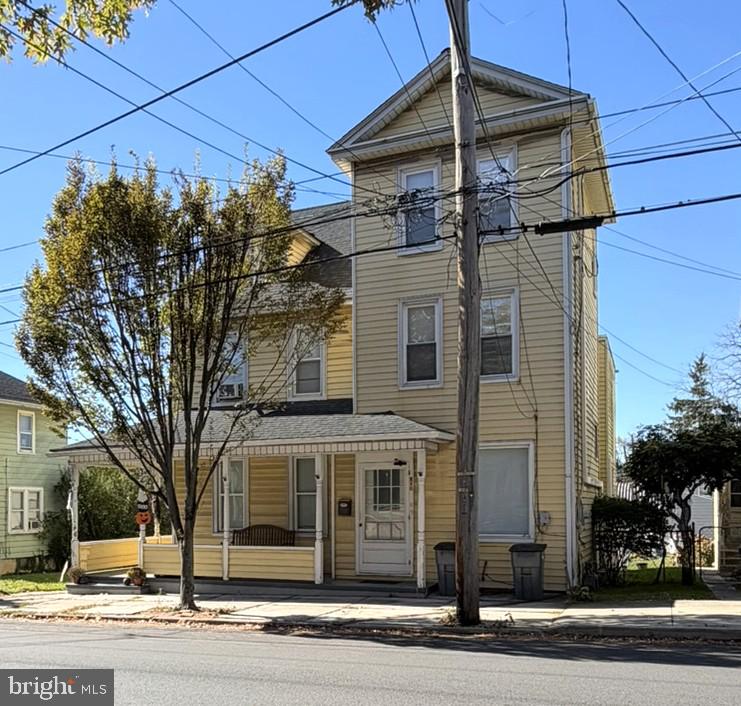
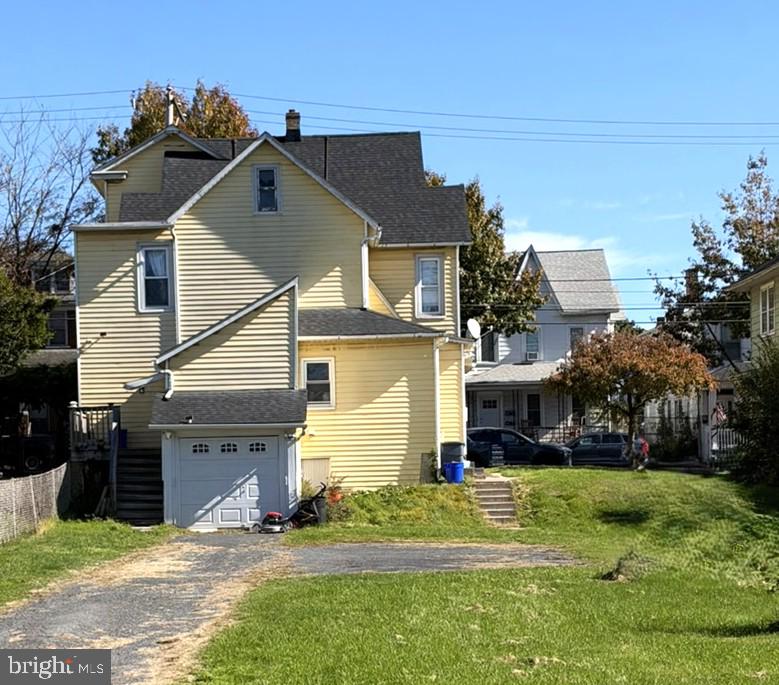
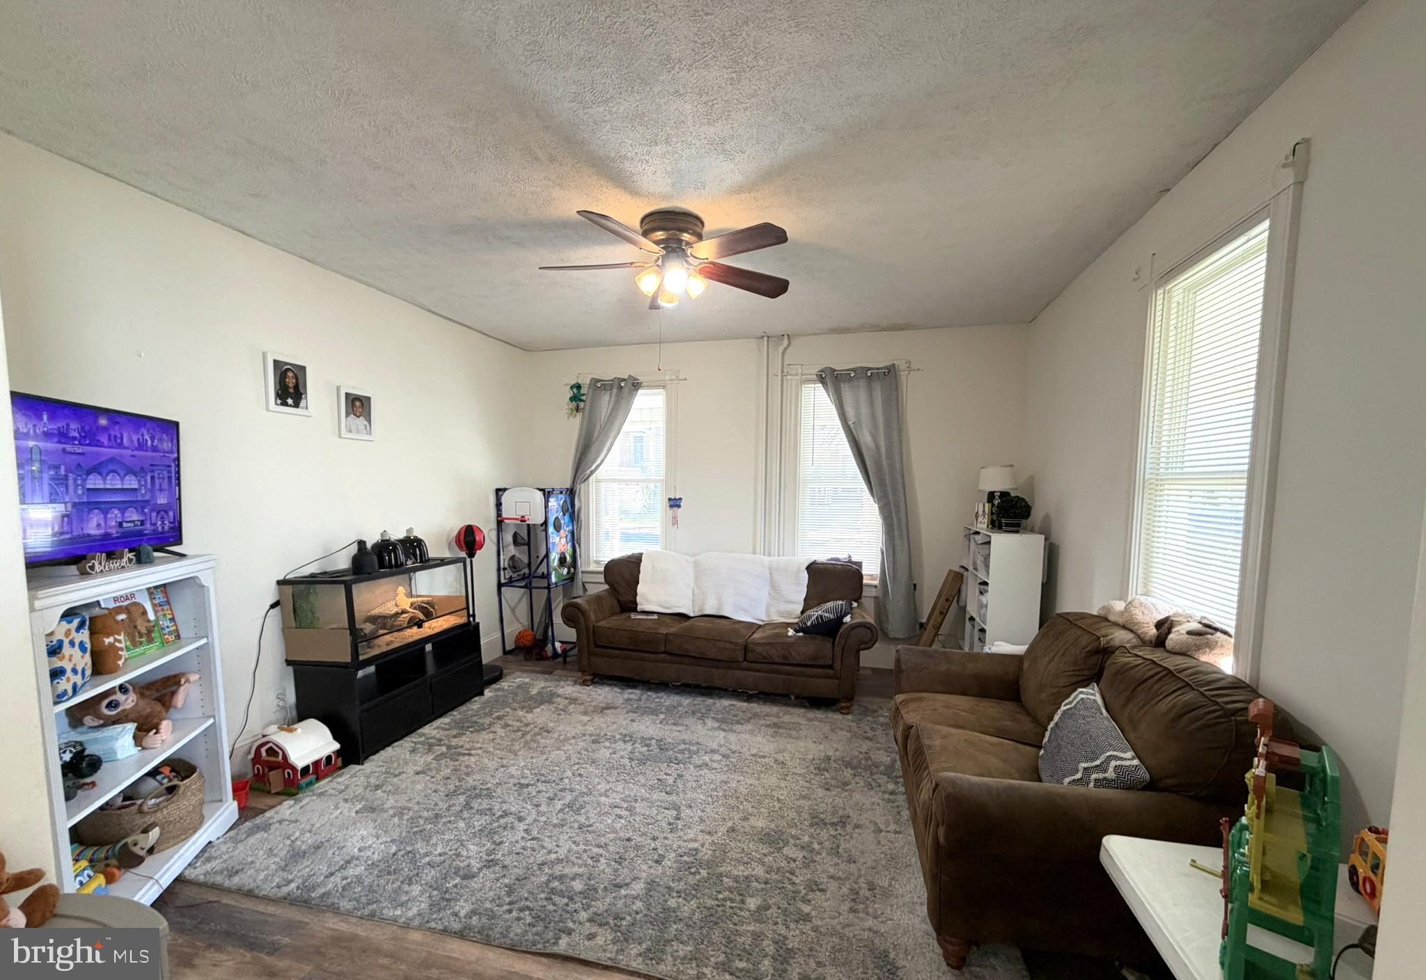
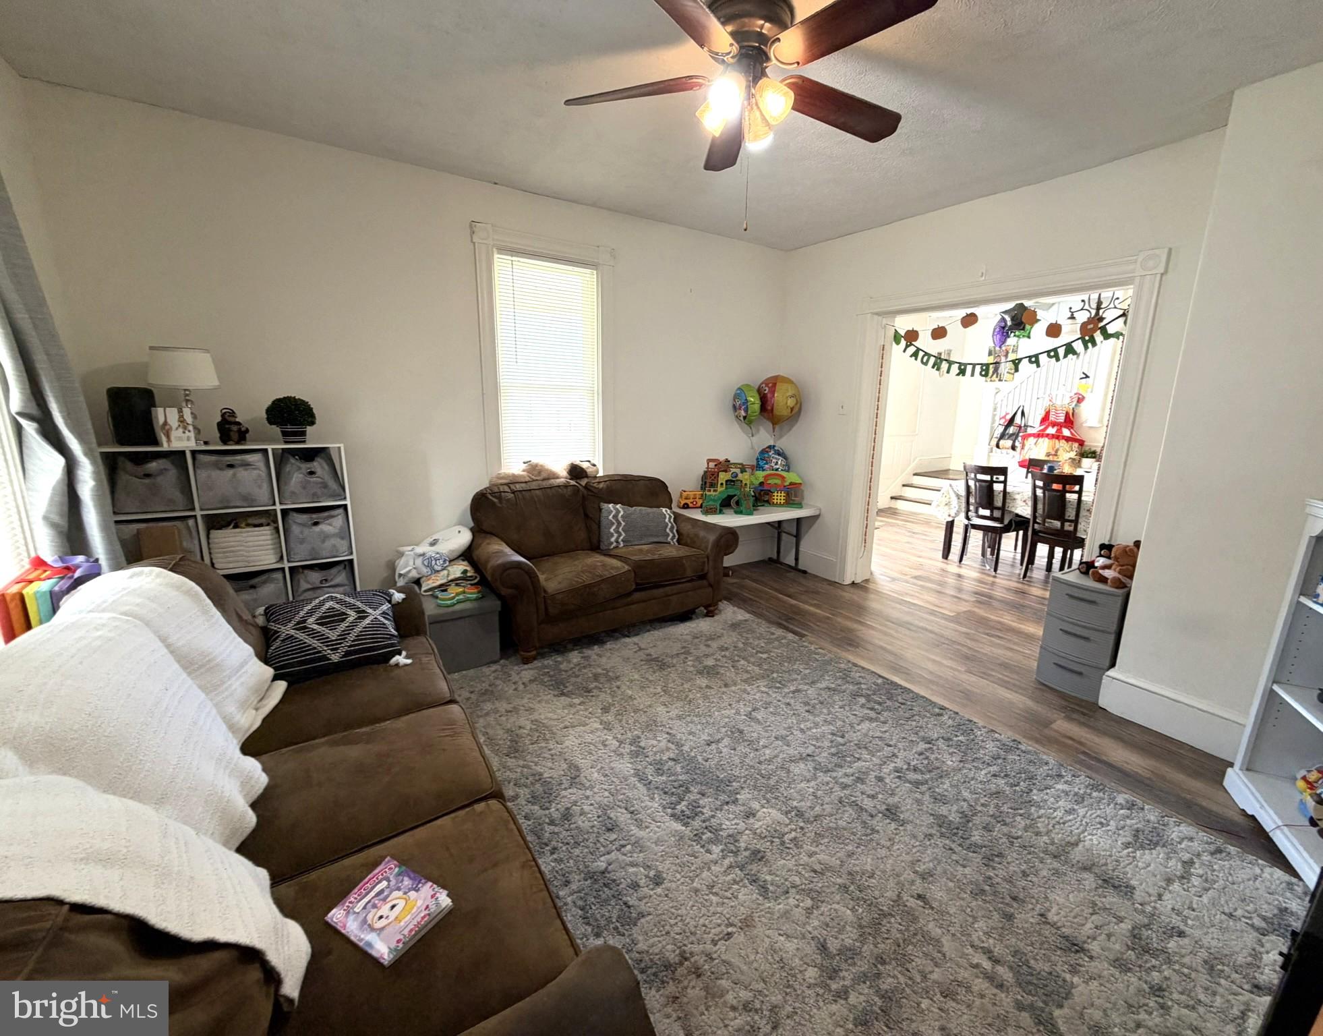
Enter an interest rate to see your estimated monthly payment.Distinctive Investment Opportunity | Multifamily Residence with Additional Development Parcel An exceptional opportunity to acquire a versatile real estate offering that combines the timeless character of an established two-unit multifamily residence with the added potential of a separate development parcel. Whether expanding an investment portfolio, exploring future development, or seeking a primary residence with supplemental rental income potential, this unique offering presents an array of possibilities. The existing multifamily property features two side-by-side residential units situated on a single deed, each with separate utilities. The property's configuration offers flexibility for investors and prospective owner-occupants alike. 310 features four bedrooms, 1.5 bathrooms, beautiful wood flooring, ornate woodwork, and distinctive architectural details that reflect the home's enduring charm and character. Additional amenities include mini-split systems, oil forced-air heating, rear parking, and interior access to a one-car garage. 312 offers two bedrooms and one full bathroom, complemented by generously sized living and dining areas with nine-foot ceilings, and a spacious kitchen. Gas hot-water heating completes this inviting residence. Further enhancing this exceptional offering is 313 S. Green Street, a separate parcel in the rear of the property. Preliminary conceptual drawings illustrating a potential duplex development are available for review, providing prospective buyers with a vision of the property's future possibilities. This additional parcel presents an intriguing opportunity to explore new construction, subject to applicable zoning requirements and municipal approvals. Important Property Information: The existing multifamily residence at 310 & 312 S. Main Street is situated on one deed and cannot be conveyed as individual units in its current configuration. All properties, including 313 S. Green Street, are being offered together as a single investment package. Preliminary development drawings are conceptual only and do not constitute approved building plans. Buyers are encouraged to independently verify zoning, permitted uses, development feasibility, and all required municipal approvals with the Borough.
| 5 days ago | Listing updated with changes from the MLS | |
| 6 days ago | Status changed to Active | |
| 6 days ago | Listing first seen on site |

The real estate listing information is provided by Bright MLS is for the consumer's personal, non-commercial use and may not be used for any purpose other than to identify prospective properties consumer may be interested in purchasing. Any information relating to real estate for sale or lease referenced on this web site comes from the Internet Data Exchange (IDX) program of the Bright MLS. This web site references real estate listing(s) held by a brokerage firm other than the broker and/or agent who owns this web site. The accuracy of all information is deemed reliable but not guaranteed and should be personally verified through personal inspection by and/or with the appropriate professionals. Properties in listings may have been sold or may no longer be available. The data contained herein is copyrighted by Bright MLS and is protected by all applicable copyright laws. Any unauthorized collection or dissemination of this information is in violation of copyright laws and is strictly prohibited. Copyright © 2020 Bright MLS. All rights reserved.