2512 MARTIN STREETNAZARETH, PA 18064
Mortgage Calculator
Monthly Payment (Est.)
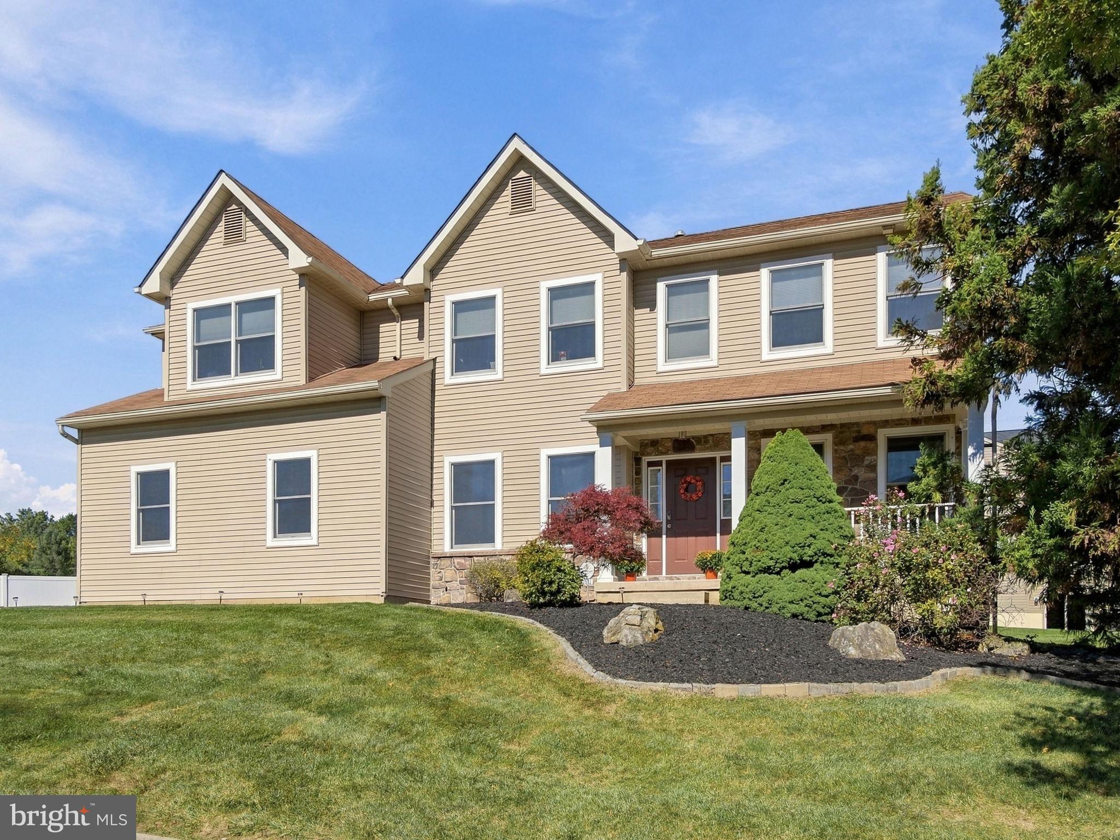
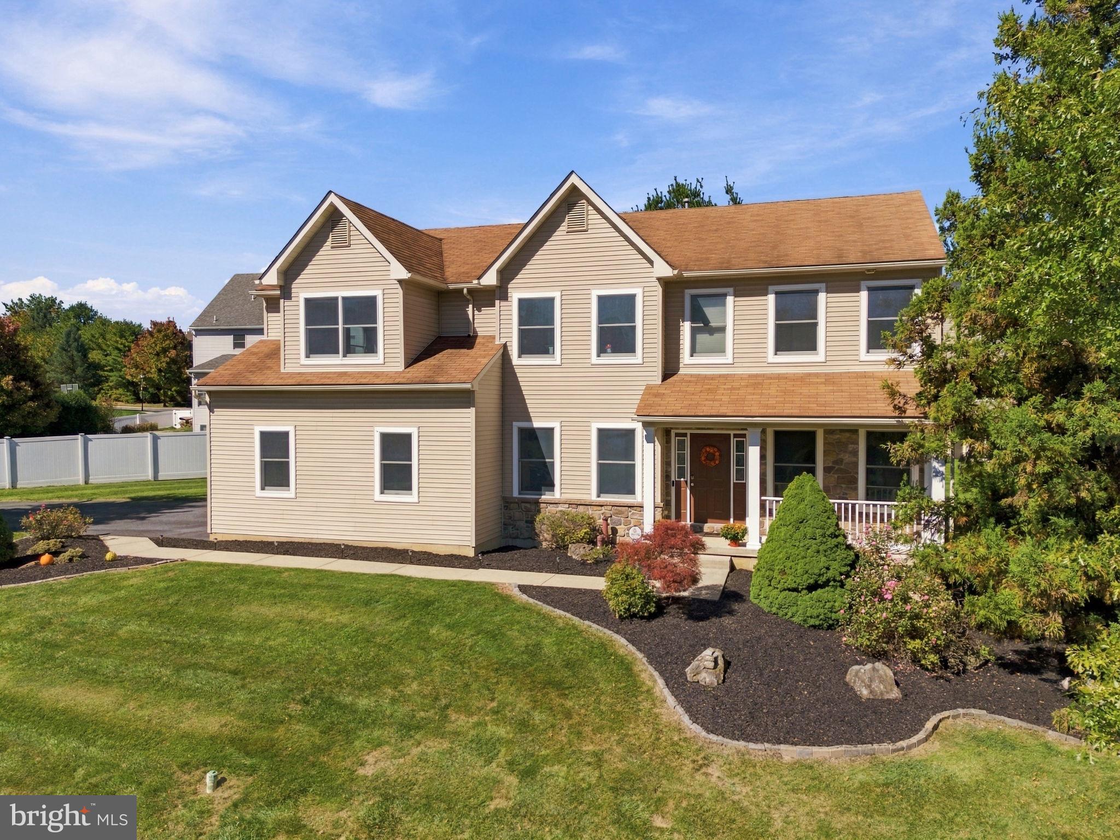
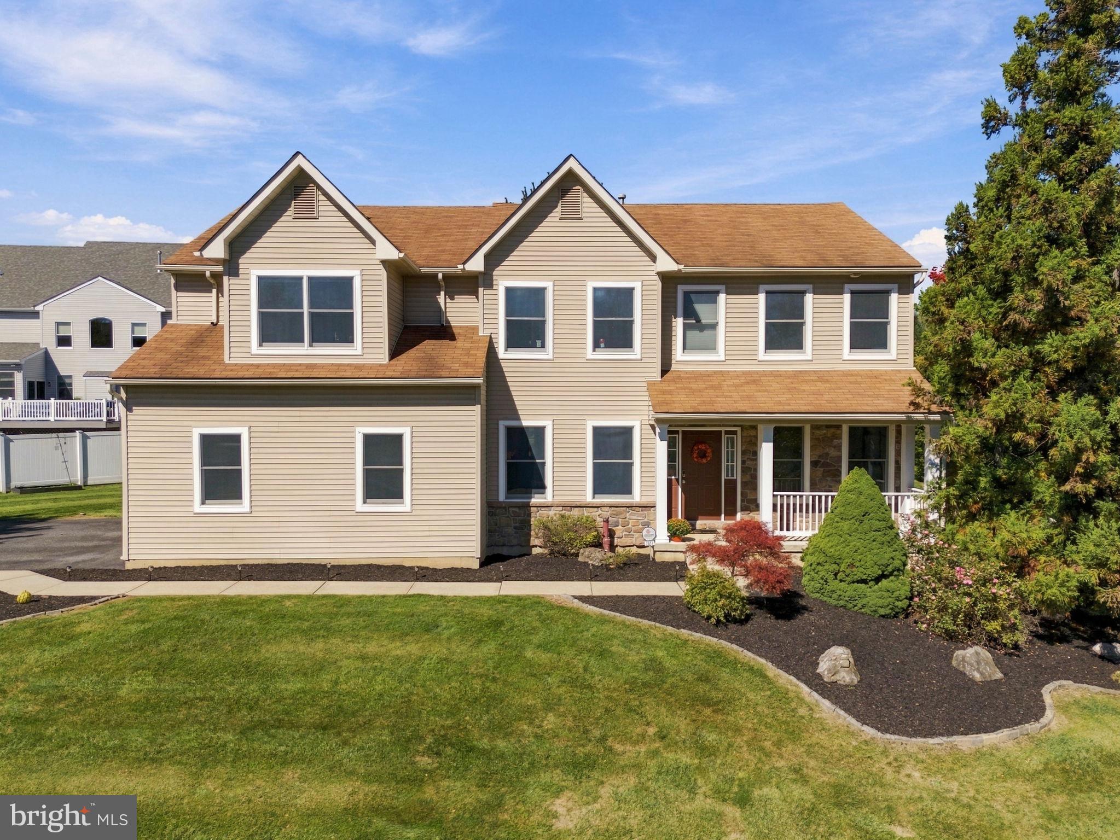
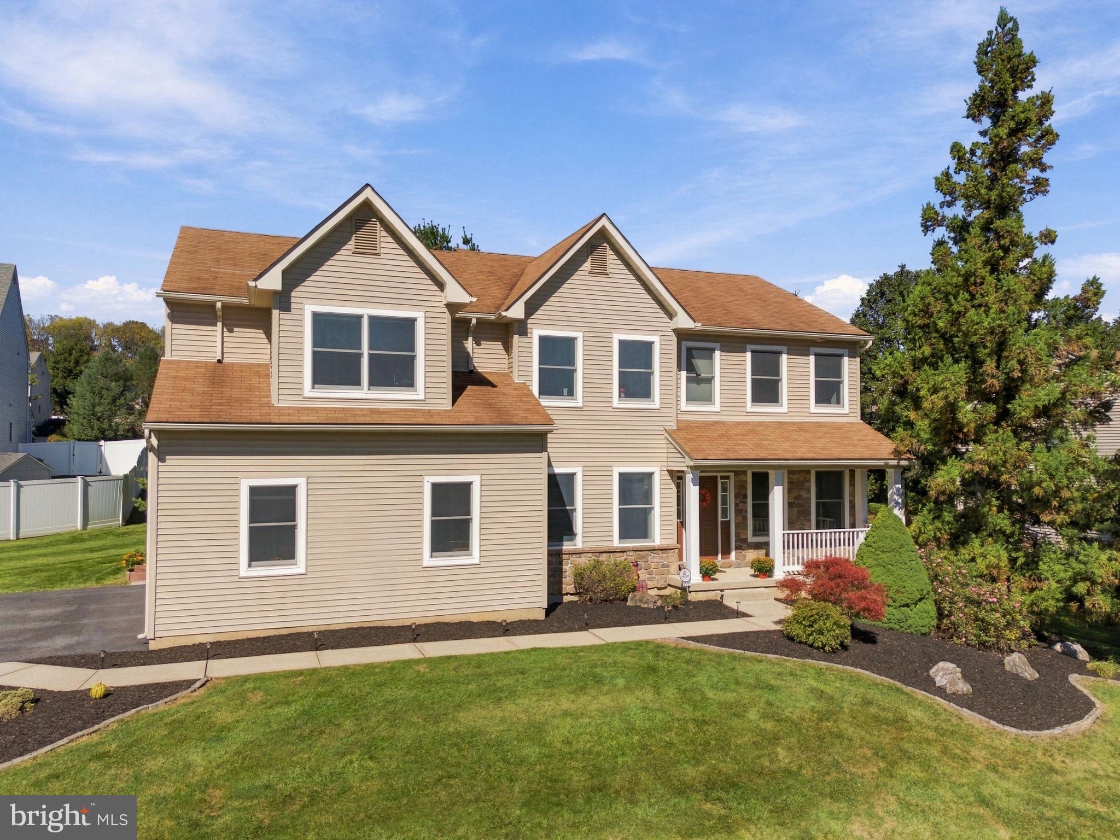
Enter an interest rate to see your estimated monthly payment.Welcome to this exquisite home located in the beautiful Lehigh Valley in the desirable Eagles Landing community of Nazareth, where the highly sought-after Breckenridge floor plan combines timeless style, thoughtful design, and an exceptional amount of living space. The inviting open-concept layout is filled with abundant natural light, where the dramatic two-story family room serves as the heart of the home. A gas fireplace creates a warm and elegant setting for cozy evenings, while the open second-story hallway overlooks the space. The kitchen is designed for both everyday living and entertaining, with an abundance of cabinet space, stainless steel appliances, granite countertops, recessed lighting, and sliding doors leading directly to the paver patio. Newer hardwood flooring throughout the first floor adds warmth and continuity, while the formal dining room provides a beautiful space for gatherings. A dedicated first-floor office features a glass-panel door, creating a bright and inviting workspace. A separate first-floor sitting room offers wonderful flexibility and could easily serve as a second office, reading room, playroom, or additional lounge. Upstairs, the spacious primary suite features a generous bedroom with a sitting area, oversized walk-in closet, and beautifully appointed bath with a soaking tub, walk-in shower, and dual vanity. Three additional bedrooms provide excellent space for family or guests, with two featuring their own walk-in closets. The finished basement extends the living space with tall ceilings and two egress windows that bring in natural daylight, creating a versatile area for recreation, entertaining, or a home gym. Outside, the covered porch provides a comfortable spot to sit and unwind after a long day, while the paver patio and backyard create an inviting setting for outdoor dining, relaxing, and entertaining. A side-entry courtyard leads to the two-car garage with insulated doors, windows, and wiring for a Tesla charger. Two-zone central A/C includes a brand-new first-floor unit installed in September 2026, complemented by efficient natural gas heat and public utilities. Adding to the appeal is the exceptional location, with 33-acre Tuskes Park directly adjacent to the community and convenient access to Routes 33 and 22 for travel toward both New York City and Philadelphia.
| 5 days ago | Listing updated with changes from the MLS® | |
| 5 days ago | Listing first seen on site |

The real estate listing information is provided by Bright MLS is for the consumer's personal, non-commercial use and may not be used for any purpose other than to identify prospective properties consumer may be interested in purchasing. Any information relating to real estate for sale or lease referenced on this web site comes from the Internet Data Exchange (IDX) program of the Bright MLS. This web site references real estate listing(s) held by a brokerage firm other than the broker and/or agent who owns this web site. The accuracy of all information is deemed reliable but not guaranteed and should be personally verified through personal inspection by and/or with the appropriate professionals. Properties in listings may have been sold or may no longer be available. The data contained herein is copyrighted by Bright MLS and is protected by all applicable copyright laws. Any unauthorized collection or dissemination of this information is in violation of copyright laws and is strictly prohibited. Copyright © 2020 Bright MLS. All rights reserved.
Did you know? You can invite friends and family to your search. They can join your search, rate and discuss listings with you.