128 WINDING HILL ROADPOCONO PINES, PA 18350
Mortgage Calculator
Monthly Payment (Est.)
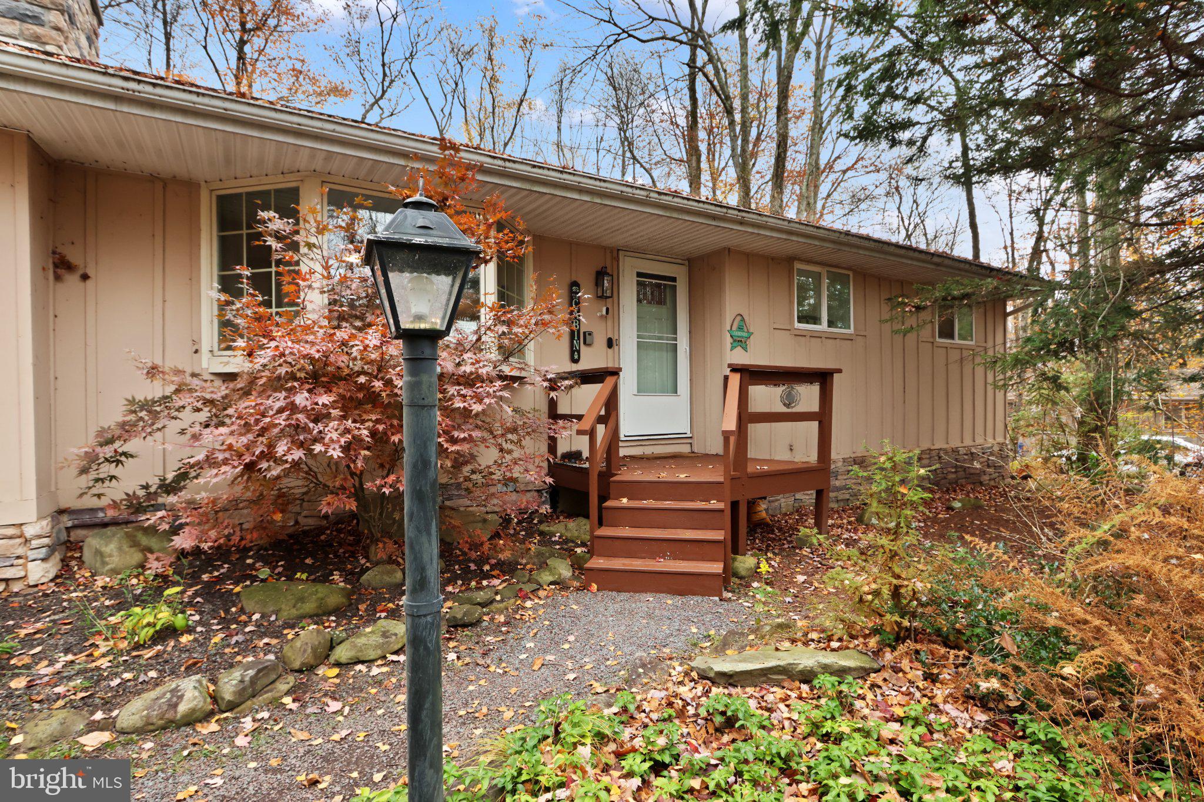
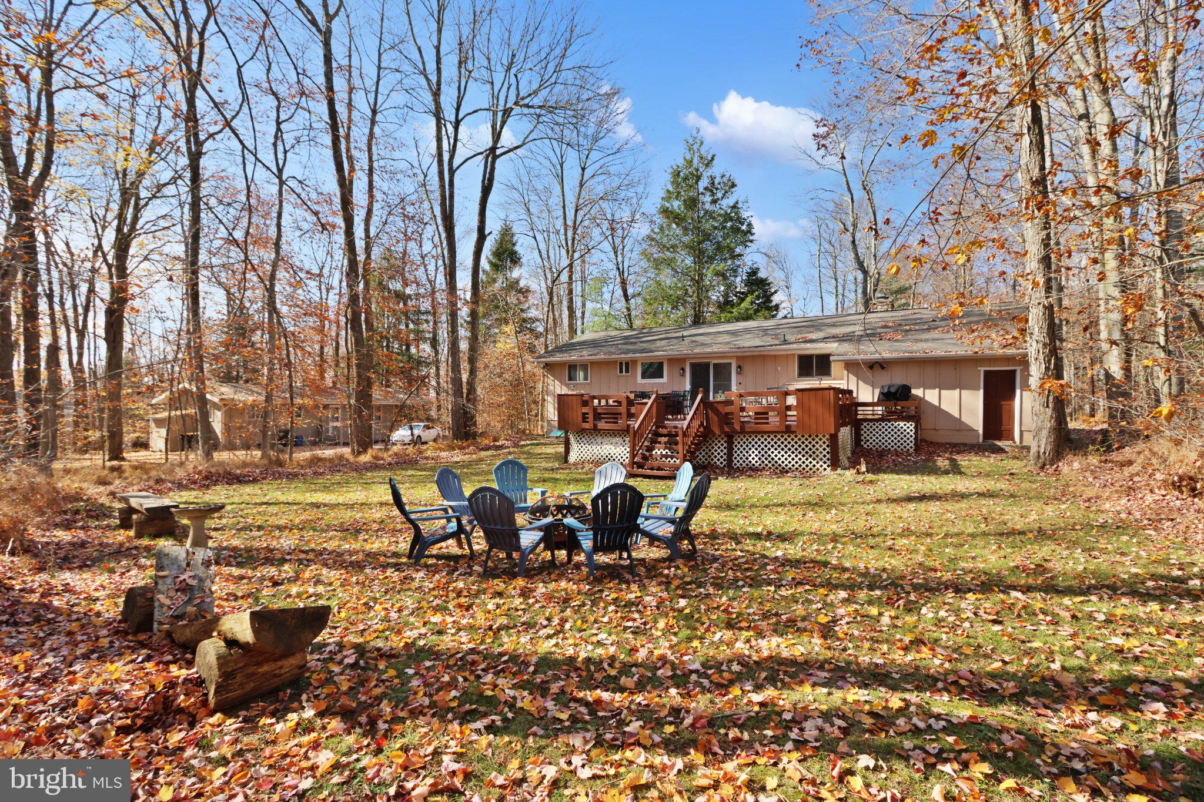
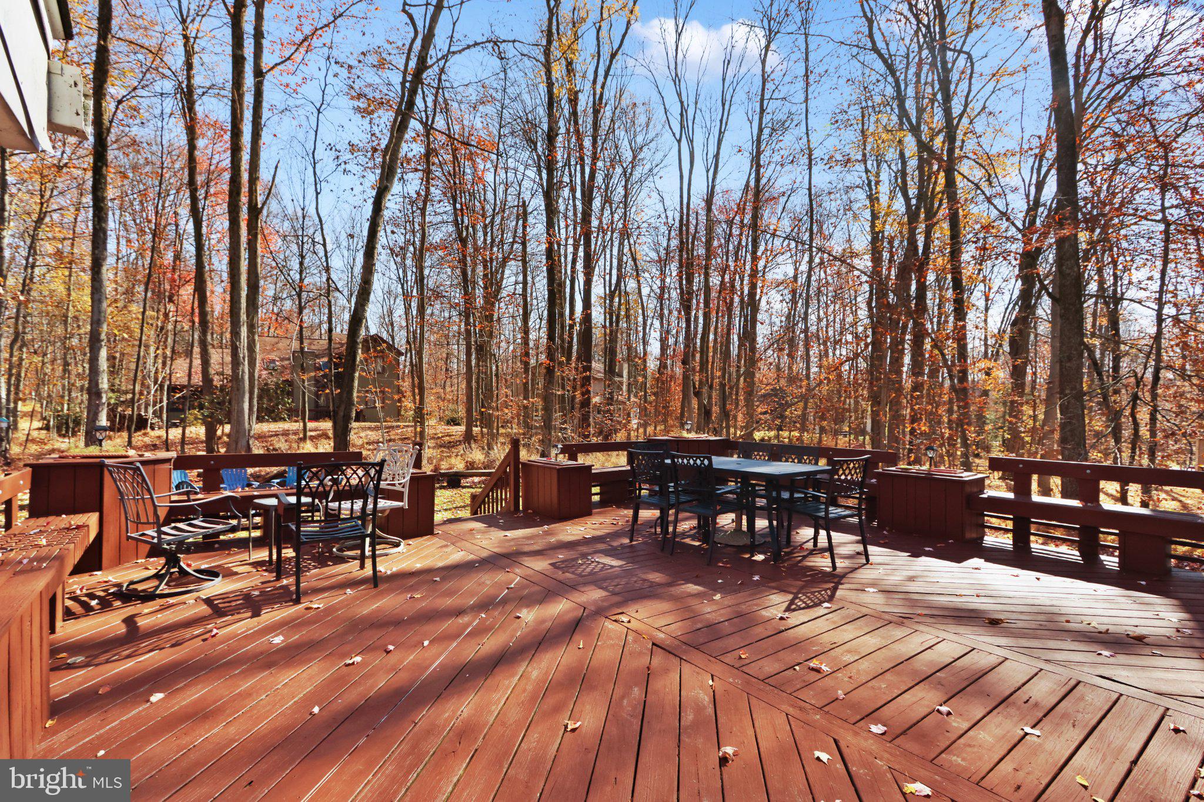
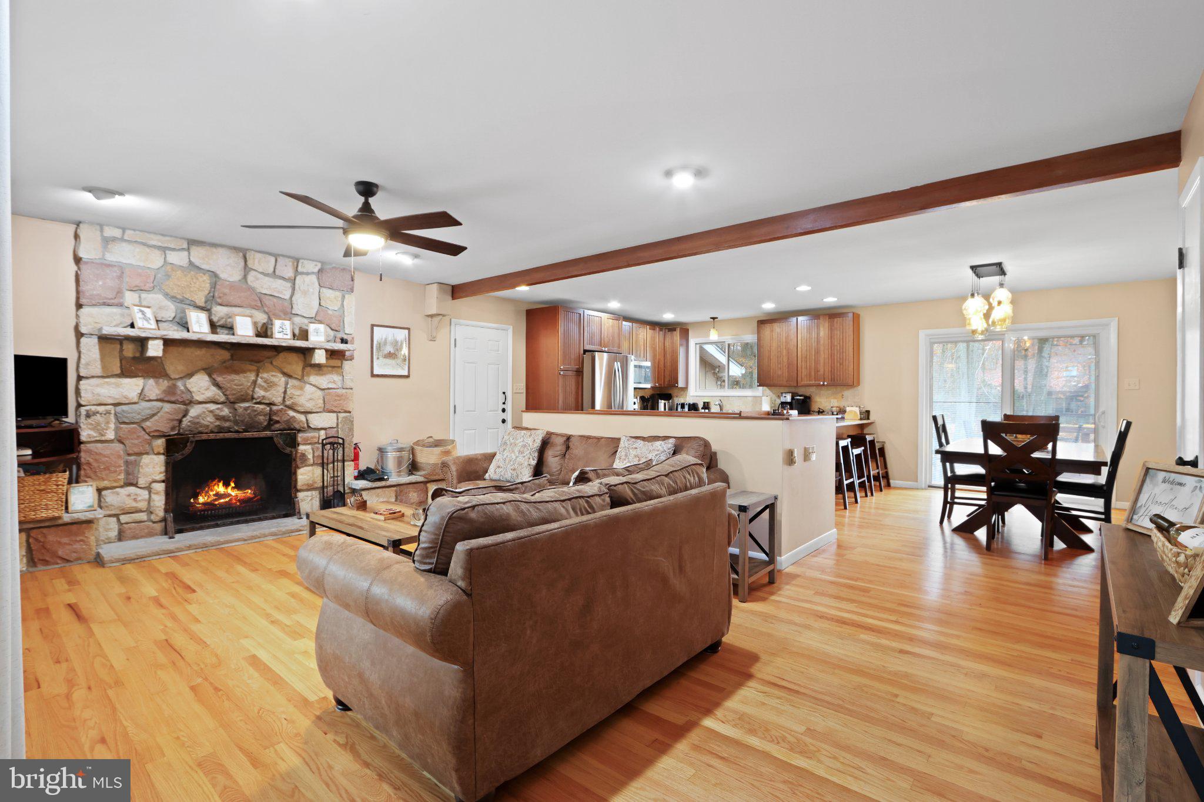
Enter an interest rate to see your estimated monthly payment.FULLY FURNISHED IN LAKE NAOMI WITH 4 BEDROOMS, 2.5 BATHROOMS, AND AN ENTERTAINMENT-READY FINISHED WALKOUT LOWER LEVEL! Whether you're looking for a Pocono getaway, full-time residence, or investment opportunity, 128 Winding Hill Road in Pocono Pines offers more than just a place to stay. This beautifully maintained ranch is designed for gathering, relaxing, and enjoying everything mountain living has to offer, with furnishings and entertainment already in place! Step inside to find hardwood floors, a spacious living room filled with natural light, and a wood-burning fireplace that brings warmth and character to the space. The updated kitchen features granite countertops, stainless steel appliances, generous cabinetry, a breakfast peninsula, and a dedicated coffee station. The adjoining dining area opens directly to the rear deck, making indoor and outdoor entertaining effortless. Three bedrooms are conveniently located on the main level, including one with its own private half bathroom. The finished walkout lower level is a standout feature of this home! Complete with a pool table, arcade games, bar area, darts, and a spacious lounge, it's already set up for game nights, movie marathons, and entertaining guests. You'll also find the fourth bedroom, a beautifully updated full bathroom with dual sinks and heated floors, laundry, additional storage, and a convenient secondary kitchenette setup. The main-level full bathroom also features heated floors for an extra touch of comfort. Outside, enjoy a spacious deck with room to dine and unwind, a grilling area, and a backyard fire pit ready for evenings spent under the stars. An attached garage adds convenience, while the home's location in the sought-after Lake Naomi community places you in the heart of the Poconos, surrounded by year-round recreation and mountain attractions. Fully furnished, thoughtfully updated, and ready to enjoy from day one. Whether it's weekends away, extended stays, or making the Poconos home, this property has the space and features to make it happen! Ask how to receive up to $5,000 lender credit towards closing costs or lowering your interest rate!
| 12 hours ago | Listing updated with changes from the MLS | |
| 12 hours ago | Status changed to Active | |
| 4 days ago | Listing first seen on site |

The real estate listing information is provided by Bright MLS is for the consumer's personal, non-commercial use and may not be used for any purpose other than to identify prospective properties consumer may be interested in purchasing. Any information relating to real estate for sale or lease referenced on this web site comes from the Internet Data Exchange (IDX) program of the Bright MLS. This web site references real estate listing(s) held by a brokerage firm other than the broker and/or agent who owns this web site. The accuracy of all information is deemed reliable but not guaranteed and should be personally verified through personal inspection by and/or with the appropriate professionals. Properties in listings may have been sold or may no longer be available. The data contained herein is copyrighted by Bright MLS and is protected by all applicable copyright laws. Any unauthorized collection or dissemination of this information is in violation of copyright laws and is strictly prohibited. Copyright © 2020 Bright MLS. All rights reserved.