Lot 1 HTY ROADKUNKLETOWN, PA 18058
Mortgage Calculator
Monthly Payment (Est.)
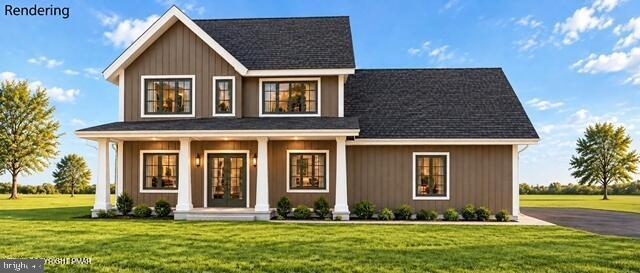
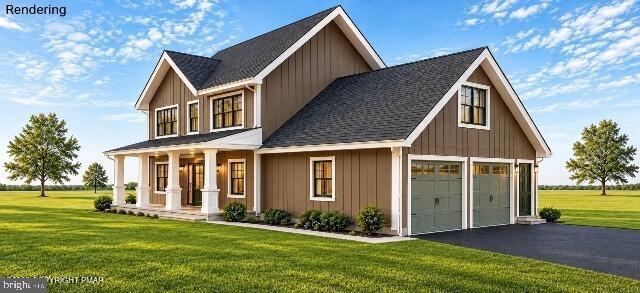
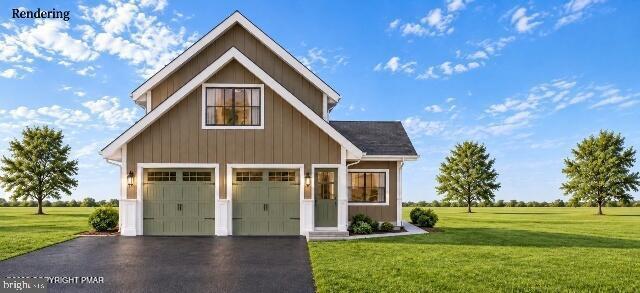
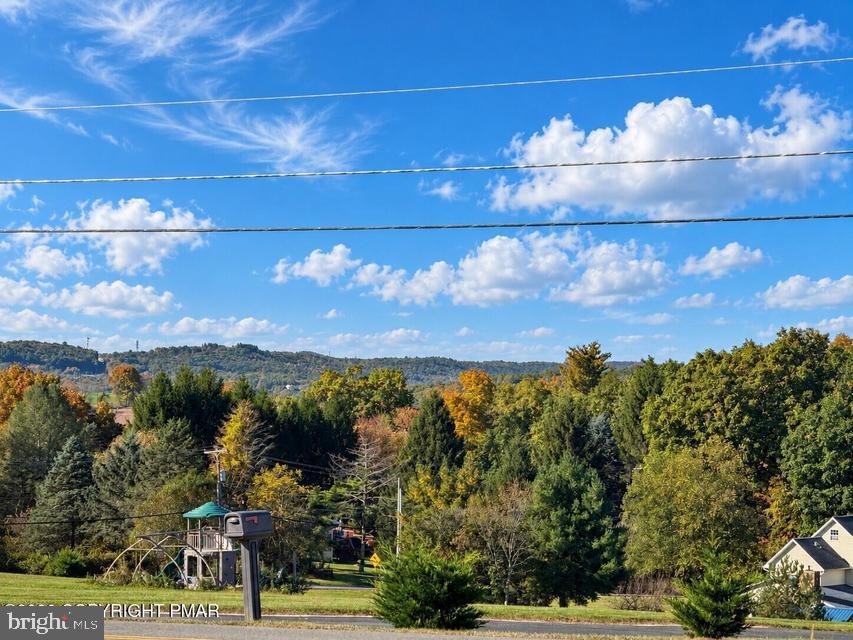
Enter an interest rate to see your estimated monthly payment.Discover thoughtfully designed new construction with beautiful mountain views at The Hamlet Estates! Lot 1 offers approximately 2,758 square feet of finished living space with 4 bedrooms, 2 full baths, 1 half bath, a first-floor den and an attached 2-car garage. An additional 1,206-square-foot unfinished basement provides generous storage and possibilities for future expansion. 1st floor Nine-foot ceilings and oversized white casement windows create an inviting, light-filled first floor, complemented by premium hardwood flooring throughout the first and second floors. The kitchen features quartz countertops, custom shaker cabinetry and a kitchen peninsula with breakfast bar seating--an ideal spot for morning coffee, casual meals and gathering with guests. Stainless steel appliances include a 36-inch refrigerator, dishwasher and gas range. The kitchen opens to the dining area and great room, creating a comfortable flow for everyday living and entertaining. A separate first-floor den offers flexibility for a home office, study or quiet retreat. Upstairs, the primary suite features a spacious walk-in closet and bathroom with an oversized walk-in shower, smart bidet toilet and contemporary finishes. Three additional bedrooms provide room for family, guests or changing needs. Additional features include a tankless water heater, underground utilities and central heating and air conditioning. Make this home your own! Buyers who act early may have the opportunity to choose exterior colors, personalize select finishes or select from an extensive range of upgrades, subject to the stage of construction, builder approval and additional cost. Current taxes reflect an estimate for the vacant lot only; the property is expected to be reassessed after construction. Some photos are renderings intended to illustrate the proposed completed home. Design details and finishes are subject to change.
| yesterday | Listing updated with changes from the MLS® | |
| 4 days ago | Status changed to Active | |
| 7 days ago | Listing first seen on site |

The real estate listing information is provided by Bright MLS is for the consumer's personal, non-commercial use and may not be used for any purpose other than to identify prospective properties consumer may be interested in purchasing. Any information relating to real estate for sale or lease referenced on this web site comes from the Internet Data Exchange (IDX) program of the Bright MLS. This web site references real estate listing(s) held by a brokerage firm other than the broker and/or agent who owns this web site. The accuracy of all information is deemed reliable but not guaranteed and should be personally verified through personal inspection by and/or with the appropriate professionals. Properties in listings may have been sold or may no longer be available. The data contained herein is copyrighted by Bright MLS and is protected by all applicable copyright laws. Any unauthorized collection or dissemination of this information is in violation of copyright laws and is strictly prohibited. Copyright © 2020 Bright MLS. All rights reserved.
Did you know? You can invite friends and family to your search. They can join your search, rate and discuss listings with you.