1329 GRAND MESA DRIVEEFFORT, PA 18330
Mortgage Calculator
Monthly Payment (Est.)
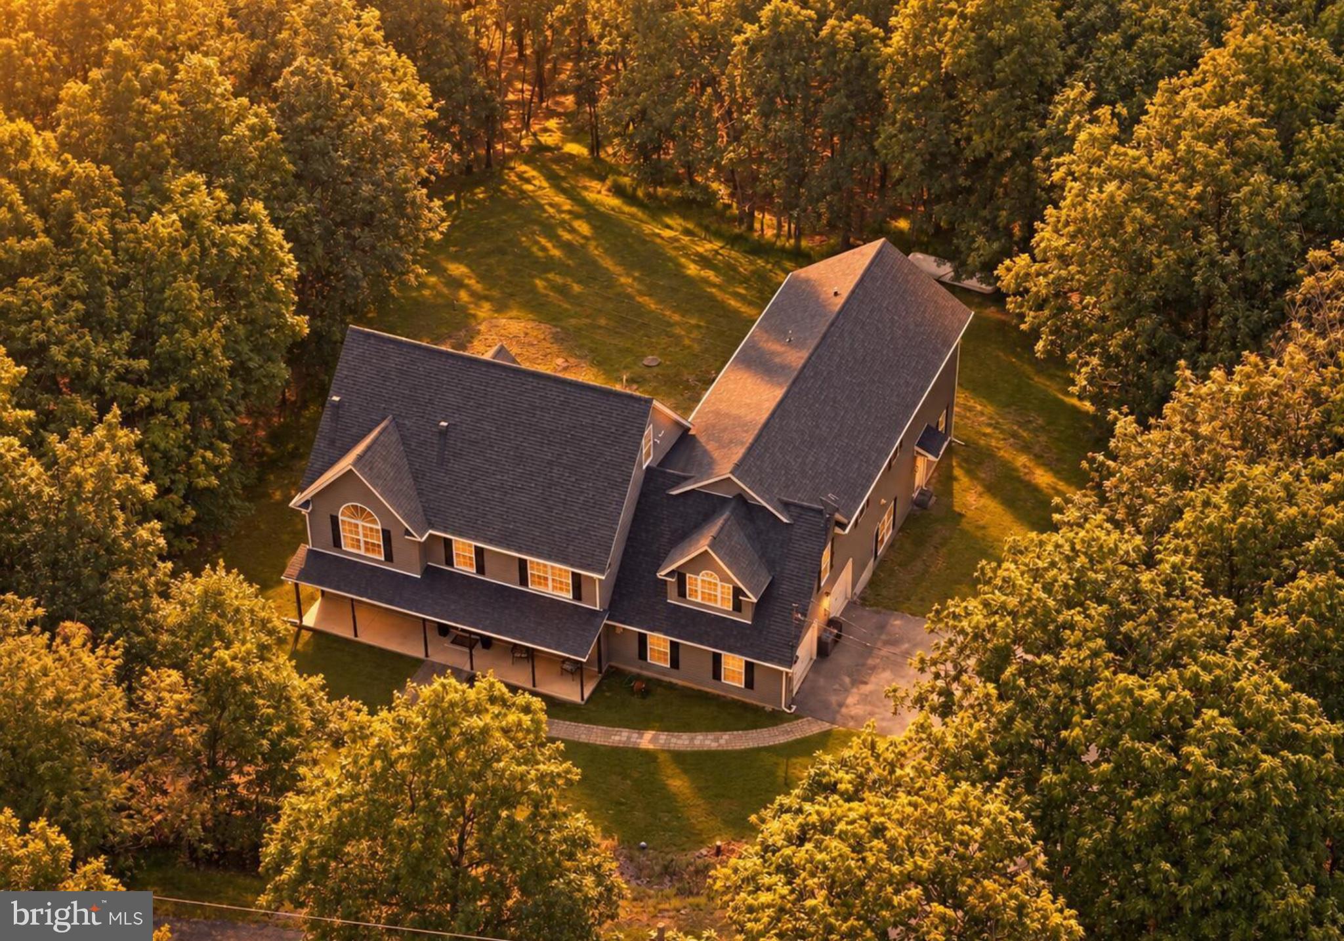
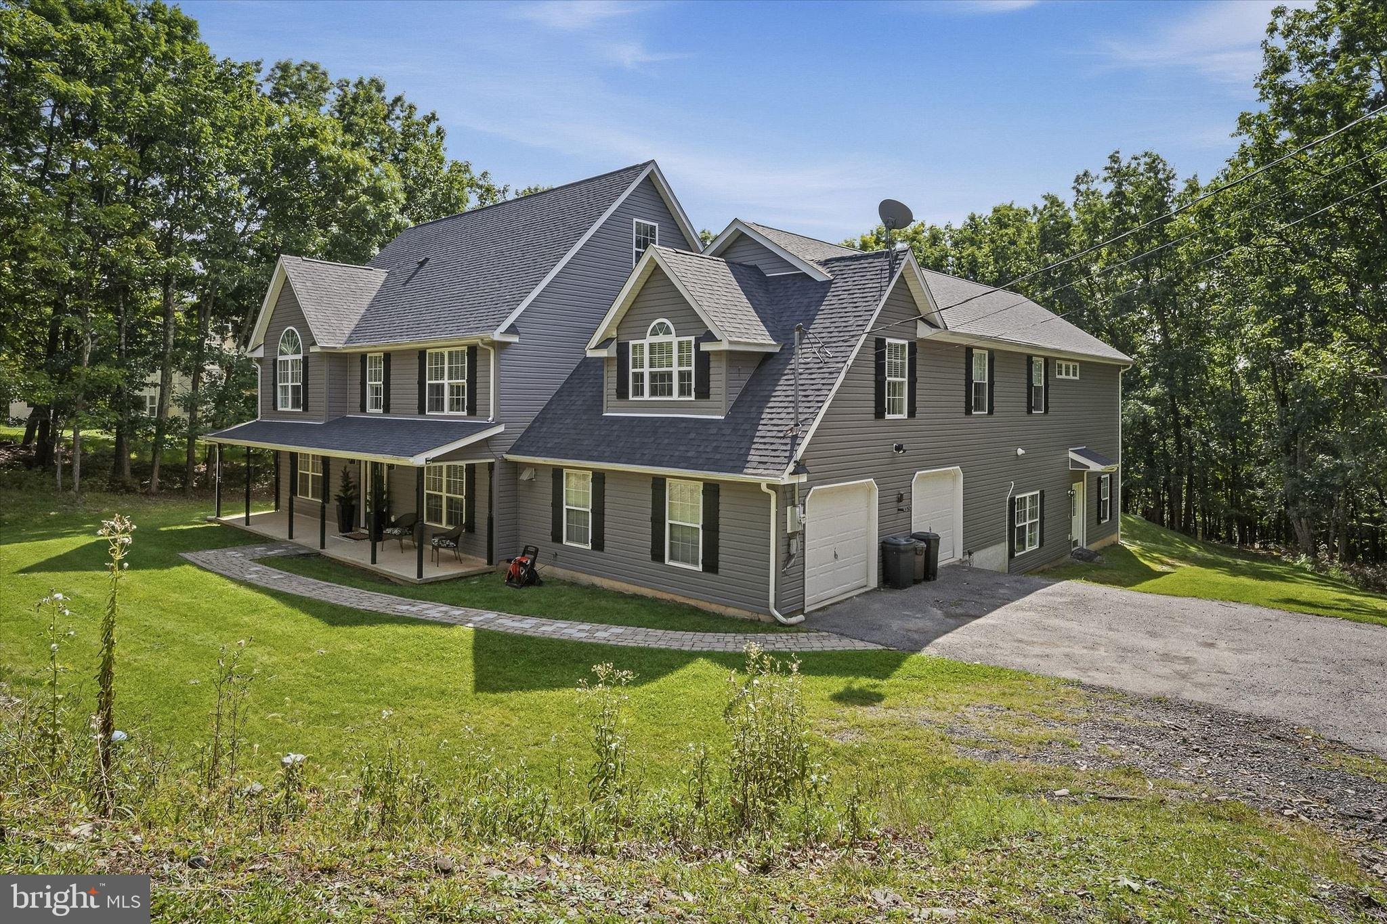
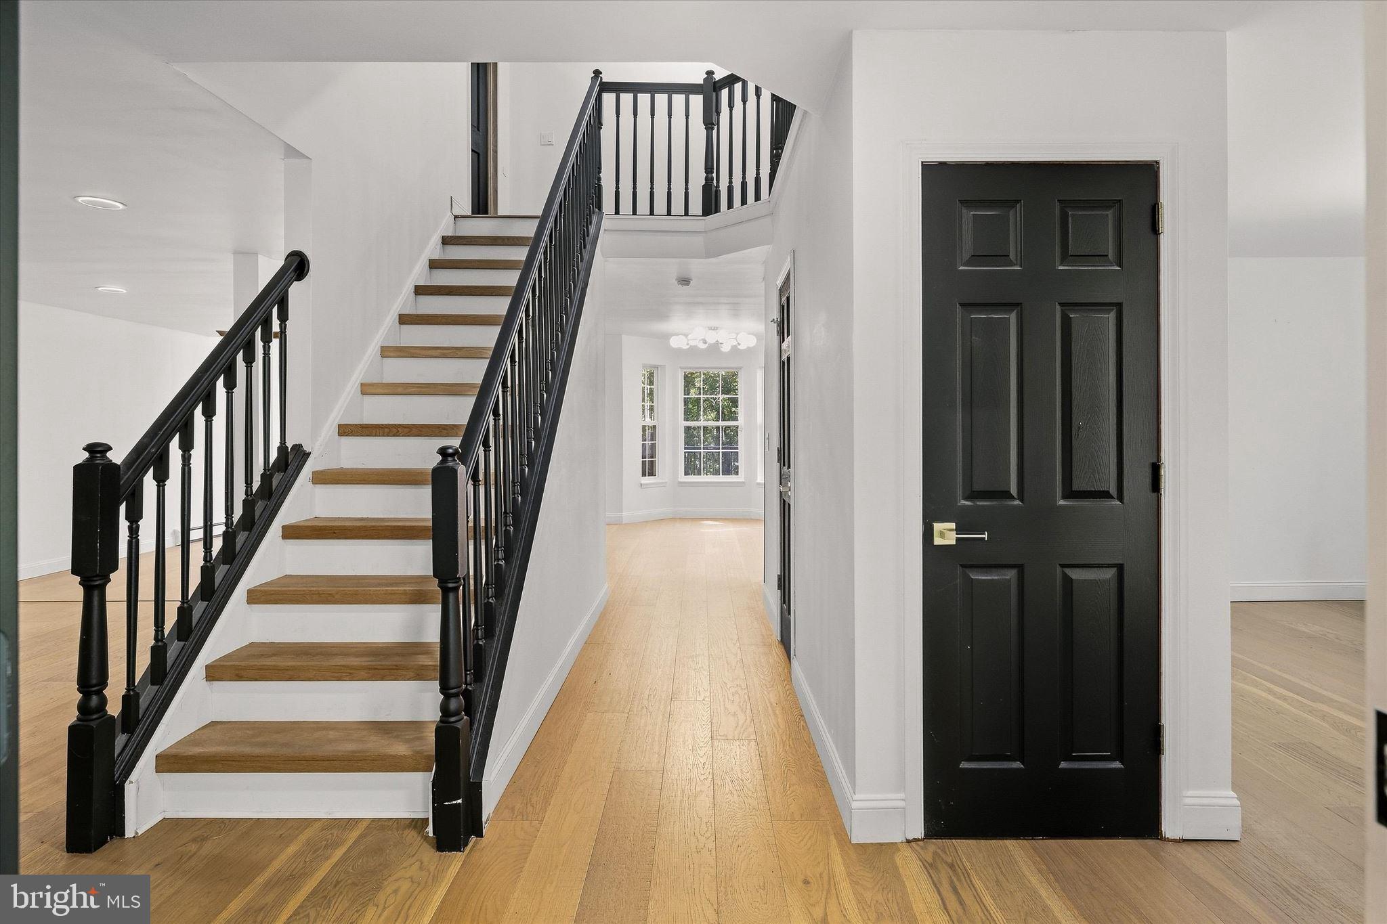
Enter an interest rate to see your estimated monthly payment.At 1329 Grand Mesa Drive, luxury is felt in the scale of every room, especially the Primary.--from the spectacular primary retreat to the private in-law suite. Set on approximately 1.5 acres, this extensively reimagined residence offers 5,884 square feet of gross living area, 7,231 total square feet, 4 bedrooms, and 6 bathrooms--4 full and 2 half. The approximately 1,000 to 1,100-square-foot primary retreat is the home's showpiece, with two expansive California-style walk-in closets and a spa-inspired bath featuring an approximately 11-foot Roman-style shower. Beautifully renovated kitchens and baths, new wood interior doors, and thoughtfully redesigned living spaces bring high-end finishes throughout the home. Recessed Lighting with 2 tone night and day color. Two full kitchens, a butler's pantry, a wet bar, and a striking double-sided fireplace offer exceptional versatility. A spacious game room and dedicated home theater add even more room to enjoy. The custom office features extensive built-in cabinetry and offers potential as a fifth bedroom. The approximately 1,020-square-foot in-law suite provides its own bedroom, full bathroom, kitchen, living area, oversized walk-in closet, and private exterior entrance. Three separate laundry areas add convenience throughout the residence. Major improvements include a new roof, new siding, a new deck, and two newer heat-pump systems. Outside, approximately 1.5 acres provide a private Pocono setting with room to relax and entertain. The septic system is permitted for 6 bedrooms, offering flexibility beyond the home's current 4-bedroom layout. Impressive in scale and exceptional in detail, 1329 Grand Mesa Drive must be experienced in person.
| 7 days ago | Listing updated with changes from the MLS | |
| a week ago | Status changed to Active | |
| 2 weeks ago | Listing first seen on site |

The real estate listing information is provided by Bright MLS is for the consumer's personal, non-commercial use and may not be used for any purpose other than to identify prospective properties consumer may be interested in purchasing. Any information relating to real estate for sale or lease referenced on this web site comes from the Internet Data Exchange (IDX) program of the Bright MLS. This web site references real estate listing(s) held by a brokerage firm other than the broker and/or agent who owns this web site. The accuracy of all information is deemed reliable but not guaranteed and should be personally verified through personal inspection by and/or with the appropriate professionals. Properties in listings may have been sold or may no longer be available. The data contained herein is copyrighted by Bright MLS and is protected by all applicable copyright laws. Any unauthorized collection or dissemination of this information is in violation of copyright laws and is strictly prohibited. Copyright © 2020 Bright MLS. All rights reserved.