224 TREE TOP TERRACESTROUDSBURG, PA 18360
Mortgage Calculator
Monthly Payment (Est.)
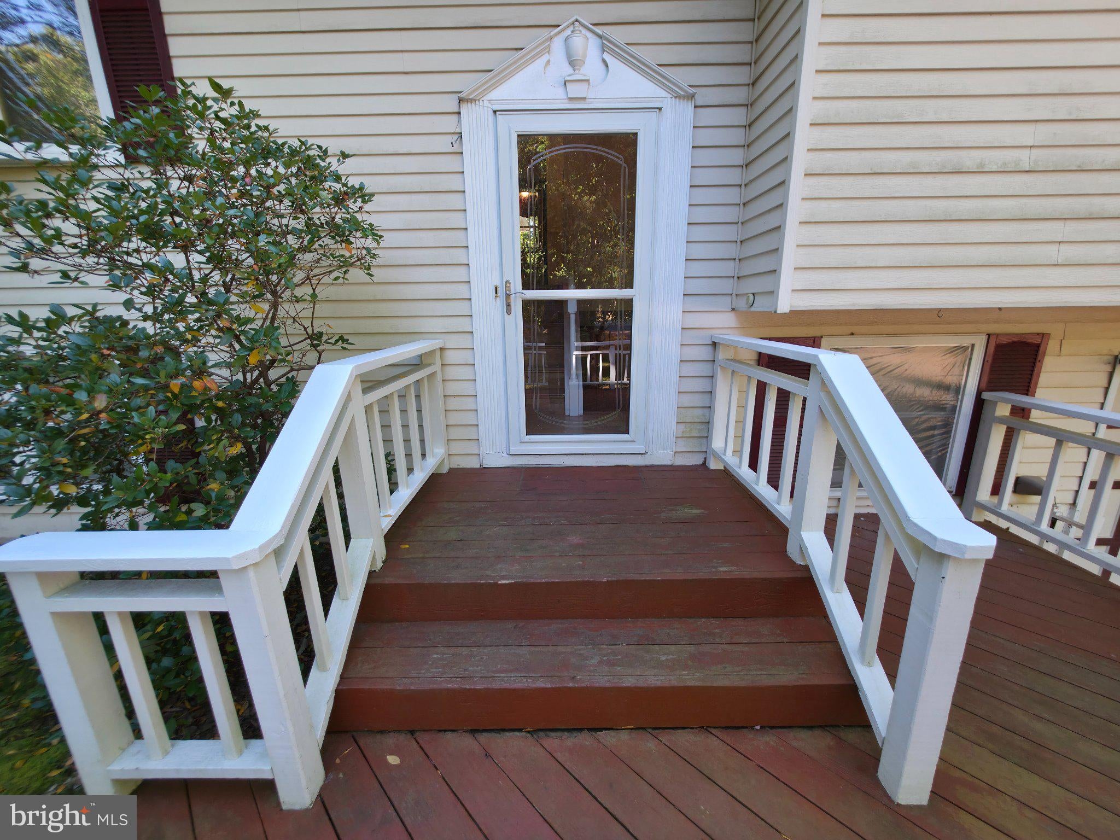
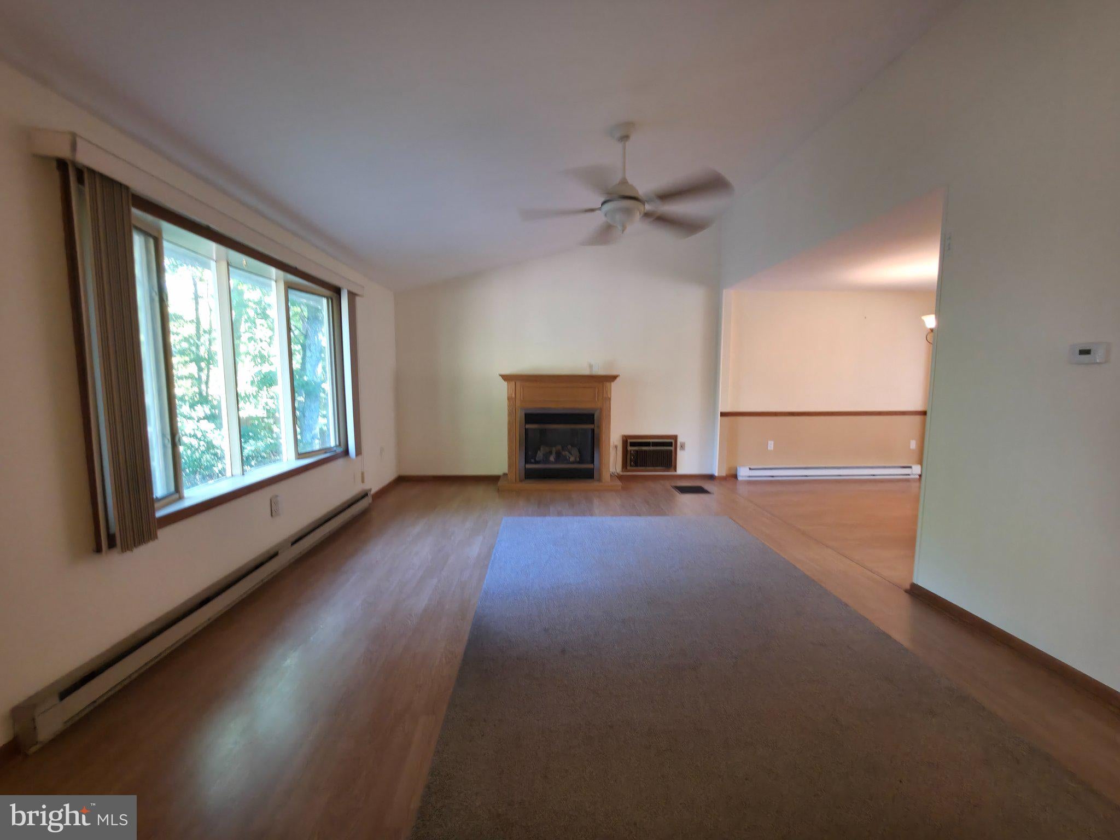
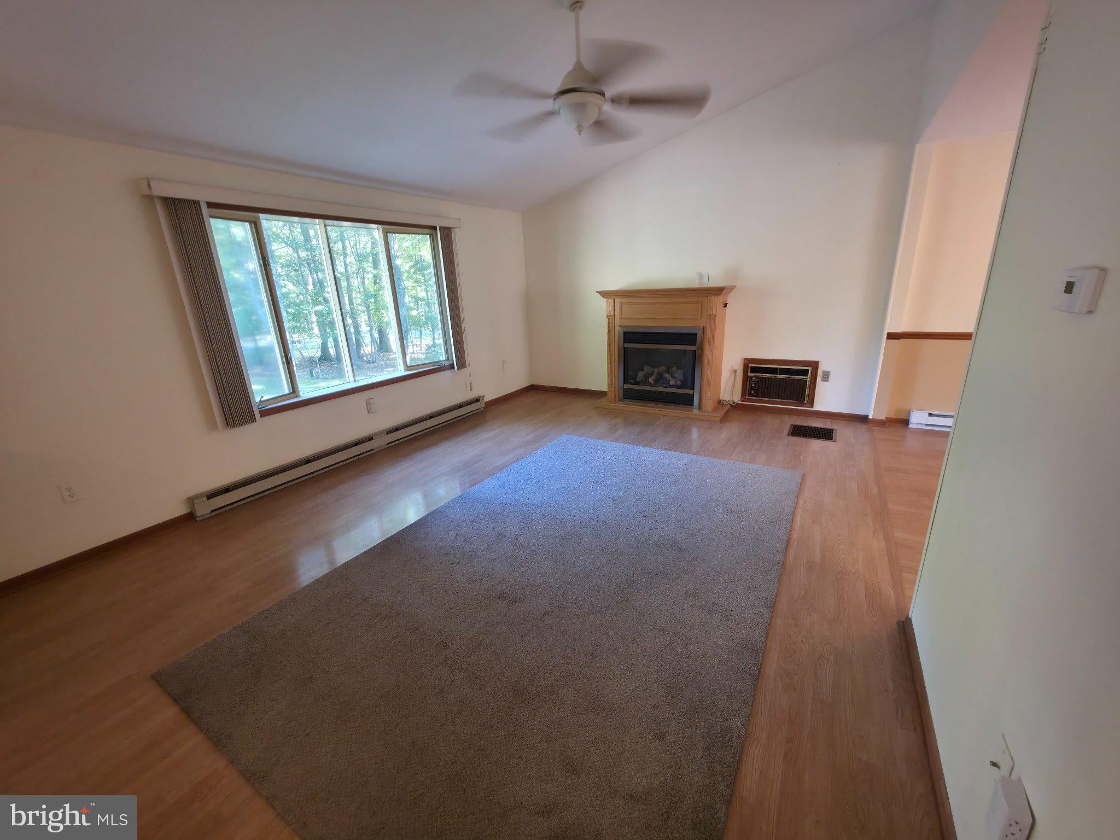
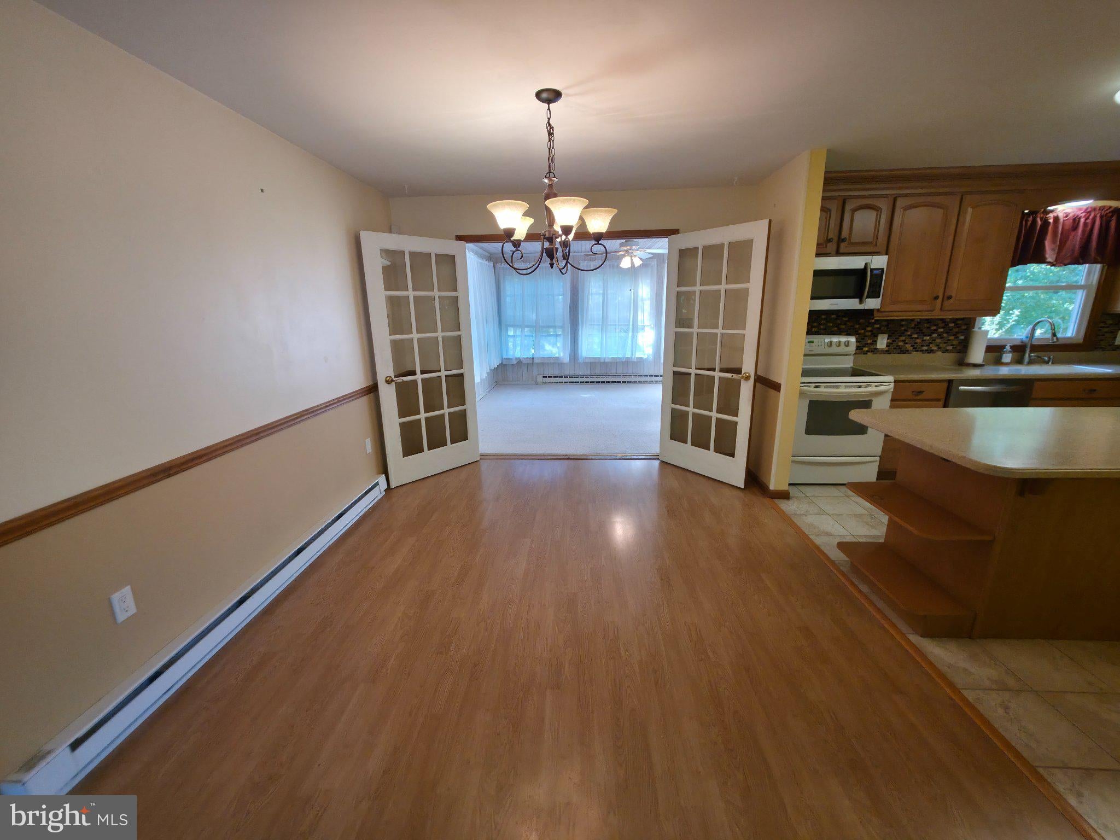
Enter an interest rate to see your estimated monthly payment.Two sunrooms, a spacious yard, and no HOA. There’s plenty to love about life in the Poconos here! This well maintained bi-level is on a lovely 1.29 acres. This 3 bedroom, 2.5 bath home offers generous room sizes and inviting spaces to gather, unwind, and make yourself at home. The main level features comfortable living and dining areas with propane fireplace along with three nicely sized bedrooms, updated hall bath, updated 1/2 bath and walk-in closet in primary. A sunroom on each level gives you twice the opportunity to find your favorite spot, whether it’s for morning coffee, an afternoon read, or simply enjoying the changing seasons. Downstairs, the finished lower level includes a large recreation room with propane stove, bar, sunroom/office and full bath and laundry room with plenty of space for movie nights, a home gym, or your favorite hobbies. Outside, the expansive yard invites weekend cookouts, gardening, and time spent enjoying the fresh air. An attached oversize 2 car garage and workshop plus an outdoor shed as well with convenient parking and additional storage. From everyday living to a weekend escape, this property offers room to settle in and enjoy the lifestyle on the private cul-de-sac with views of trees and wildlife from the back deck and sunroom . Newer roof and and electric hot water heater. Schedule your showing today. This one won’t last long! Ask your agent about this auction offering.
| 4 days ago | Listing first seen on site | |
| 4 days ago | Listing updated with changes from the MLS® |

The real estate listing information is provided by Bright MLS is for the consumer's personal, non-commercial use and may not be used for any purpose other than to identify prospective properties consumer may be interested in purchasing. Any information relating to real estate for sale or lease referenced on this web site comes from the Internet Data Exchange (IDX) program of the Bright MLS. This web site references real estate listing(s) held by a brokerage firm other than the broker and/or agent who owns this web site. The accuracy of all information is deemed reliable but not guaranteed and should be personally verified through personal inspection by and/or with the appropriate professionals. Properties in listings may have been sold or may no longer be available. The data contained herein is copyrighted by Bright MLS and is protected by all applicable copyright laws. Any unauthorized collection or dissemination of this information is in violation of copyright laws and is strictly prohibited. Copyright © 2020 Bright MLS. All rights reserved.
Did you know? You can invite friends and family to your search. They can join your search, rate and discuss listings with you.