Save
Ask
Tour
Hide
Share
$360,000
7 Days On Site

6361 CHEROKEE TRAIL
TOBYHANNA, PA 18466

For Sale|Single Family Residence|Active
4
Beds
2
Total Baths
2
Full Baths
1,925
SqFt
$187
/SqFt
1989
Built
Subdivision:
POCONO FARMS
County:
MONROE
Listing courtesy of RE/MAX Centre Realtors
Call Now: (570) 355-1640
Is this the listing for you? We can help make it yours.
(570) 355-1640
6361 CHEROKEE TRAIL6361 CHEROKEE TRAIL6361 CHEROKEE TRAIL6361 CHEROKEE TRAIL
Save
Ask
Tour
Hide
Share

Mortgage Calculator

Monthly Payment (Est.)

Enter an interest rate to see your estimated monthly payment.
Calculator powered by Showcase IDX, a Constellation1 Company. Copyright ©2026 Information is deemed reliable but not guaranteed.

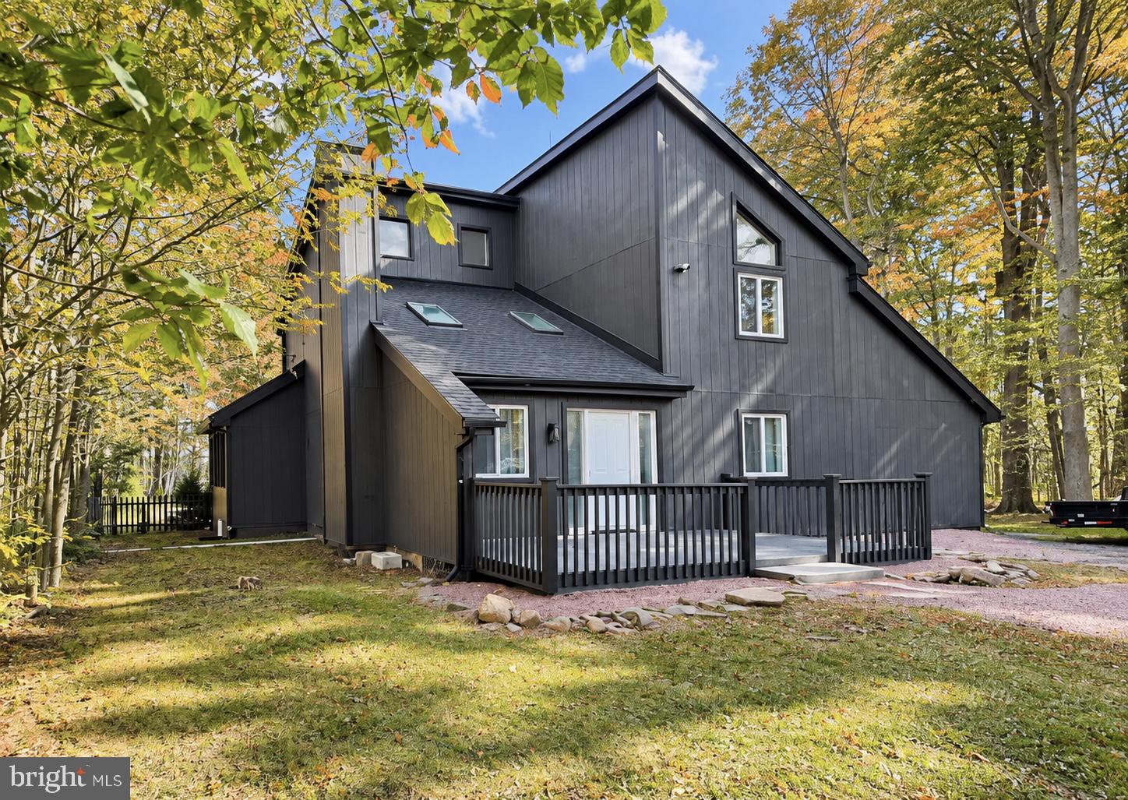
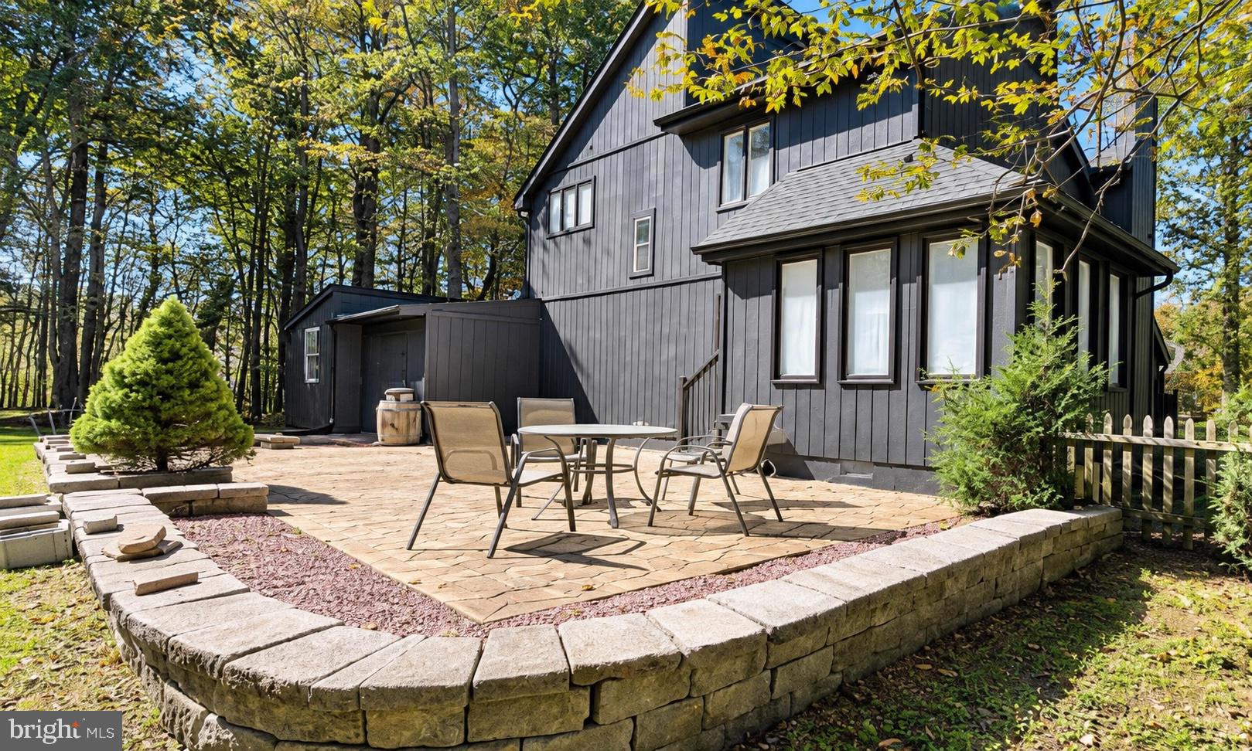
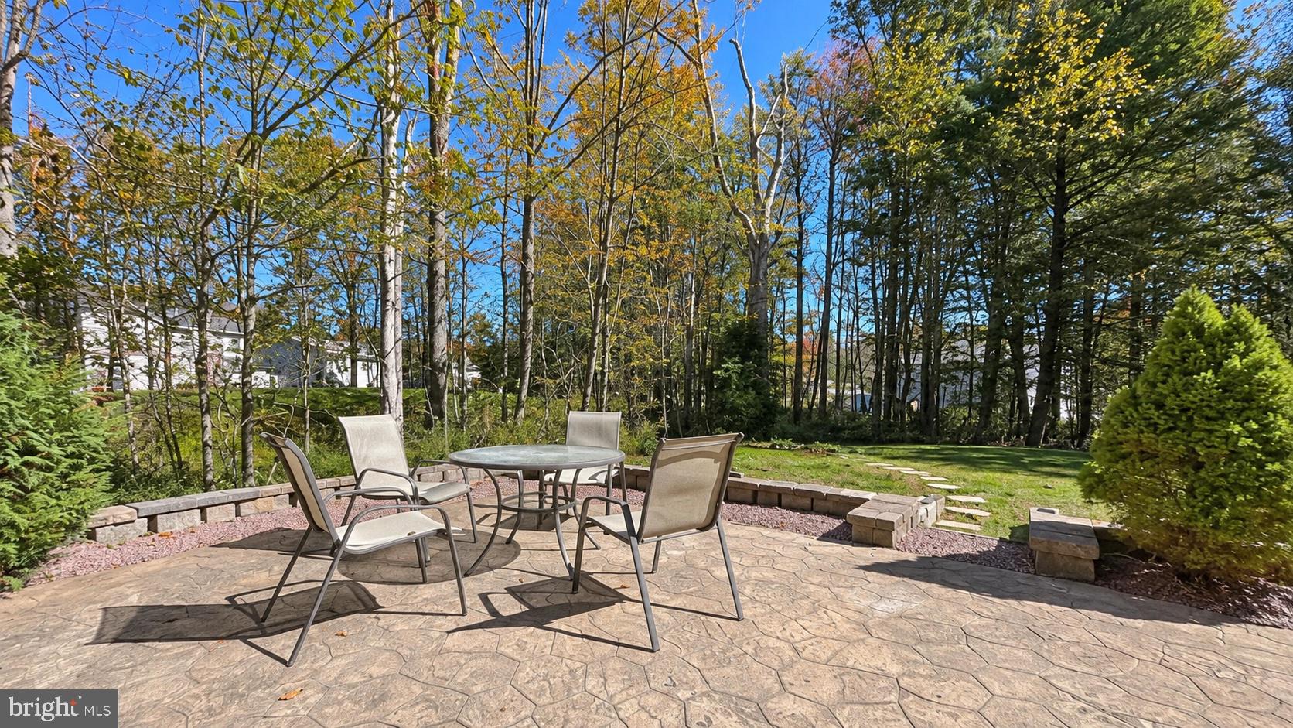
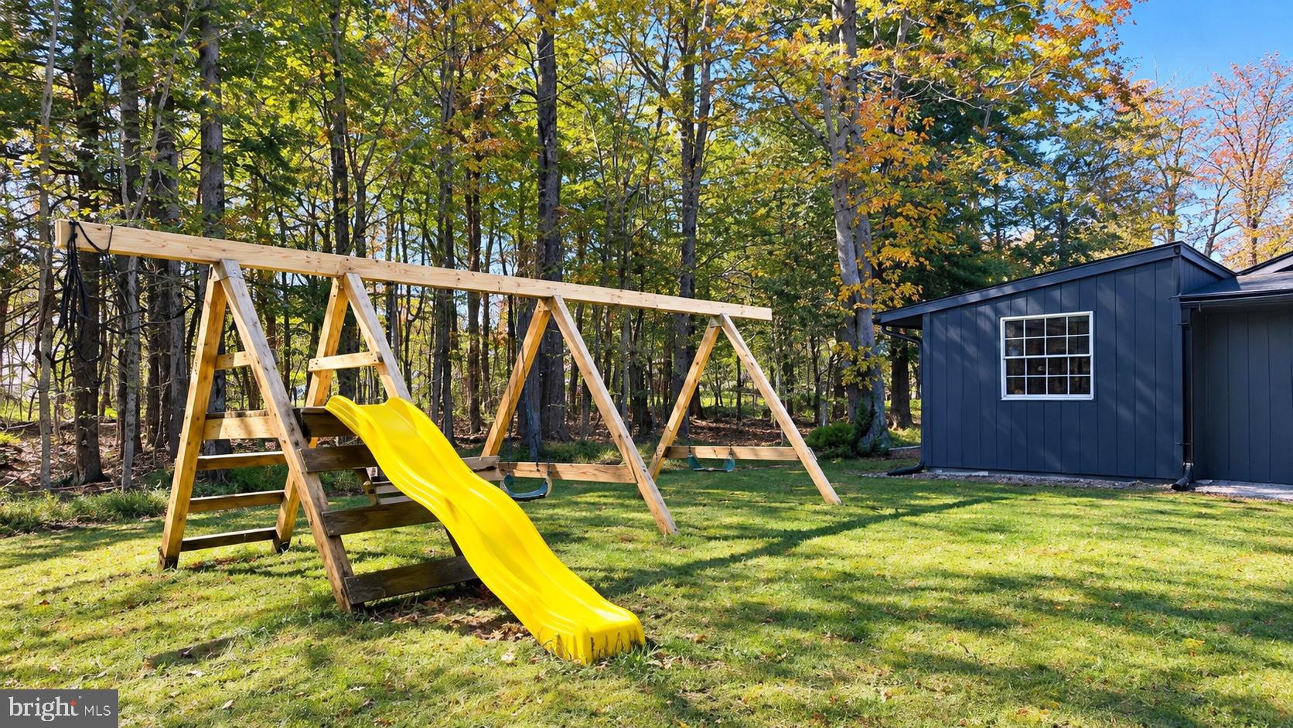
*FINAL OFFER DEADLINE: 10/14 at 5 PM.* SHORT-TERM-RENTALS FRIENDLY HOA, PUBLIC WATER! Beautifully FURNISHED and fully REMODELED, this 4BR/2BA home sits in a sought-after GOLF community and offers the perfect blend of COMFORT and MODERN upgrades. The interior features a NEW KITCHEN, two stylishly UPDATED BATHROOMS, NEW WOOD FLOORING, FRESH PAINT, NEW LIGHT FIXTURES, and newly completed EXTERIOR PAINT, NEW ROOF and LANDSCAPING. Step outside to a PRIVATE BACKYARD designed for enjoyment, complete with a CUSTOM entertainment PATIO, children's SWING PLAY AREA, and an oversized SHED for tools and equipment. The FRONT DECK is ideal for morning coffee and quiet moments. Located in the HIGHLY DESIRIBLE POCONO FARMS COUNTRY CLUB, this home offers a true RESORT-STYLE lifestyle with access to a LAKESIDE BEACH, CHAMPIONSHIP GOLF COURSE, FITNESS CENTER, POOL, RESTAURANT, BAR, and YEAR-ROUND COMMUNITY AMENITIES. Just minutes from Kalahari, Camelback skiing and waterparks, Mt. Airy Casino, state parks, shopping, and I‑80, the location delivers unbeatable convenience and strong year‑round demand! Whether you're looking for a FULL-TIME residence, VACATION HOME, or INVESTMENT property, this one delivers SPACE, CHARM, and CONVENIENCE. Book your private showing TODAY. ***PRE-LISTING INSPECTION AVAILABLE UPON REQUEST.***

Save
Ask
Tour
Hide
Share
Listing Snapshot
Price 
$360,000
Days On Site 
7 Days
Bedrooms 
4
Inside Area (SqFt) 
1,925 sqft
Total Baths 
2
Full Baths 
2
Partial Baths 
N/A
Lot Size 
0.29 Acres
Year Built 
1989
MLS® Number 
PAMR2007510
Status 
Active
Property Tax 
$3,313
HOA/Condo/Coop Fees 
$145.83 monthly
Sq Ft Source 
Estimated
Friends & Family
Recent Activity
yesterdayListing updated with changes from the MLS®
a week agoListing first seen on site
General Features
Acres 
0.29
Foundation 
Concrete Perimeter
Green Energy Efficient 
AppliancesLighting
Levels 
Two
Number Of Stories 
2
Parking 
Off StreetDriveway
Pets 
Cats OKDogs OKYes
Property Sub Type 
Single Family Residence
Sewer 
Private Sewer
Special Circumstances 
Standard
SqFt Above 
1925
SqFt Total 
2125
Style 
Bi-levelMid-Century Modern
Utilities 
Phone AvailableSewer AvailableWater AvailableElectricity Available
Water Source 
Public
Zoning 
R-3
Interior Features
Appliances 
OvenElectric RangeElectric OvenCooktopElectric Water HeaterDishwasherExhaust FanMicrowaveRange HoodRefrigeratorStainless Steel Appliance(s)Water HeaterENERGY STAR Qualified RefrigeratorENERGY STAR Qualified AppliancesENERGY STAR Qualified Water Heater
Basement 
Exterior EntryCrawl SpaceSump Pump
Cooling 
Ceiling Fan(s)Electric
Electric 
200+ Amp Service
Fireplace 
Yes
Fireplace Features 
MasonryWood BurningInsert
Fireplaces 
1
Flooring 
LaminateWoodHardwoodCarpet
Furnished 
Furnished
Heating 
Exhaust FanFireplace InsertElectricWoodZonedBaseboard
Interior 
Eat-in KitchenCeiling Fan(s)Kitchen IslandRecessed LightingWalk-In Closet(s)Cathedral Ceiling(s)High CeilingsBuilt-in FeaturesOpen FloorplanSoaking Tub
Laundry Features 
Main Level
Main Level Bedrooms 
2
Window Features 
Skylight(s)Insulated WindowsDouble Pane WindowsScreensENERGY STAR Qualified Windows
Save
Ask
Tour
Hide
Share
Exterior Features
Construction Details 
ConcreteWood Siding
Exterior 
Tennis Court(s)OtherLightingRain GuttersStorage
Fencing 
Privacy
Lot Features 
ClearedLevelPrivateFew TreesBack Yard
Other Structures 
Outbuilding
Pool Features 
Community
Roof 
AsphaltShingle
View 
Mountain(s)PanoramicTrees/WoodsGarden
Waterfront Features 
Lake
Waterview 
Mountain(s)PanoramicTrees/WoodsGarden
Windows/Doors 
Skylight(s)Insulated WindowsDouble Pane WindowsScreensENERGY STAR Qualified Windows
Community Features
Accessibility Features 
Accessible DoorsAccessible Hallway(s)Accessible Electrical and Environmental Controls
Association Amenities 
ClubhouseFitness CenterGame RoomGolf CourseParty RoomPicnic AreaTennis Court(s)OtherBeach AccessBasketball CourtBoat DockPlaygroundRecreation FacilitiesSport Court
Association Fee 
$1750.0
Association Fee Frequency 
Annually
Community Features 
Pool
MLS Area 
Coolbaugh Twp (13503)
School District 
POCONO MOUNTAIN
Roads 
Paved
Schools
School District
POCONO MOUNTAIN
Elementary School
CLEAR RUN ELEMENTARY CENTER
Middle School
POCONO MOUNTAIN WEST JUNIOR HIGH SCHOOL
High School
POCONO MOUNTAIN WEST
Listing courtesy of RE/MAX Centre Realtors


The real estate listing information is provided by Bright MLS is for the consumer's personal, non-commercial use and may not be used for any purpose other than to identify prospective properties consumer may be interested in purchasing. Any information relating to real estate for sale or lease referenced on this web site comes from the Internet Data Exchange (IDX) program of the Bright MLS. This web site references real estate listing(s) held by a brokerage firm other than the broker and/or agent who owns this web site. The accuracy of all information is deemed reliable but not guaranteed and should be personally verified through personal inspection by and/or with the appropriate professionals. Properties in listings may have been sold or may no longer be available. The data contained herein is copyrighted by Bright MLS and is protected by all applicable copyright laws. Any unauthorized collection or dissemination of this information is in violation of copyright laws and is strictly prohibited. Copyright © 2020 Bright MLS. All rights reserved.

Neighborhood & Commute
Source: Walkscore
Disclosure: Community information and market data powered by Constellation Data Labs. Information is deemed reliable but not guaranteed.
Save
Ask
Tour
Hide
Share