175 DEER TRL DRIVESAYLORSBURG, PA 18353
Mortgage Calculator
Monthly Payment (Est.)
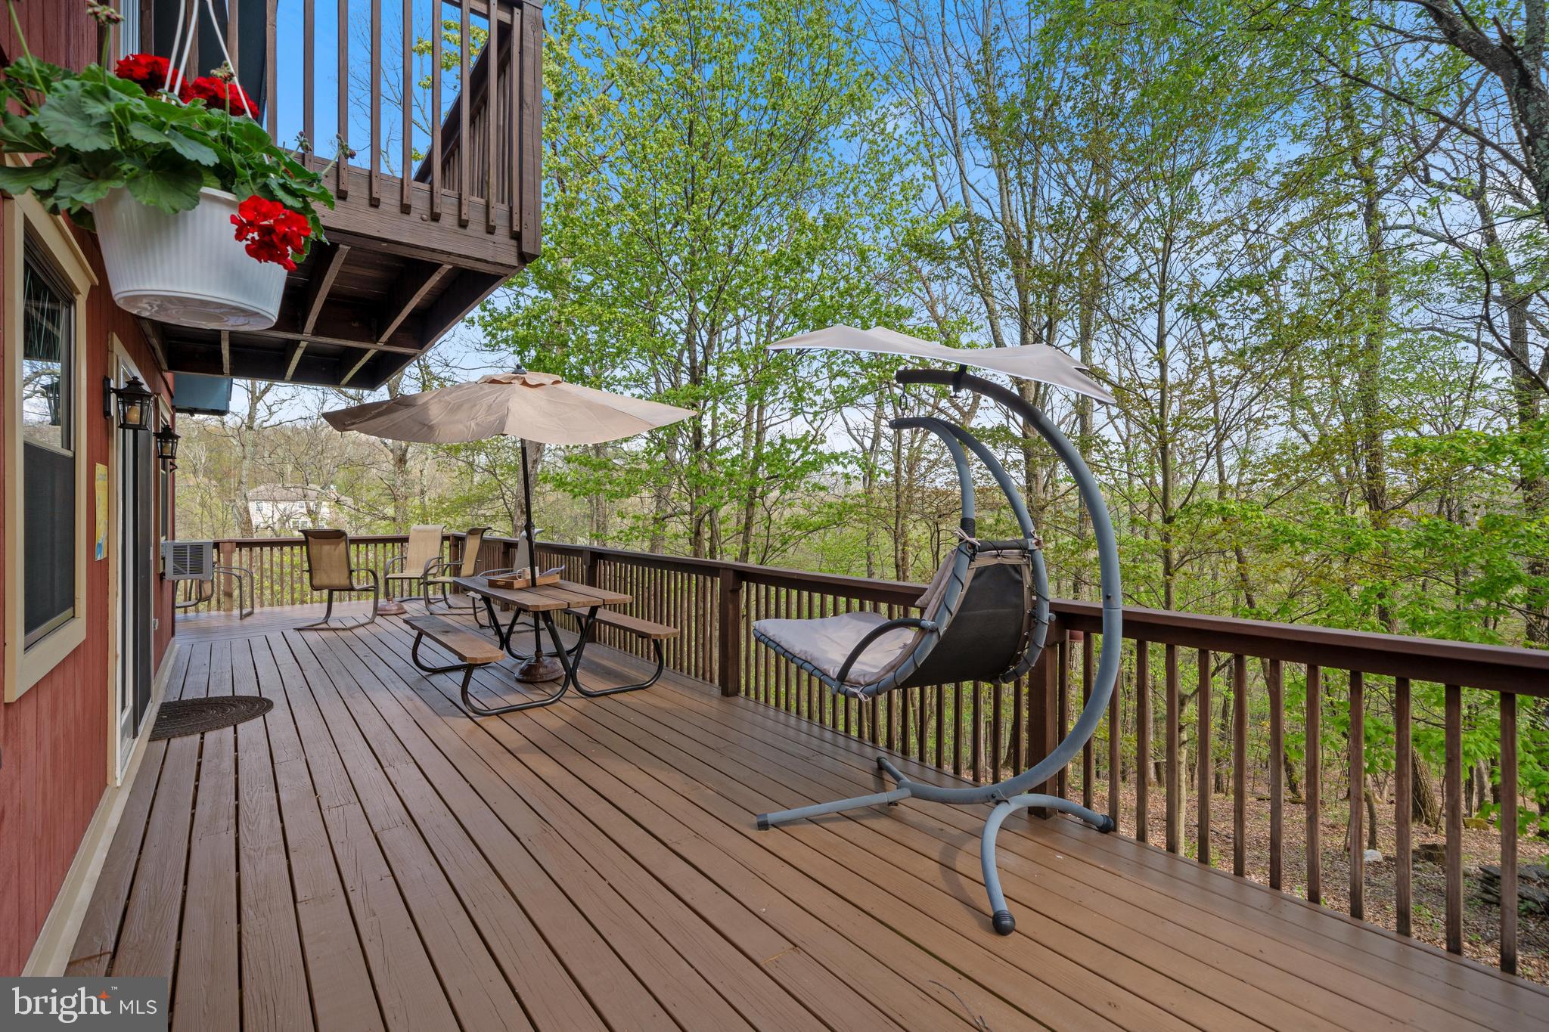
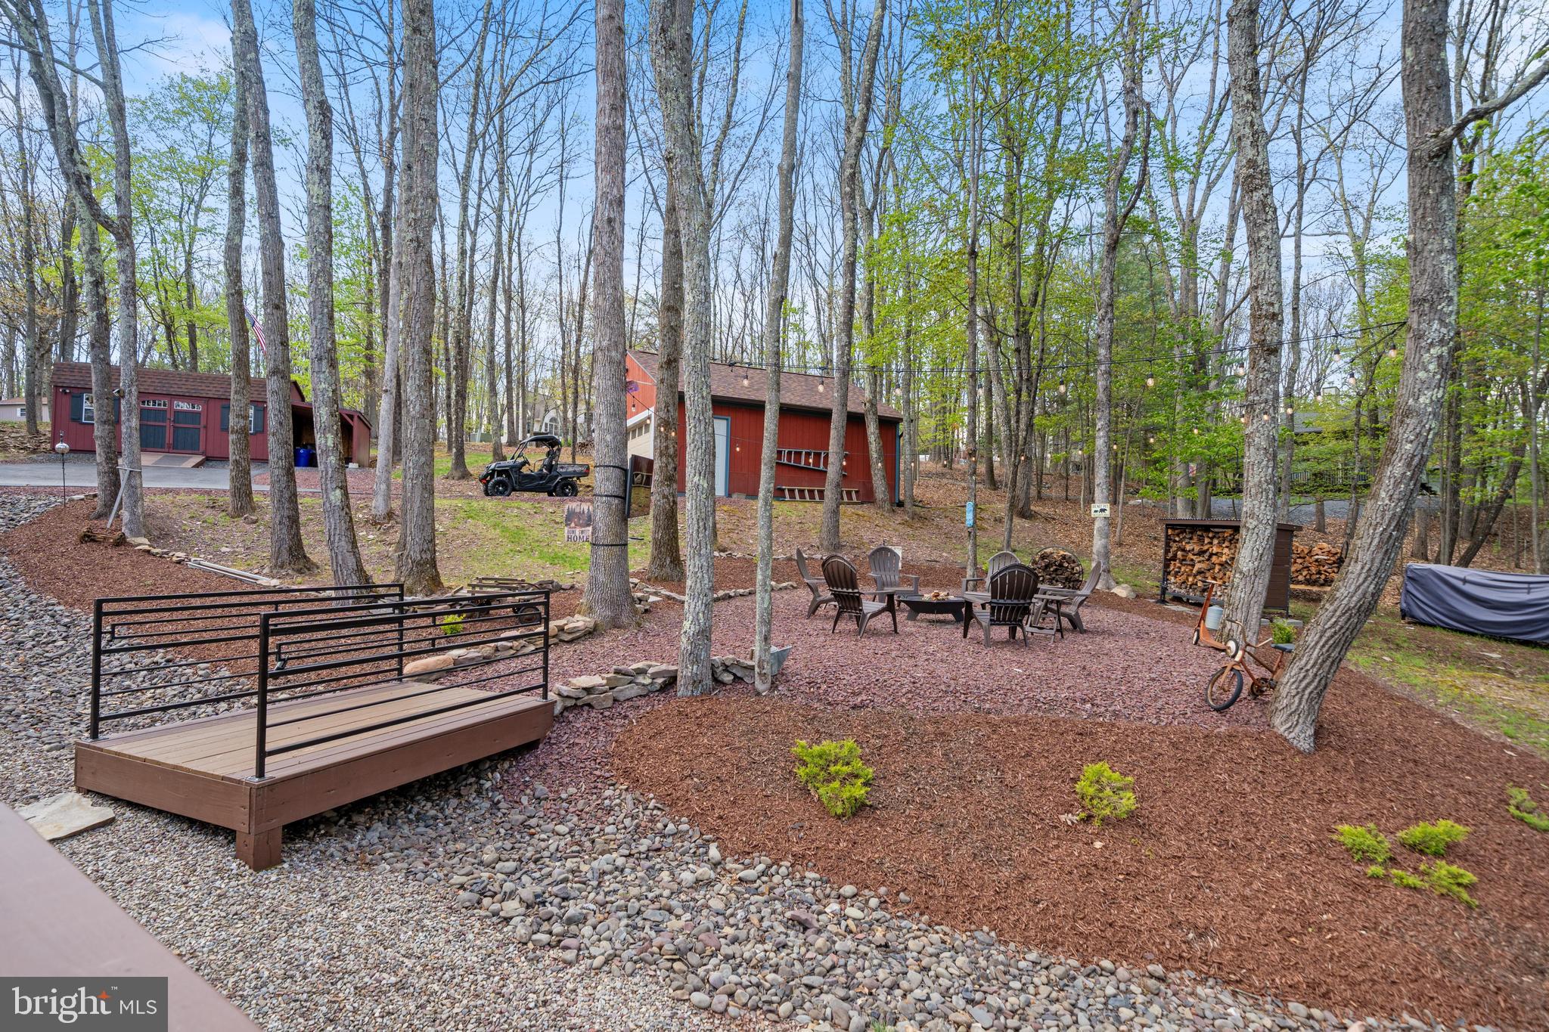
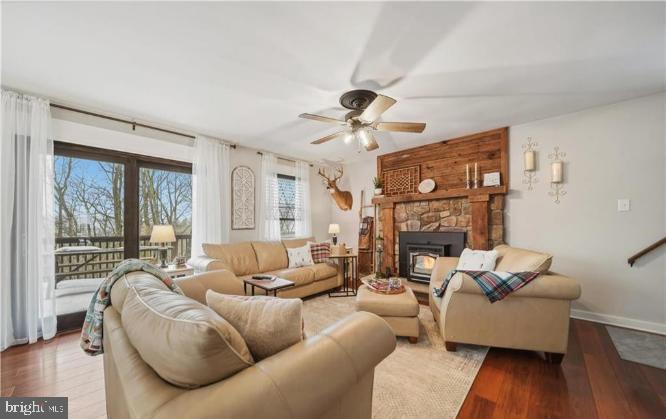
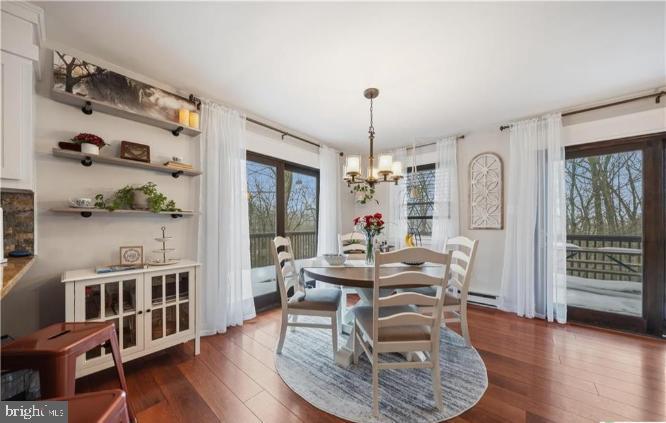
$1,893Public Remarks: Fully upgraded, move-in ready home with pride of ownership throughout--exceptionally clean, meticulously maintained, and ready to impress. Major upgrades include a new roof (2023) on both the home and garage with transferable warranty and 3D architectural shingles, new window trim, fascia, and exterior door trim, resealed windows and driveway, new gutters with guards, and a 16x20 Kramer shed. The garage loft has been extended to provide 12 feet of additional storage. The property also features professional tree trimming, custom river rock swales, proper grading, and a 1-acre invisible dog fence with two working collars. Outdoor living stands out with a fully renovated and re-stained wrap-around deck (2025) with motorized Sunsetter awning, a private upper deck, and seamless indoor-outdoor flow. A custom fire pit creates the perfect setting for relaxing or entertaining. Inside, the home is spotless and fully painted, featuring custom trim, updated lighting, and a striking barn wood fireplace. A Harman pellet stove insert--serviced annually--adds efficient supplemental heat. The home also includes 200-amp electric service. The kitchen is upgraded with granite countertops, stone backsplash, custom cabinetry, soft-close features, and matching GE appliances. The main bathroom has been updated with new plumbing, sink, lighting, and mirror. The walkout lower level includes a fourth bedroom, full bath with walk-in shower, and space for a future kitchen--ideal for extended living or an in-law setup. Additional features include PPL-compliant insulation, a new 2026 water heater, water softener, and updated well pump and switch. Exceptionally clean, fully upgraded, and move-in ready--this is a home you need to experience in person. Schedule your showing today.
| a week ago | Listing first seen on site | |
| a week ago | Listing updated with changes from the MLS® |

The real estate listing information is provided by Bright MLS is for the consumer's personal, non-commercial use and may not be used for any purpose other than to identify prospective properties consumer may be interested in purchasing. Any information relating to real estate for sale or lease referenced on this web site comes from the Internet Data Exchange (IDX) program of the Bright MLS. This web site references real estate listing(s) held by a brokerage firm other than the broker and/or agent who owns this web site. The accuracy of all information is deemed reliable but not guaranteed and should be personally verified through personal inspection by and/or with the appropriate professionals. Properties in listings may have been sold or may no longer be available. The data contained herein is copyrighted by Bright MLS and is protected by all applicable copyright laws. Any unauthorized collection or dissemination of this information is in violation of copyright laws and is strictly prohibited. Copyright © 2020 Bright MLS. All rights reserved.
Did you know? You can invite friends and family to your search. They can join your search, rate and discuss listings with you.