1328 WINDING WAYTOBYHANNA, PA 18466
Mortgage Calculator
Monthly Payment (Est.)
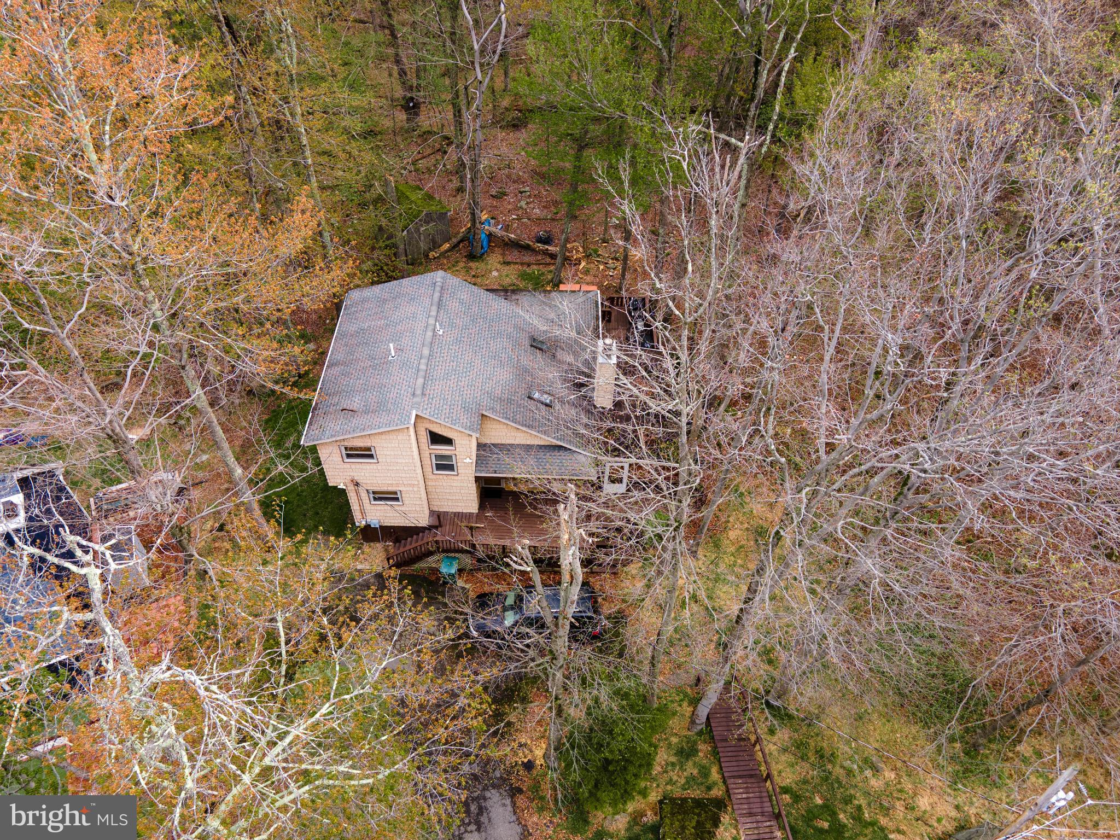
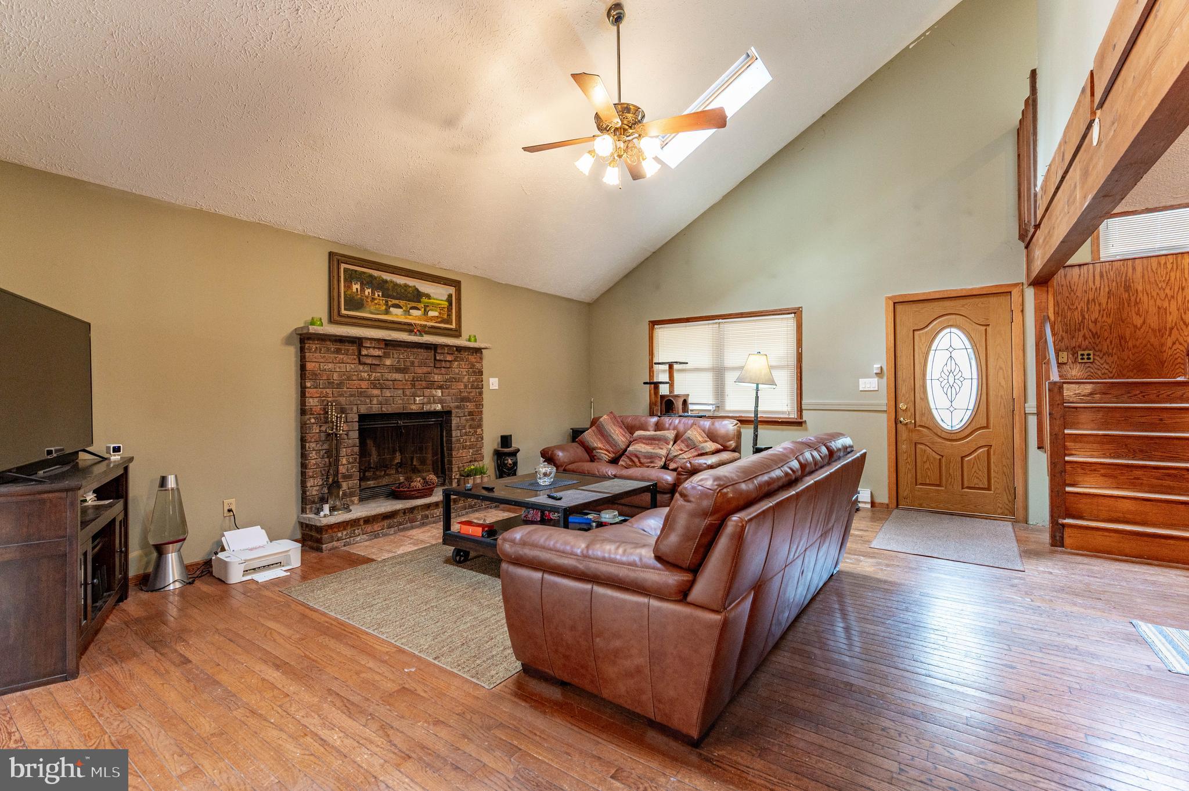
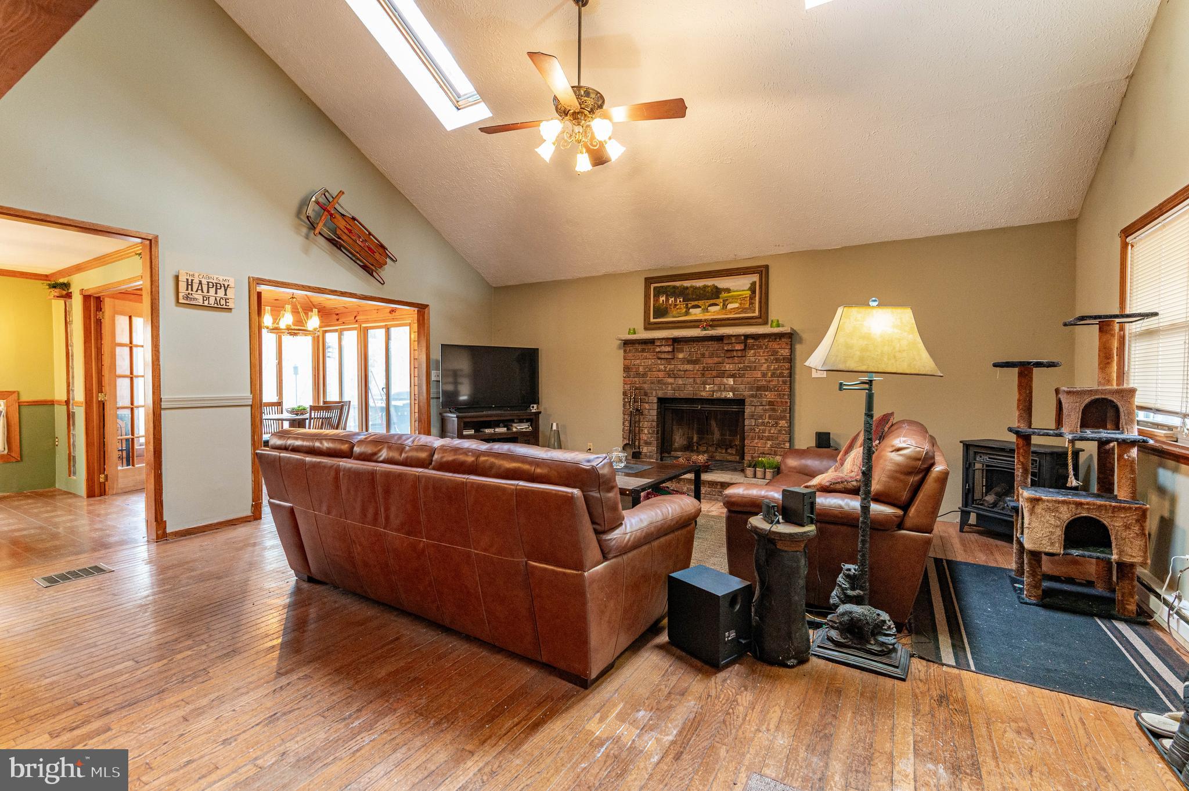
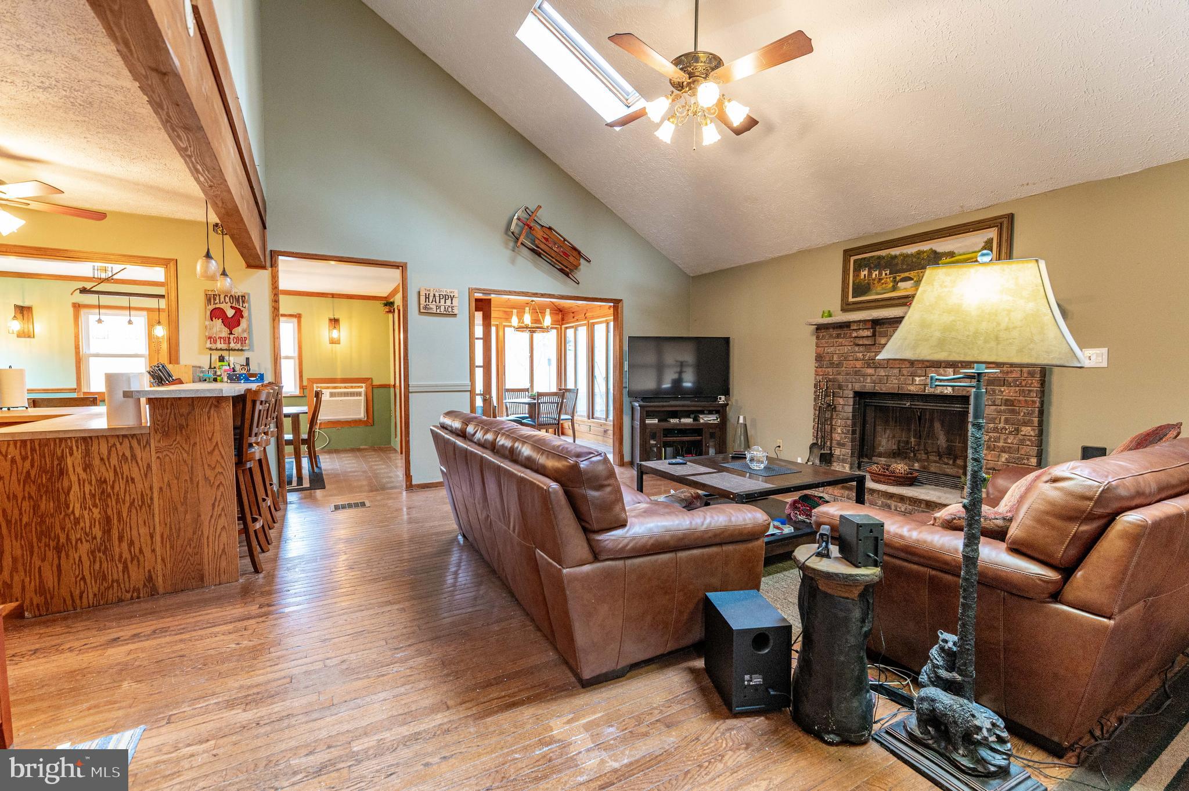
$1,506Welcome to this beautifully maintained 3 bedroom, 2.5 bath detached home, backed in the woods, nestled in desirable Coolbaugh Township, offering the perfect blend of comfort, privacy, character, and scenic surroundings. Step inside to find hardwood floors throughout and a stunning family room featuring a vaulted ceiling, skylights, ceiling fan, and a charming brick wood-burning fireplace with mantel. The spacious kitchen is equipped with modern appliances, a ceiling fan, and a breakfast peninsula accented by pendant lighting—ideal for casual dining and entertaining. A formal dining room showcases elegant baseboard and crown molding along with chair rail detailing. Enjoy year-round relaxation in the sunroom with French doors, floor to ceiling windows on two sides, wood-paneled walls and ceiling, and direct access to the deck. The first floor also includes a guest bedroom, and a half bath. Upstairs, the primary suite features a unique pocket door, a ceiling fan, and three closets, along with access to a full bath featuring a granite-topped vanity with vessel sink and a tub/shower combo. Also on the second floor there is another bedroom. The fully finished daylight walkout basement provides additional living space with recessed lighting, a game area, a pool table area, a poker table area and a screening room. Also in the basement, a large workshop/storage area and a convenient laundry room leading to a full bath with walk-in shower. Outdoor living is just as impressive with dual walkout decks in the front and side. Connecting them there is a specious 4 season enclosed porch, featuring a full wet bar and panoramic wooded views. A large hot tub, utility shed, off-street, multiple car, driveway parking make this home a true retreat both inside and out. Conveniently located close to major highways I-80, I-280, I-84 and PA-611 for easy commute. Close to Shopping, Restaurants, Commuter Bus, Ski Resorts, Indoor Water Parks, Mt. Airy Casino and so much more!
| a week ago | Listing first seen on site | |
| a week ago | Listing updated with changes from the MLS® |

The real estate listing information is provided by Bright MLS is for the consumer's personal, non-commercial use and may not be used for any purpose other than to identify prospective properties consumer may be interested in purchasing. Any information relating to real estate for sale or lease referenced on this web site comes from the Internet Data Exchange (IDX) program of the Bright MLS. This web site references real estate listing(s) held by a brokerage firm other than the broker and/or agent who owns this web site. The accuracy of all information is deemed reliable but not guaranteed and should be personally verified through personal inspection by and/or with the appropriate professionals. Properties in listings may have been sold or may no longer be available. The data contained herein is copyrighted by Bright MLS and is protected by all applicable copyright laws. Any unauthorized collection or dissemination of this information is in violation of copyright laws and is strictly prohibited. Copyright © 2020 Bright MLS. All rights reserved.
Did you know? You can invite friends and family to your search. They can join your search, rate and discuss listings with you.