Save
Ask
Tour
Hide
Share
$295,000
22 Days On Site

249 SELIG ROAD
POCONO LAKE, PA 18347

For Sale|Single Family Residence|Active
3
Beds
2
Total Baths
1
Full Bath
1
Partial Bath
1,249
SqFt
$236
/SqFt
1973
Built
Subdivision:
LOCUST LAKE VILLAGE
County:
MONROE
Listing courtesy of C-21 Select Group-Hazelton
Call Now: (570) 355-1640
Is this the listing for you? We can help make it yours.
(570) 355-1640
249 SELIG ROAD249 SELIG ROAD249 SELIG ROAD249 SELIG ROAD
Save
Ask
Tour
Hide
Share

Mortgage Calculator

Monthly Payment (Est.)

$1,346
Calculator powered by Showcase IDX, a Constellation1 Company. Copyright ©2026 Information is deemed reliable but not guaranteed.

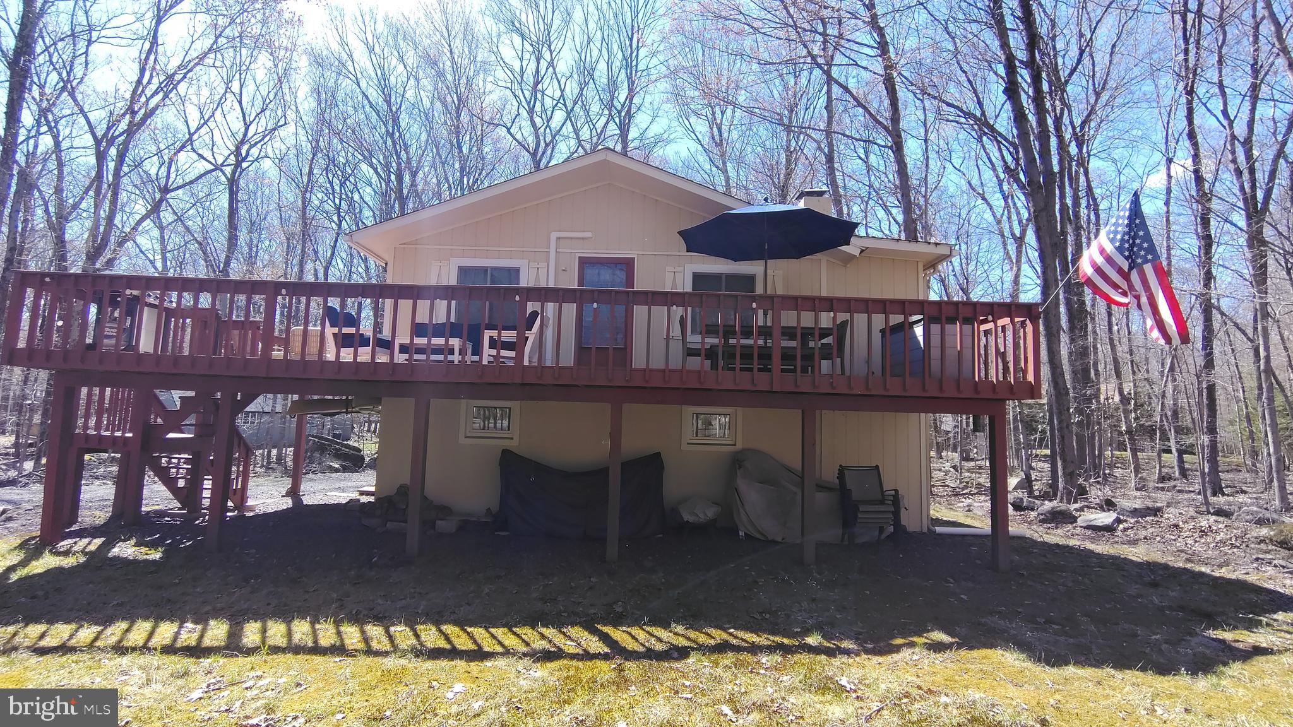
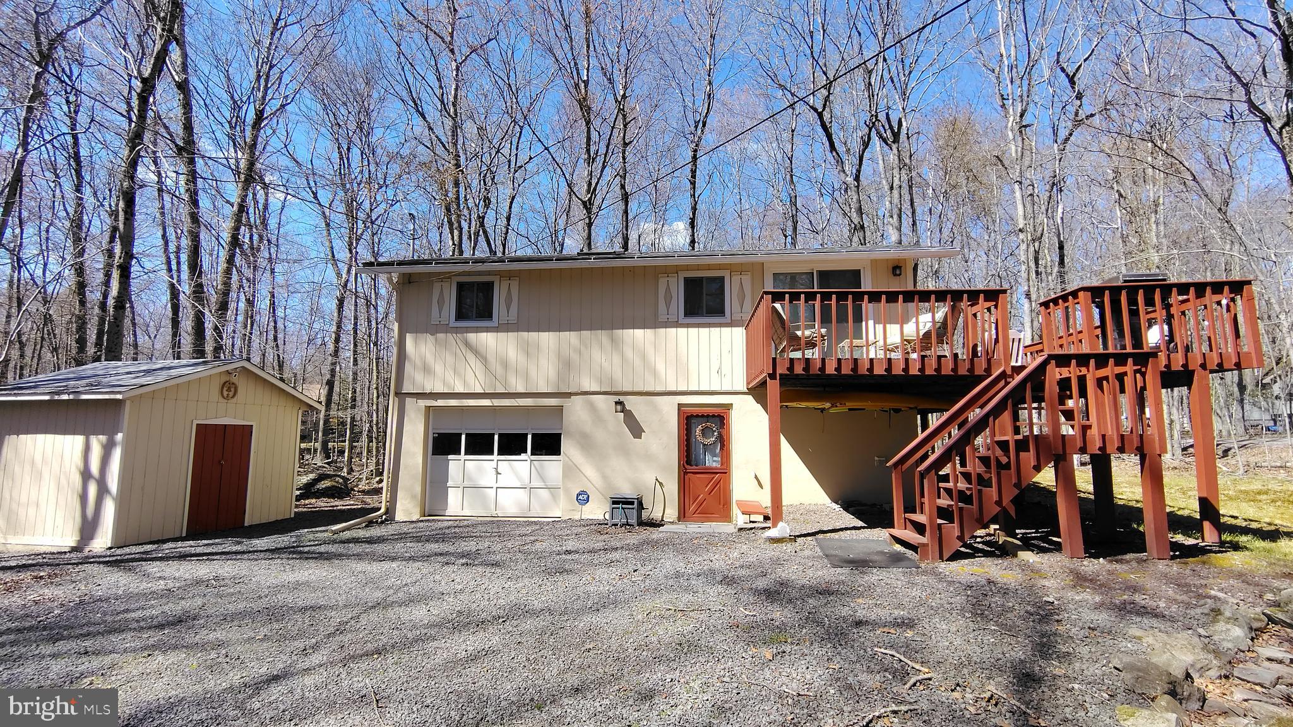
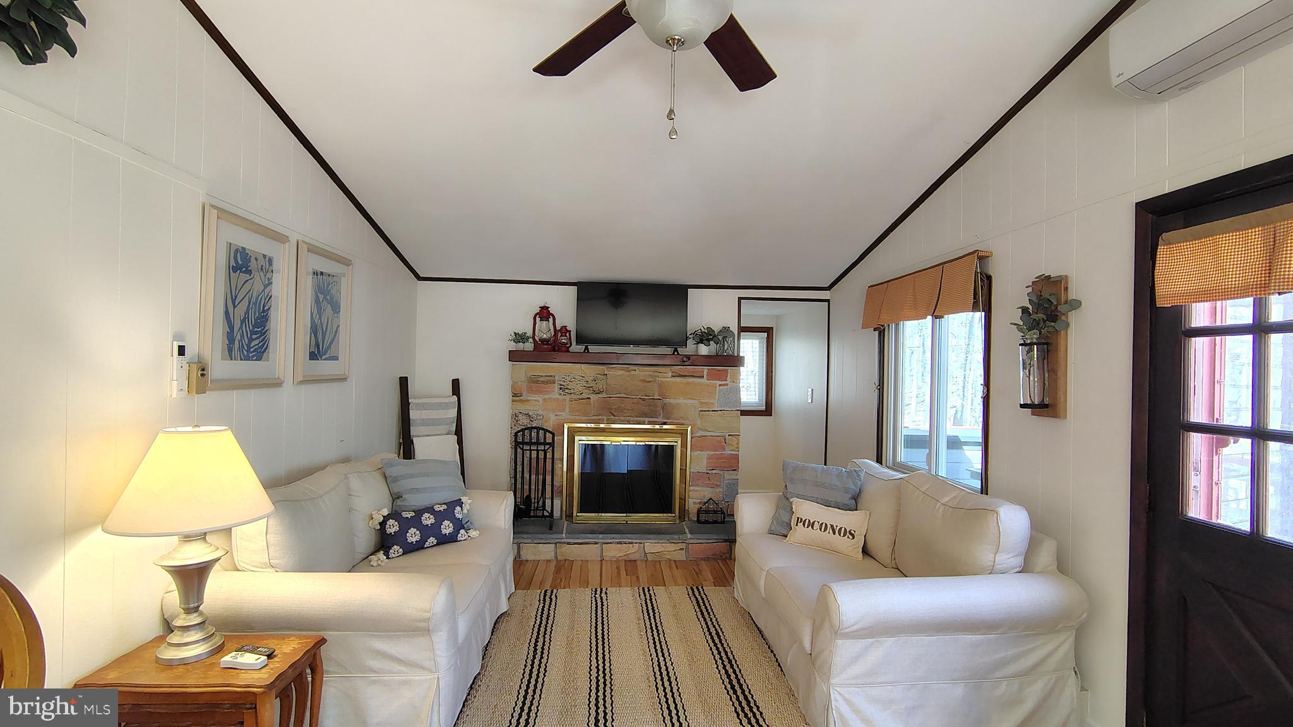
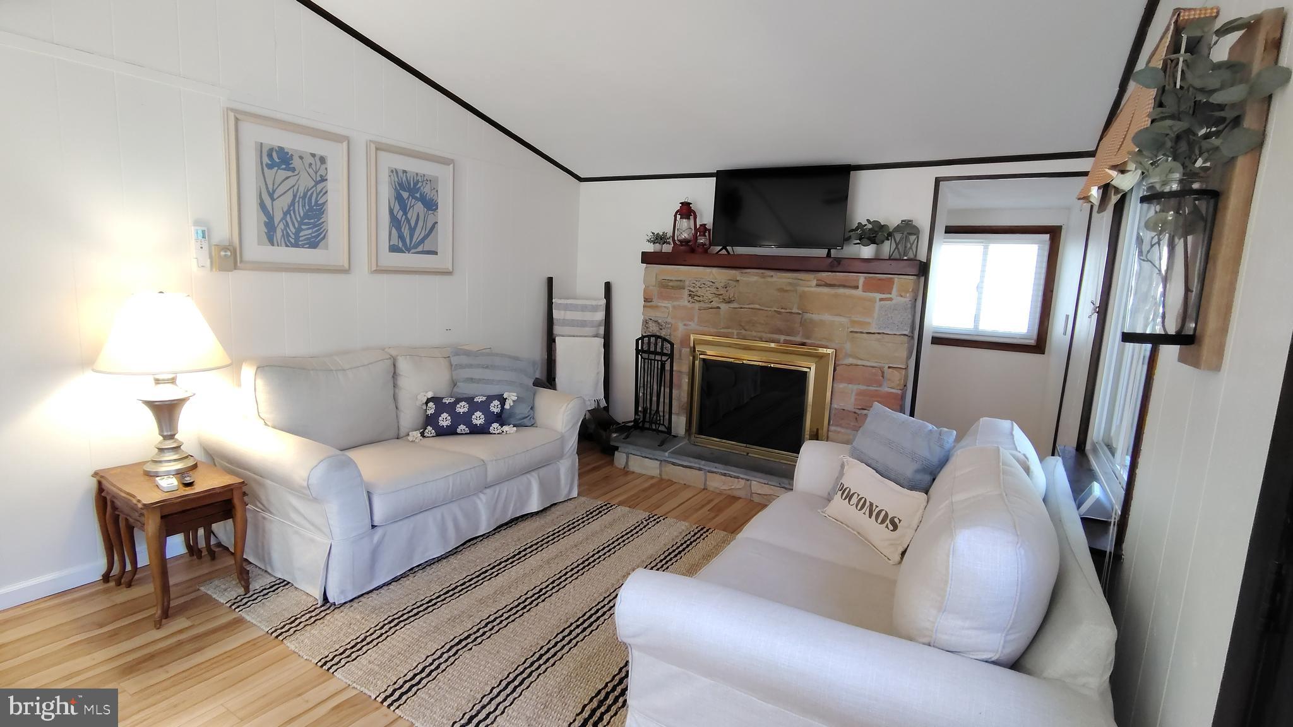
Welcome to 249 Selig Rd, nestled in the highly desirable Locust Lake Village an award-winning community in Pocono Lake, PA. This charming 3-bedroom, 1.5-bath home offers the perfect opportunity for a relaxing vacation retreat or a comfortable full-time residence. Surrounded by the natural beauty and serenity of the Poconos, this home invites you to unwind and enjoy every season. A spacious wraparound deck provides the ideal setting for morning coffee or evening gatherings, while the finished lower level adds extra living space for entertaining or relaxing. With nature as your backdrop and endless nearby attractions to explore, this home truly captures the essence of Pocono living. Come experience it for yourself—you may just find it’s exactly what you’ve been looking for. measurement approx. Make your appointment today

Save
Ask
Tour
Hide
Share
Listing Snapshot
Price 
$295,000
Days On Site 
22 Days
Bedrooms 
3
Inside Area (SqFt) 
1,249 sqft
Total Baths 
2
Full Baths 
1
Partial Baths 
1
Lot Size 
0.47 Acres
Year Built 
1973
MLS® Number 
PAMR2006436
Status 
Active
Property Tax 
$3,374
HOA/Condo/Coop Fees 
$144.41 monthly
Sq Ft Source 
Estimated
Friends & Family
Recent Activity
3 weeks agoListing first seen on site
3 weeks agoListing updated with changes from the MLS®
General Features
Acres 
0.47
Attached Garage 
Yes
Direction Faces 
Northwest
Foundation 
BlockSlab
Garage 
Yes
Garage Spaces 
1
Levels 
One and One Half
Number Of Stories 
2
Parking 
GravelGarageDrivewayAttached
Parking Spaces 
6
Pets 
Cats OKDogs OKNumber LimitYes
Property Sub Type 
Single Family Residence
Sewer 
Septic Tank
Special Circumstances 
Standard
SqFt Above 
793
SqFt Below 
456
SqFt Total 
1249
Style 
Ranch/Rambler
Utilities 
Phone AvailableWater AvailableElectricity Available
Water Source 
Well
Zoning 
R-2
Interior Features
Appliances 
Electric RangeElectric OvenElectric Water HeaterDishwasherRefrigeratorWasherWater HeaterMicrowave
Cooling 
Ceiling Fan(s)DuctlessElectric
Electric 
200+ Amp ServiceCircuit Breakers
Fireplace 
Yes
Fireplace Features 
StoneGlass Doors
Fireplaces 
1
Flooring 
Carpet
Furnished 
Partially
Heating 
ElectricBaseboard
Interior 
Ceiling Fan(s)Recessed LightingOpen Floorplan
Main Level Bedrooms 
3
Window Features 
Window CoveringsScreensDouble Pane WindowsWindow Treatments
Bathroom 1 
Level - Main
Bathroom 2 
Bedroom 1 
Level - Main
Bedroom 2 
Level - Main
Bedroom 3 
Level - Main
Dining Room 
Level - Main
Family Room 
Kitchen 
Level - Main
Living Room 
Level - Main
Save
Ask
Tour
Hide
Share
Exterior Features
Construction Details 
Frame
Exterior 
Rain Gutters
Lot Features 
Corner LotLevelFew TreesBack Yard
Pool Features 
None
Roof 
Shingle
View 
StreetTrees/Woods
Waterfront Features 
Lake
Waterview 
StreetTrees/Woods
Windows/Doors 
Window CoveringsScreensDouble Pane WindowsWindow Treatments
Community Features
Association Amenities 
Picnic AreaTennis Court(s)Beach AccessBasketball CourtPlaygroundSport Court
Association Dues 
1732.89
HOA Fee Frequency 
Annually
MLS Area 
Tobyhanna Twp (13519)
School District 
POCONO MOUNTAIN
Schools
School District
POCONO MOUNTAIN
Elementary School
TOBYHANNA ELEMENTARY CENTER
Middle School
POCONO MOUNTAIN WEST JUNIOR HIGH SCHOOL
High School
POCONO MOUNTAIN WEST
Listing courtesy of C-21 Select Group-Hazelton


The real estate listing information is provided by Bright MLS is for the consumer's personal, non-commercial use and may not be used for any purpose other than to identify prospective properties consumer may be interested in purchasing. Any information relating to real estate for sale or lease referenced on this web site comes from the Internet Data Exchange (IDX) program of the Bright MLS. This web site references real estate listing(s) held by a brokerage firm other than the broker and/or agent who owns this web site. The accuracy of all information is deemed reliable but not guaranteed and should be personally verified through personal inspection by and/or with the appropriate professionals. Properties in listings may have been sold or may no longer be available. The data contained herein is copyrighted by Bright MLS and is protected by all applicable copyright laws. Any unauthorized collection or dissemination of this information is in violation of copyright laws and is strictly prohibited. Copyright © 2020 Bright MLS. All rights reserved.

Neighborhood & Commute
Source: Walkscore
Disclosure: Community information and market data powered by Constellation Data Labs. Information is deemed reliable but not guaranteed.
Save
Ask
Tour
Hide
Share