Save
Ask
Tour
Hide
Share
$429,900
11 Days On Site

179 SELIG ROAD
POCONO LAKE, PA 18347

For Sale|Single Family Residence|Active
3
Beds
2
Total Baths
2
Full Baths
1,368
SqFt
$314
/SqFt
2005
Built
Subdivision:
LOCUST LAKE VILLAGE
County:
MONROE
Listing courtesy of C-21 Select Group-Hazelton
Call Now: (570) 355-1640
Is this the listing for you? We can help make it yours.
(570) 355-1640
179 SELIG ROAD179 SELIG ROAD179 SELIG ROAD179 SELIG ROAD
Save
Ask
Tour
Hide
Share

Mortgage Calculator

Monthly Payment (Est.)

$1,961
Calculator powered by Showcase IDX, a Constellation1 Company. Copyright ©2026 Information is deemed reliable but not guaranteed.

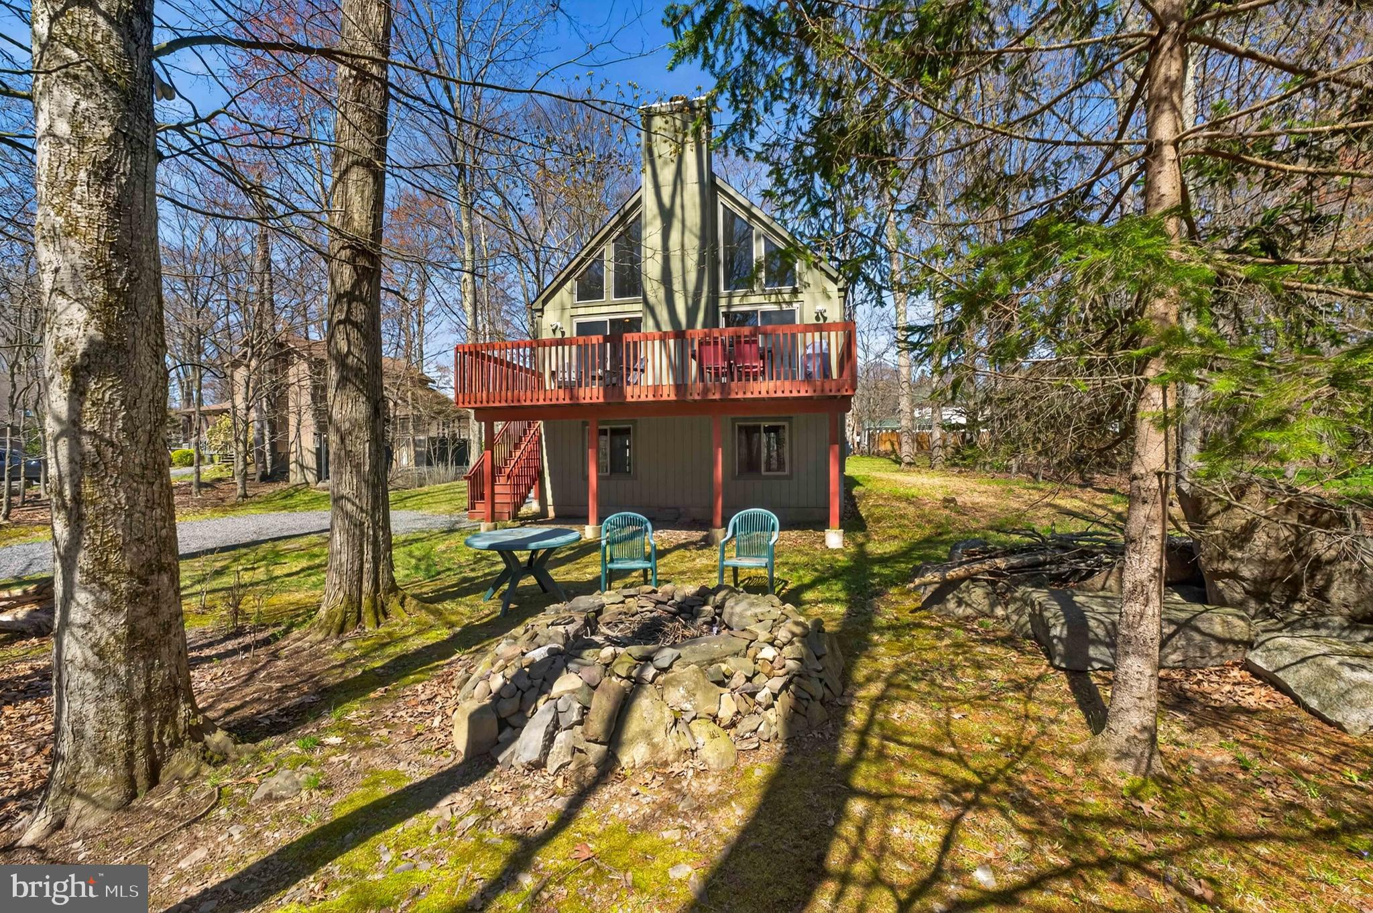
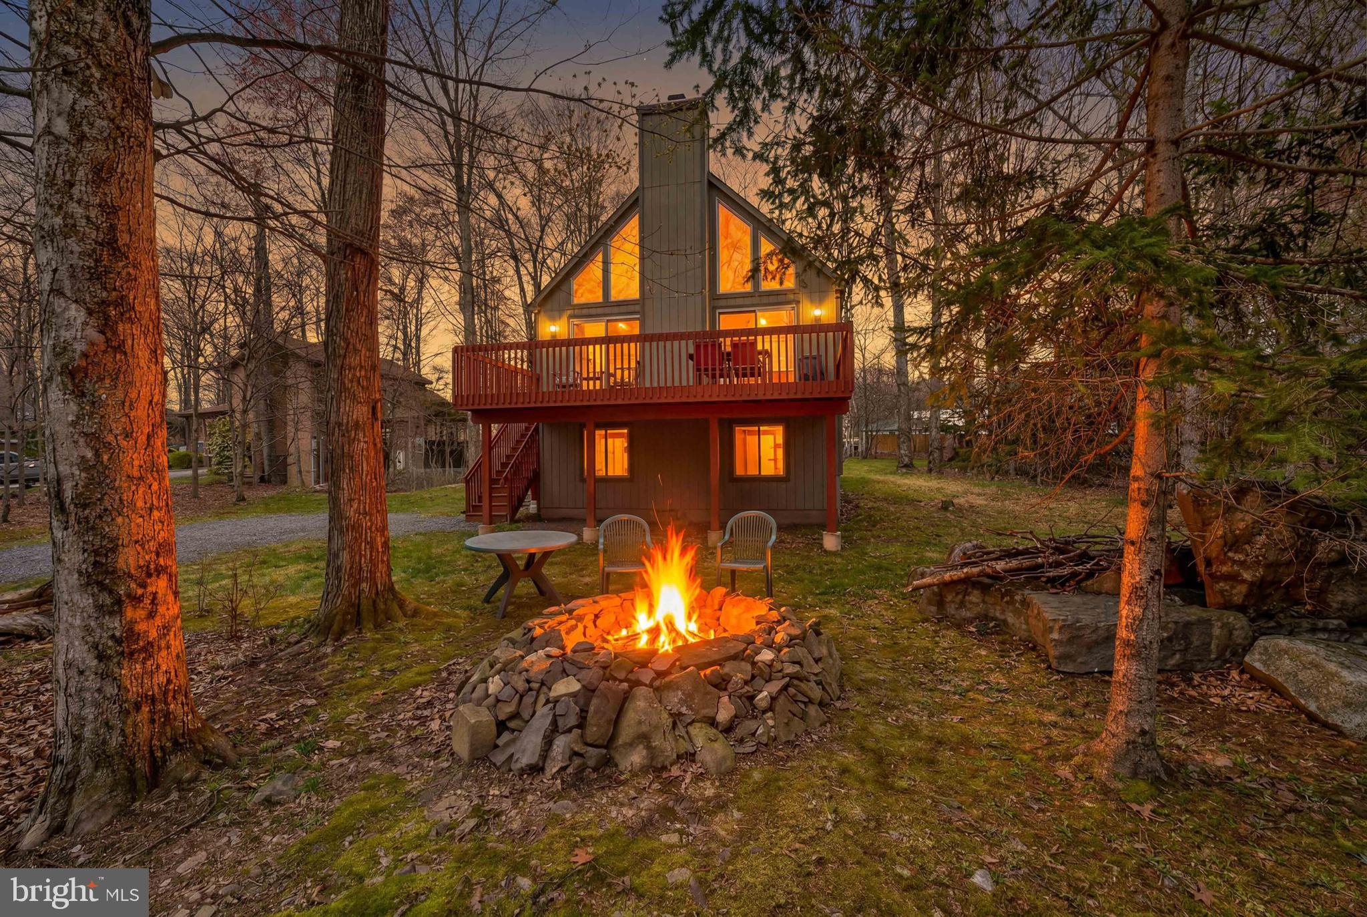
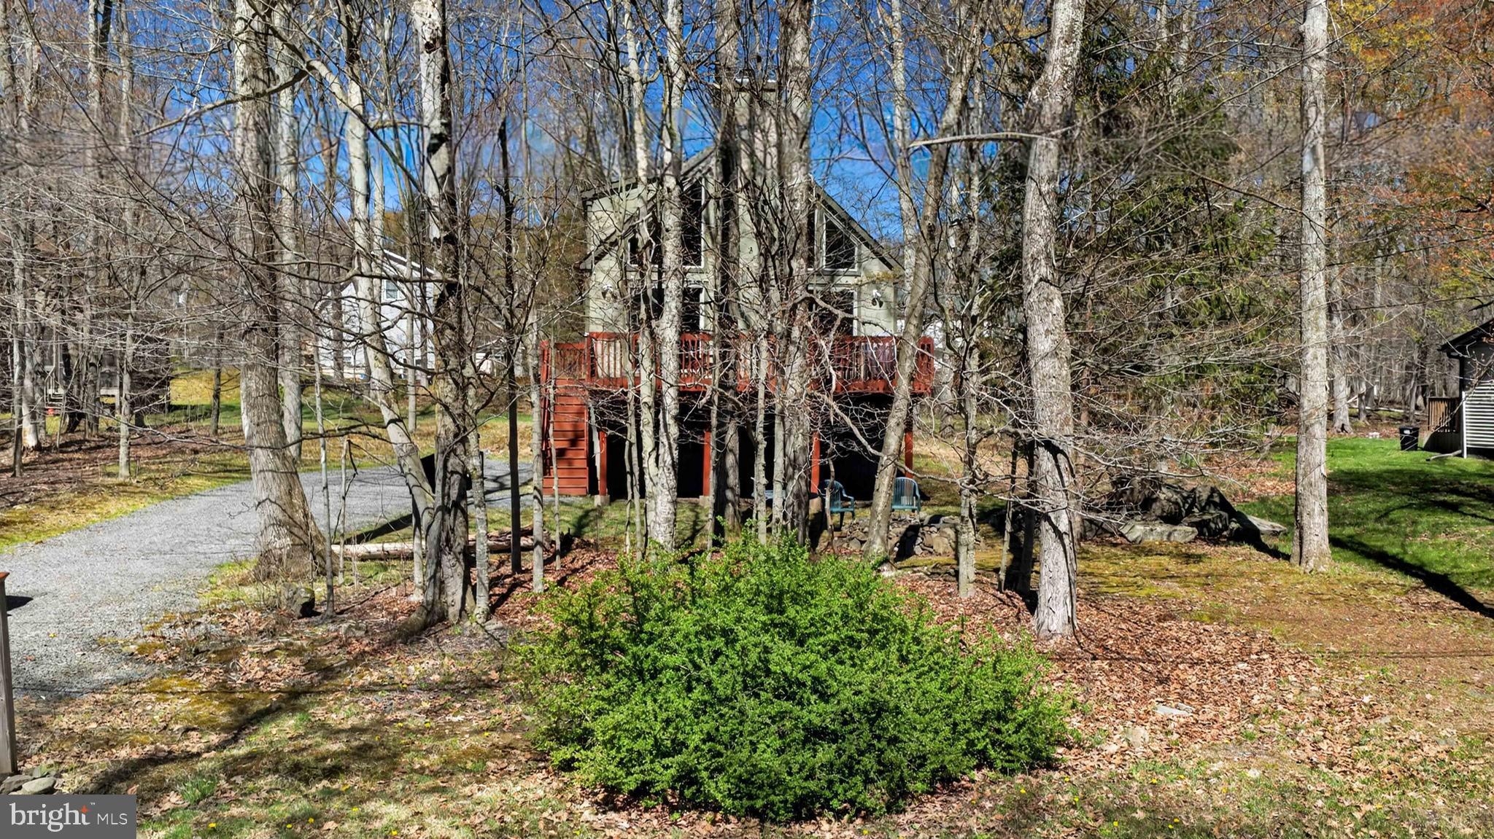
Experience elevated mountain living in this beautifully maintained raised chalet, ideally situated in the highly sought-after Locust Lake Village in Pocono Lake. With seasonal lake views and a serene, treehouse-like setting, this one-owner home built in 2005 has been meticulously cared for and thoughtfully maintained. Offering approximately 2,000 square feet of finished living space, this stunning property features 3 spacious bedrooms and 2 full bathrooms, designed for both comfort and style. The open, airy layout invites natural light throughout, creating a warm and welcoming atmosphere perfect for relaxation or entertaining. Nestled in the heart of the Poconos, residents enjoy access to an exceptional array of community amenities, including fishing, boating, skiing, tennis, and more—making every season an adventure. Whether you’re seeking a refined full-time residence, a luxurious weekend retreat, or a high-performing investment property, this exceptional chalet offers the perfect blend of tranquility, recreation, and convenience. all measurements Approx. Make your appointment today

Save
Ask
Tour
Hide
Share
Listing Snapshot
Price 
$429,900
Days On Site 
11 Days
Bedrooms 
3
Inside Area (SqFt) 
1,368 sqft
Total Baths 
2
Full Baths 
2
Partial Baths 
N/A
Lot Size 
0.46 Acres
Year Built 
2005
MLS® Number 
PAMR2006424
Status 
Active
Property Tax 
$4,678
HOA/Condo/Coop Fees 
$144.41 monthly
Sq Ft Source 
Assessor
Friends & Family
Recent Activity
a week agoListing updated with changes from the MLS®
2 weeks agoListing first seen on site
General Features
Acres 
0.46
Direction Faces 
East
Foundation 
Concrete Perimeter
Levels 
Two
Parking 
PrivateGravelDriveway
Parking Spaces 
6
Pets 
Cats OKDogs OKNumber LimitYes
Property Sub Type 
Single Family Residence
Sewer 
Septic Tank
Special Circumstances 
Standard
SqFt Above 
1368
SqFt Total 
1368
Style 
Chalet
Utilities 
Phone AvailablePropaneElectricity AvailableCable Available
Water Source 
Well
Zoning 
R-2
Interior Features
Appliances 
OvenElectric RangeElectric OvenElectric Water HeaterDishwasherRefrigeratorWasherMicrowave
Basement 
FinishedDaylightPartial
Cooling 
Central AirElectric
Electric 
200+ Amp Service
Fireplace 
Yes
Fireplace Features 
Wood BurningStone
Fireplaces 
1
Flooring 
CarpetCeramic TileHardwoodVinyl
Furnished 
Partially
Heating 
ElectricHeat Pump
Interior 
Cathedral Ceiling(s)High Ceilings
Laundry Features 
Main Level
Main Level Bedrooms 
2
Window Features 
Insulated WindowsDouble Pane WindowsScreens
Bathroom 1 
Bathroom 2 
Level - Main
Bedroom 1 
Bedroom 2 
Level - Main
Bedroom 3 
Level - Main
Dining Room 
Level - Main
Family Room 
Kitchen 
Level - Main
Living Room 
Level - Main
Loft 
Save
Ask
Tour
Hide
Share
Exterior Features
Construction Details 
Frame
Exterior 
Lighting
Lot Features 
Few Trees
Pool Features 
None
Roof 
Shingle
Windows/Doors 
Insulated WindowsDouble Pane WindowsScreens
Community Features
Association Amenities 
Picnic AreaSecurityTennis Court(s)Beach AccessBasketball CourtPlaygroundSport Court
Association Dues 
1732.89
HOA Fee Frequency 
Annually
MLS Area 
Tobyhanna Twp (13519)
School District 
POCONO MOUNTAIN
Schools
School District
POCONO MOUNTAIN
Elementary School
TOBYHANNA ELEMENTARY CENTER
Middle School
POCONO MOUNTAIN WEST JUNIOR HIGH SCHOOL
High School
POCONO MOUNTAIN WEST
Listing courtesy of C-21 Select Group-Hazelton


The real estate listing information is provided by Bright MLS is for the consumer's personal, non-commercial use and may not be used for any purpose other than to identify prospective properties consumer may be interested in purchasing. Any information relating to real estate for sale or lease referenced on this web site comes from the Internet Data Exchange (IDX) program of the Bright MLS. This web site references real estate listing(s) held by a brokerage firm other than the broker and/or agent who owns this web site. The accuracy of all information is deemed reliable but not guaranteed and should be personally verified through personal inspection by and/or with the appropriate professionals. Properties in listings may have been sold or may no longer be available. The data contained herein is copyrighted by Bright MLS and is protected by all applicable copyright laws. Any unauthorized collection or dissemination of this information is in violation of copyright laws and is strictly prohibited. Copyright © 2020 Bright MLS. All rights reserved.

Neighborhood & Commute
Source: Walkscore
Disclosure: Community information and market data powered by Constellation Data Labs. Information is deemed reliable but not guaranteed.
Save
Ask
Tour
Hide
Share