5556 BRIDLE ROADSTROUDSBURG, PA 18360
Mortgage Calculator
Monthly Payment (Est.)
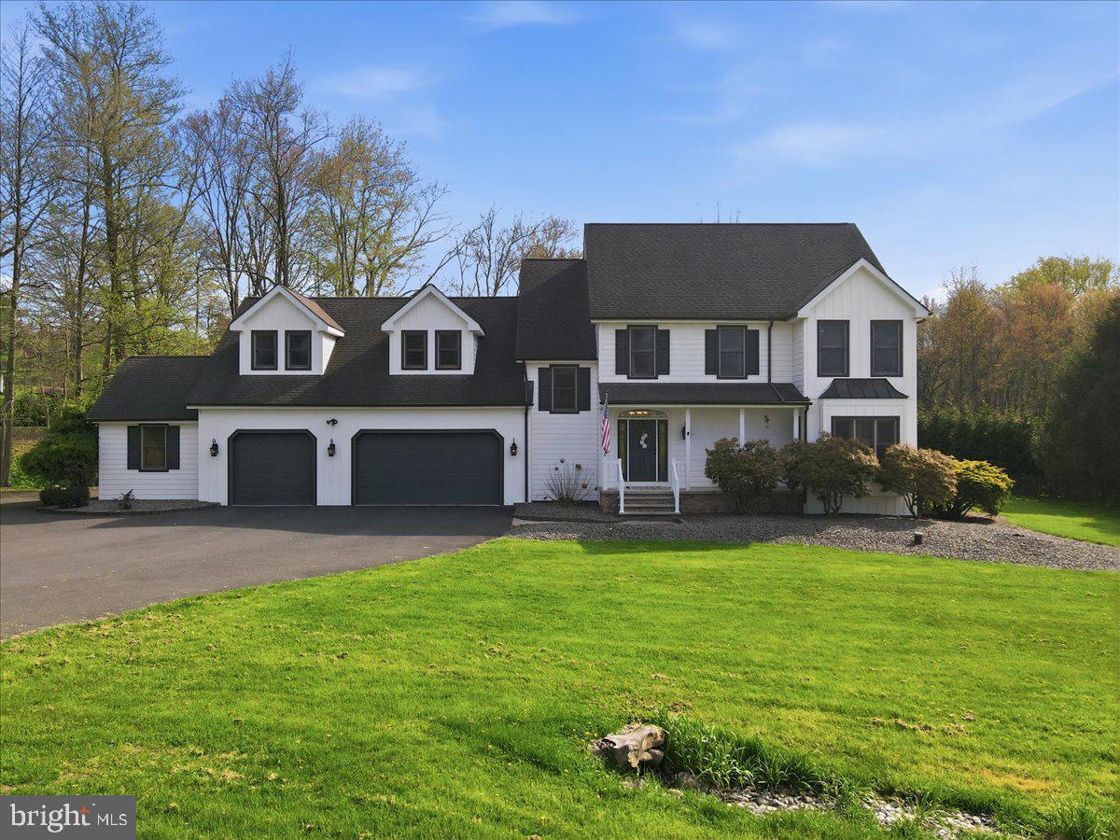
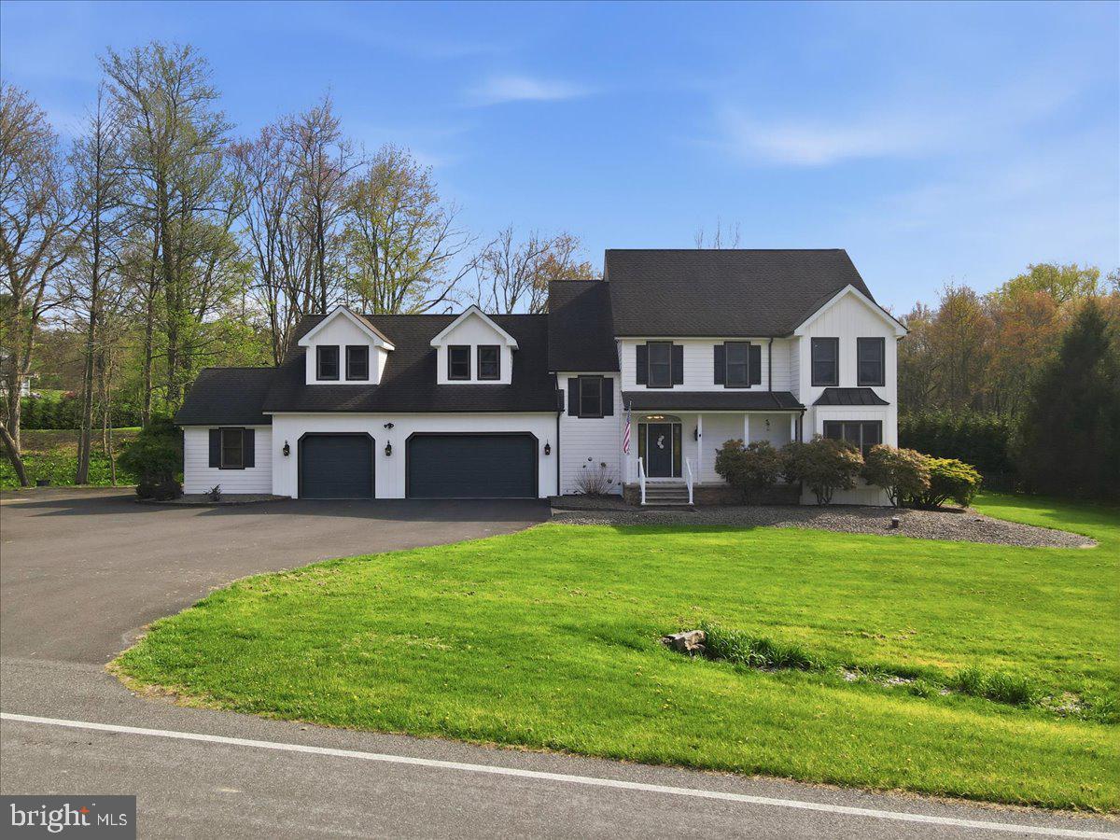
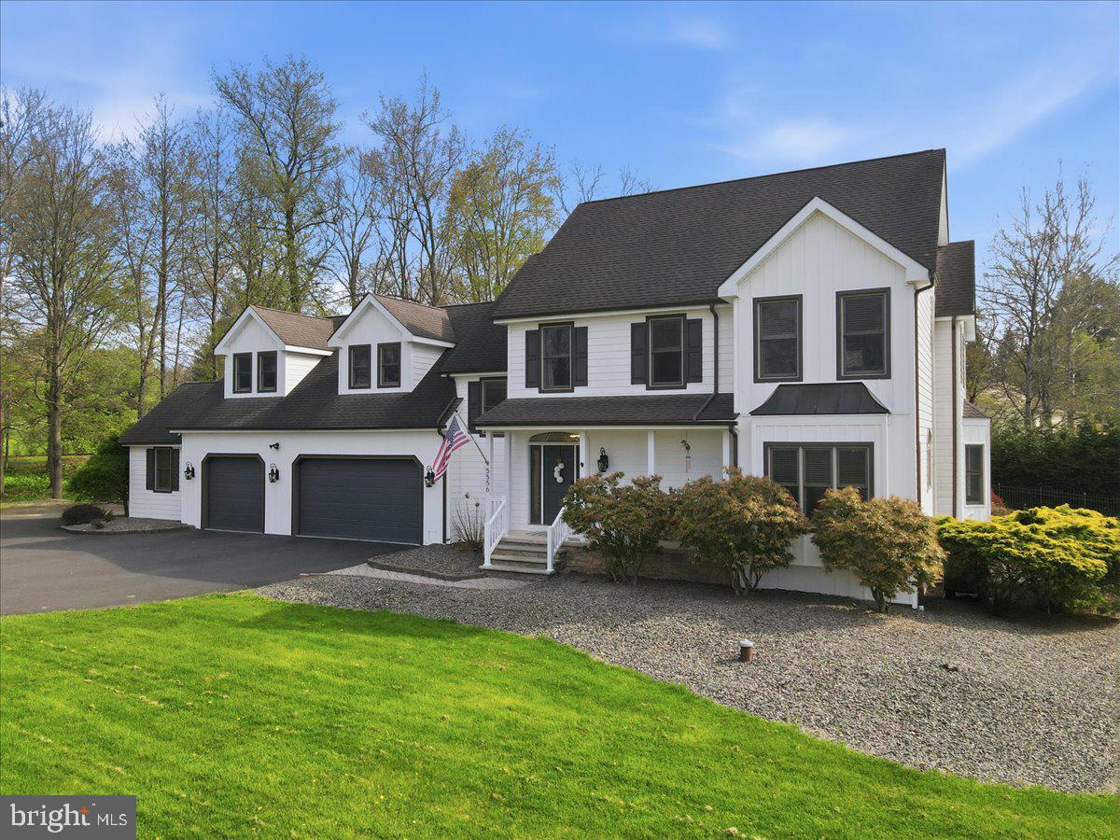
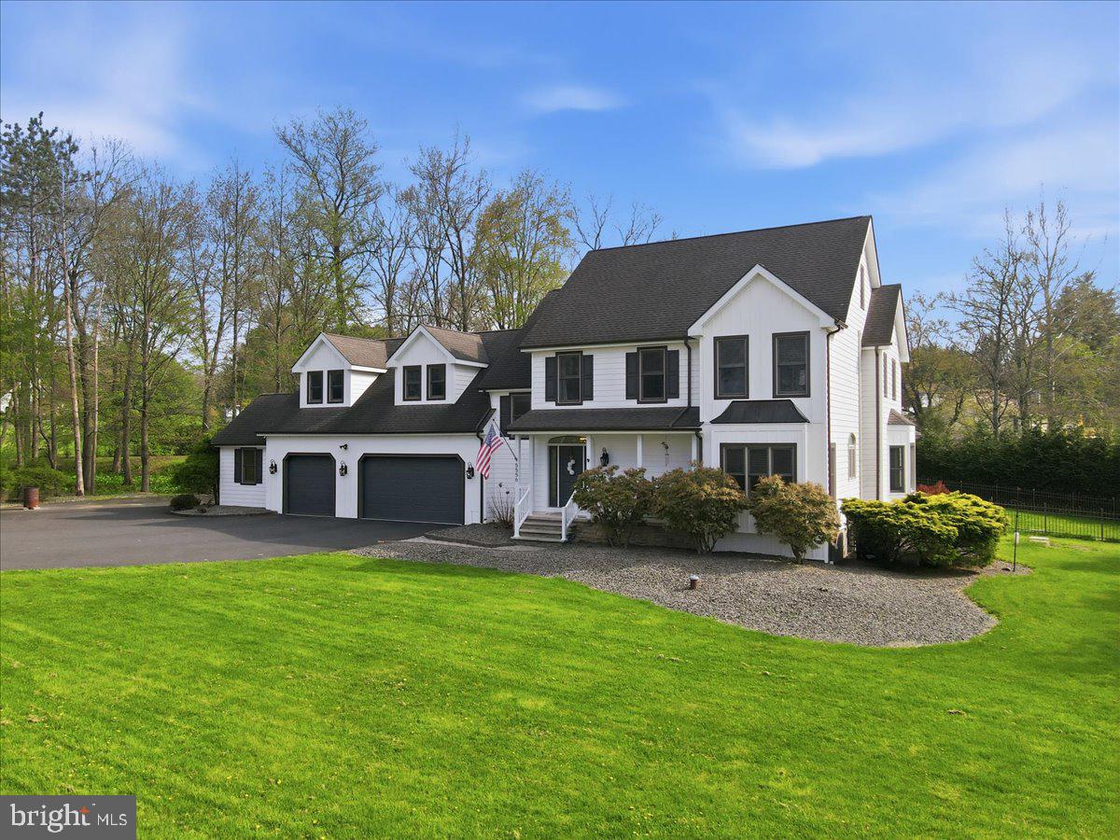
$3,969Welcome to a Colonial home that truly delivers on space, style, and lifestyle--offering 5 bedrooms, 4 full, 2 half bathrooms, and over 5,300 sq ft set on 1.54 private acres in the highly sought-after Stroudsburg School District. With no HOA, this property combines privacy and convenience just minutes from everything the Poconos has to offer. At the heart of the home, the chef's kitchen makes an immediate impression, featuring quartz countertops, a striking live-edge island, and a sunlit breakfast nook. It opens effortlessly into the formal dining area and a warm, inviting family room with custom built-ins and a dramatic stone fireplace--designed for both everyday living and memorable gatherings. A private office overlooking the backyard offers the perfect work-from-home setting. Upstairs, the primary suite is a true retreat, complete with a spa-inspired bath and radiant heated floors. A secondary en-suite, spacious bonus room, and additional bedrooms provide flexibility and comfort for a variety of living arrangements. The lower level expands your living space even further, offering the perfect setup for recreation, guests, or a home gym. Step outside and the property truly shines. The backyard is designed for resort-style living, featuring an expansive patio, covered outdoor living area with fireplace, built-in grilling station, and a saltwater in-ground pool surrounded by wrought iron fencing. A screened-in porch adds another layer of comfort, creating the perfect place to relax and unwind. Additional highlights include a dedicated laundry room and an oversized garage with new epoxy flooring and extensive storage. This is more than just a home--it's a private retreat offering space, flexibility, and a lifestyle that's hard to replicate.
| 2 weeks ago | Status changed to Pending | |
| 2 weeks ago | Listing updated with changes from the MLS® | |
| a month ago | Listing first seen on site |

The real estate listing information is provided by Bright MLS is for the consumer's personal, non-commercial use and may not be used for any purpose other than to identify prospective properties consumer may be interested in purchasing. Any information relating to real estate for sale or lease referenced on this web site comes from the Internet Data Exchange (IDX) program of the Bright MLS. This web site references real estate listing(s) held by a brokerage firm other than the broker and/or agent who owns this web site. The accuracy of all information is deemed reliable but not guaranteed and should be personally verified through personal inspection by and/or with the appropriate professionals. Properties in listings may have been sold or may no longer be available. The data contained herein is copyrighted by Bright MLS and is protected by all applicable copyright laws. Any unauthorized collection or dissemination of this information is in violation of copyright laws and is strictly prohibited. Copyright © 2020 Bright MLS. All rights reserved.
Did you know? You can invite friends and family to your search. They can join your search, rate and discuss listings with you.