Save
Ask
Hide
$243,500
1145 CHICKADEE DRIVEPOCONO SUMMIT, PA 18346
Single Family Residence|Sold 10/16/2026
4
Beds
3
Total Baths
2
Full Baths
1
Partial Bath
1,912
SqFt
$127
/SqFt
2003
Built
Subdivision:
STILLWATER ESTATES
County:
MONROE
Listing courtesy of Century 21 Select Group
Bought with NON MEMBER of Non Subscribing Office (844) 552-7444
Call Now: (570) 355-1640
Is this the listing for you? We can help make it yours.
(570) 355-1640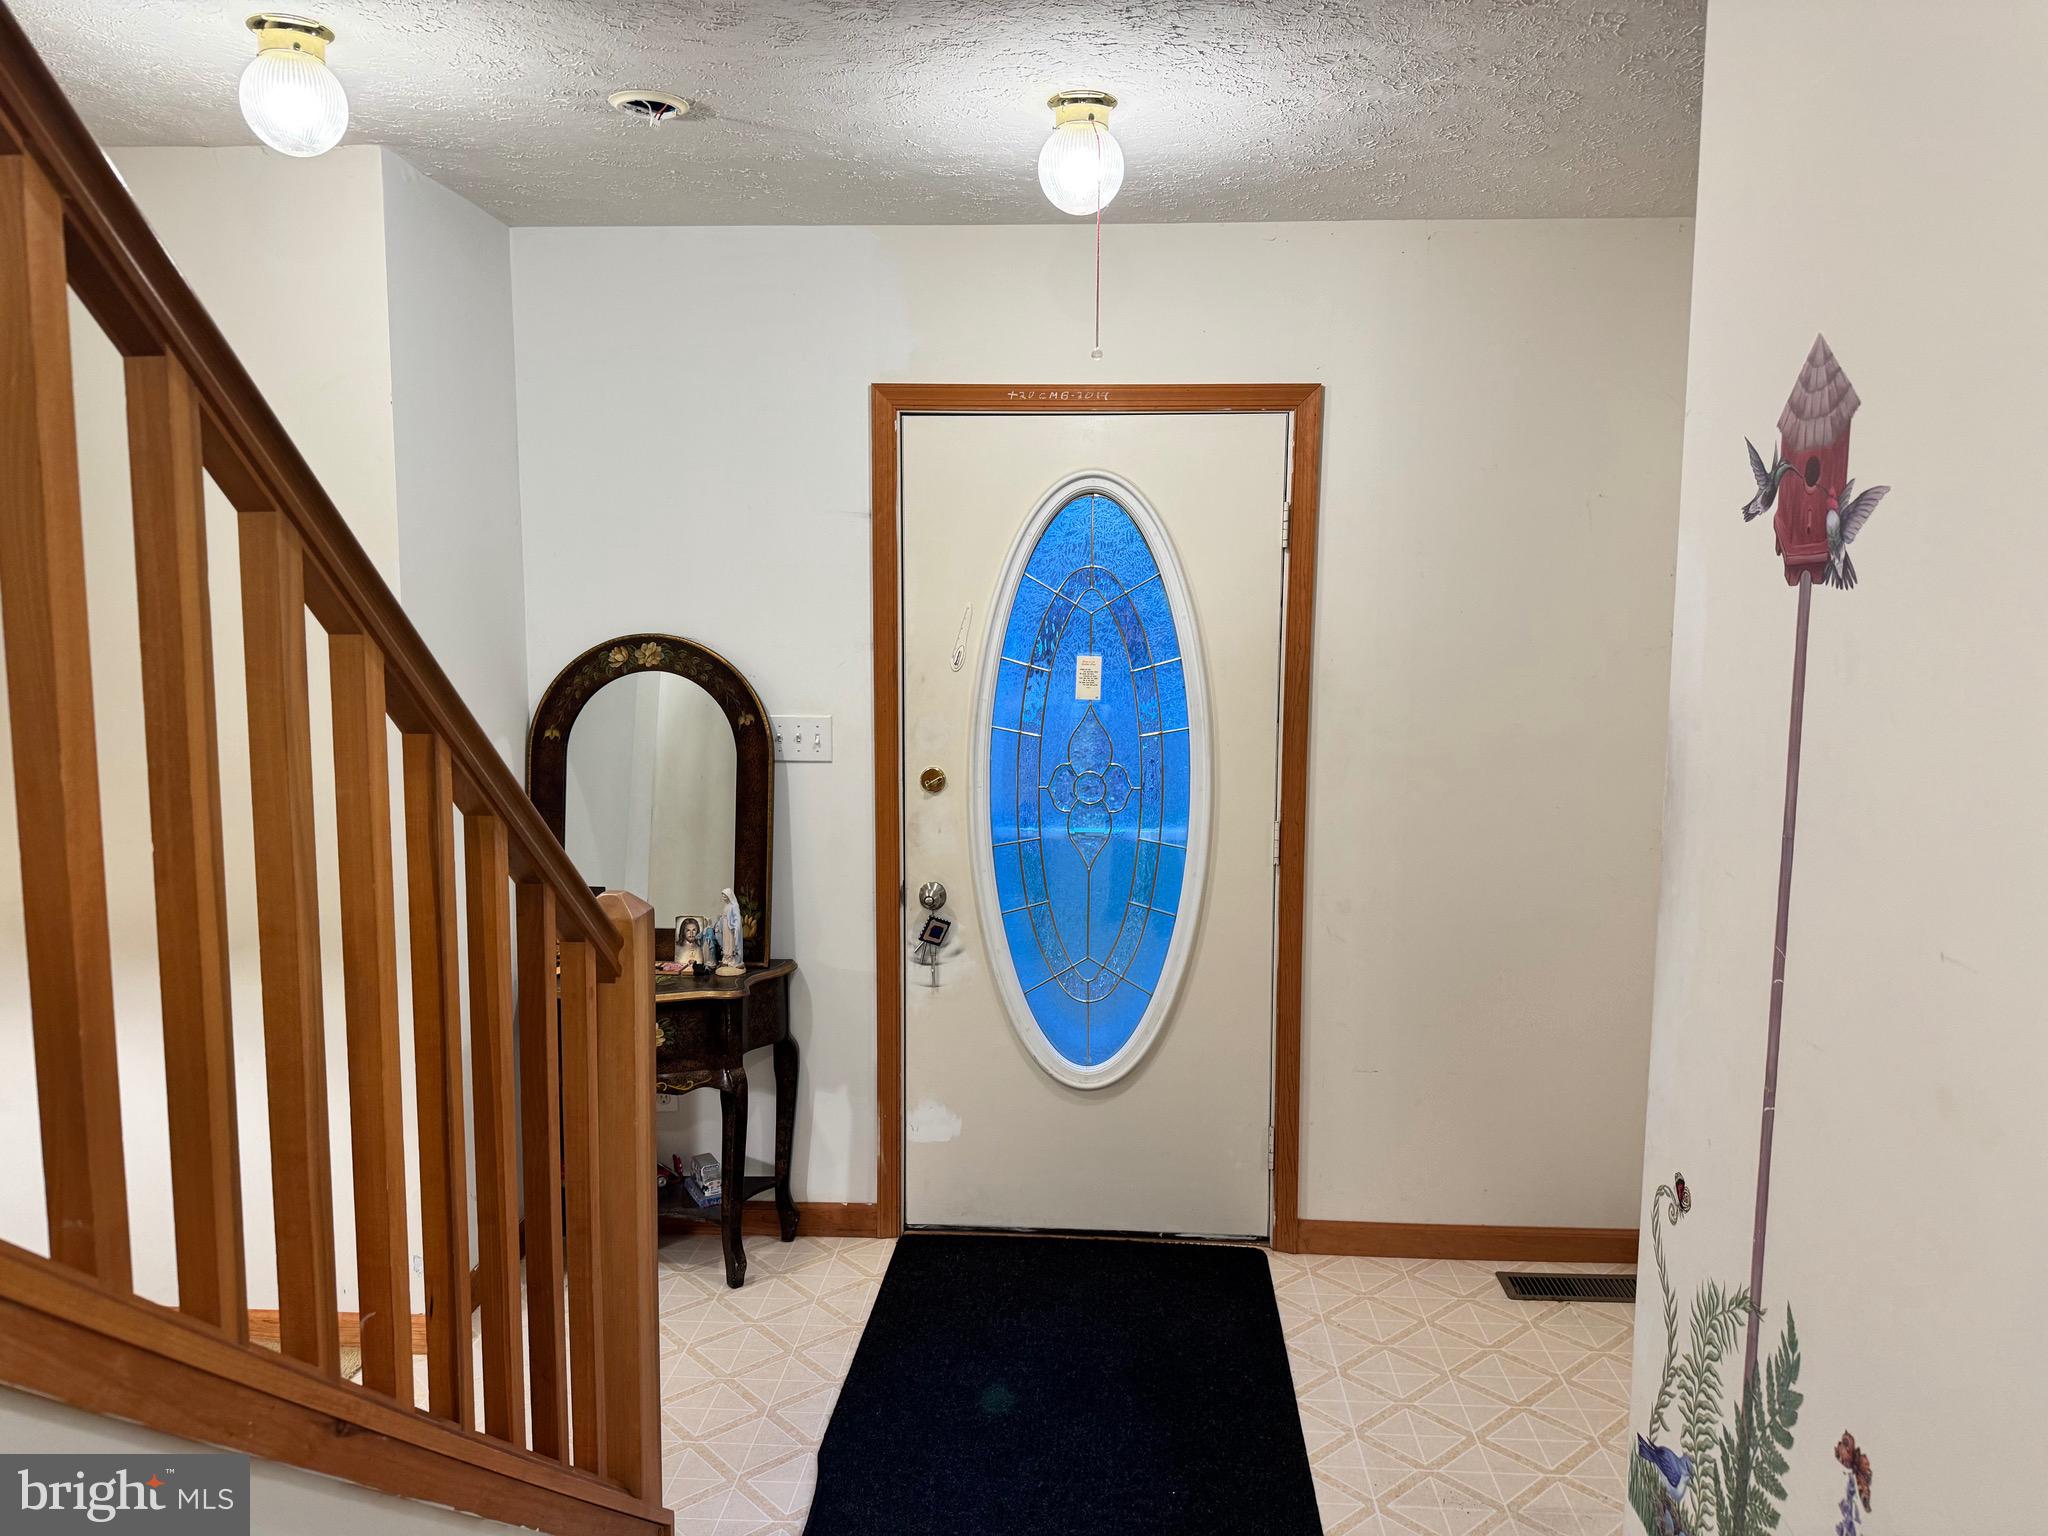
Save
Ask
Hide
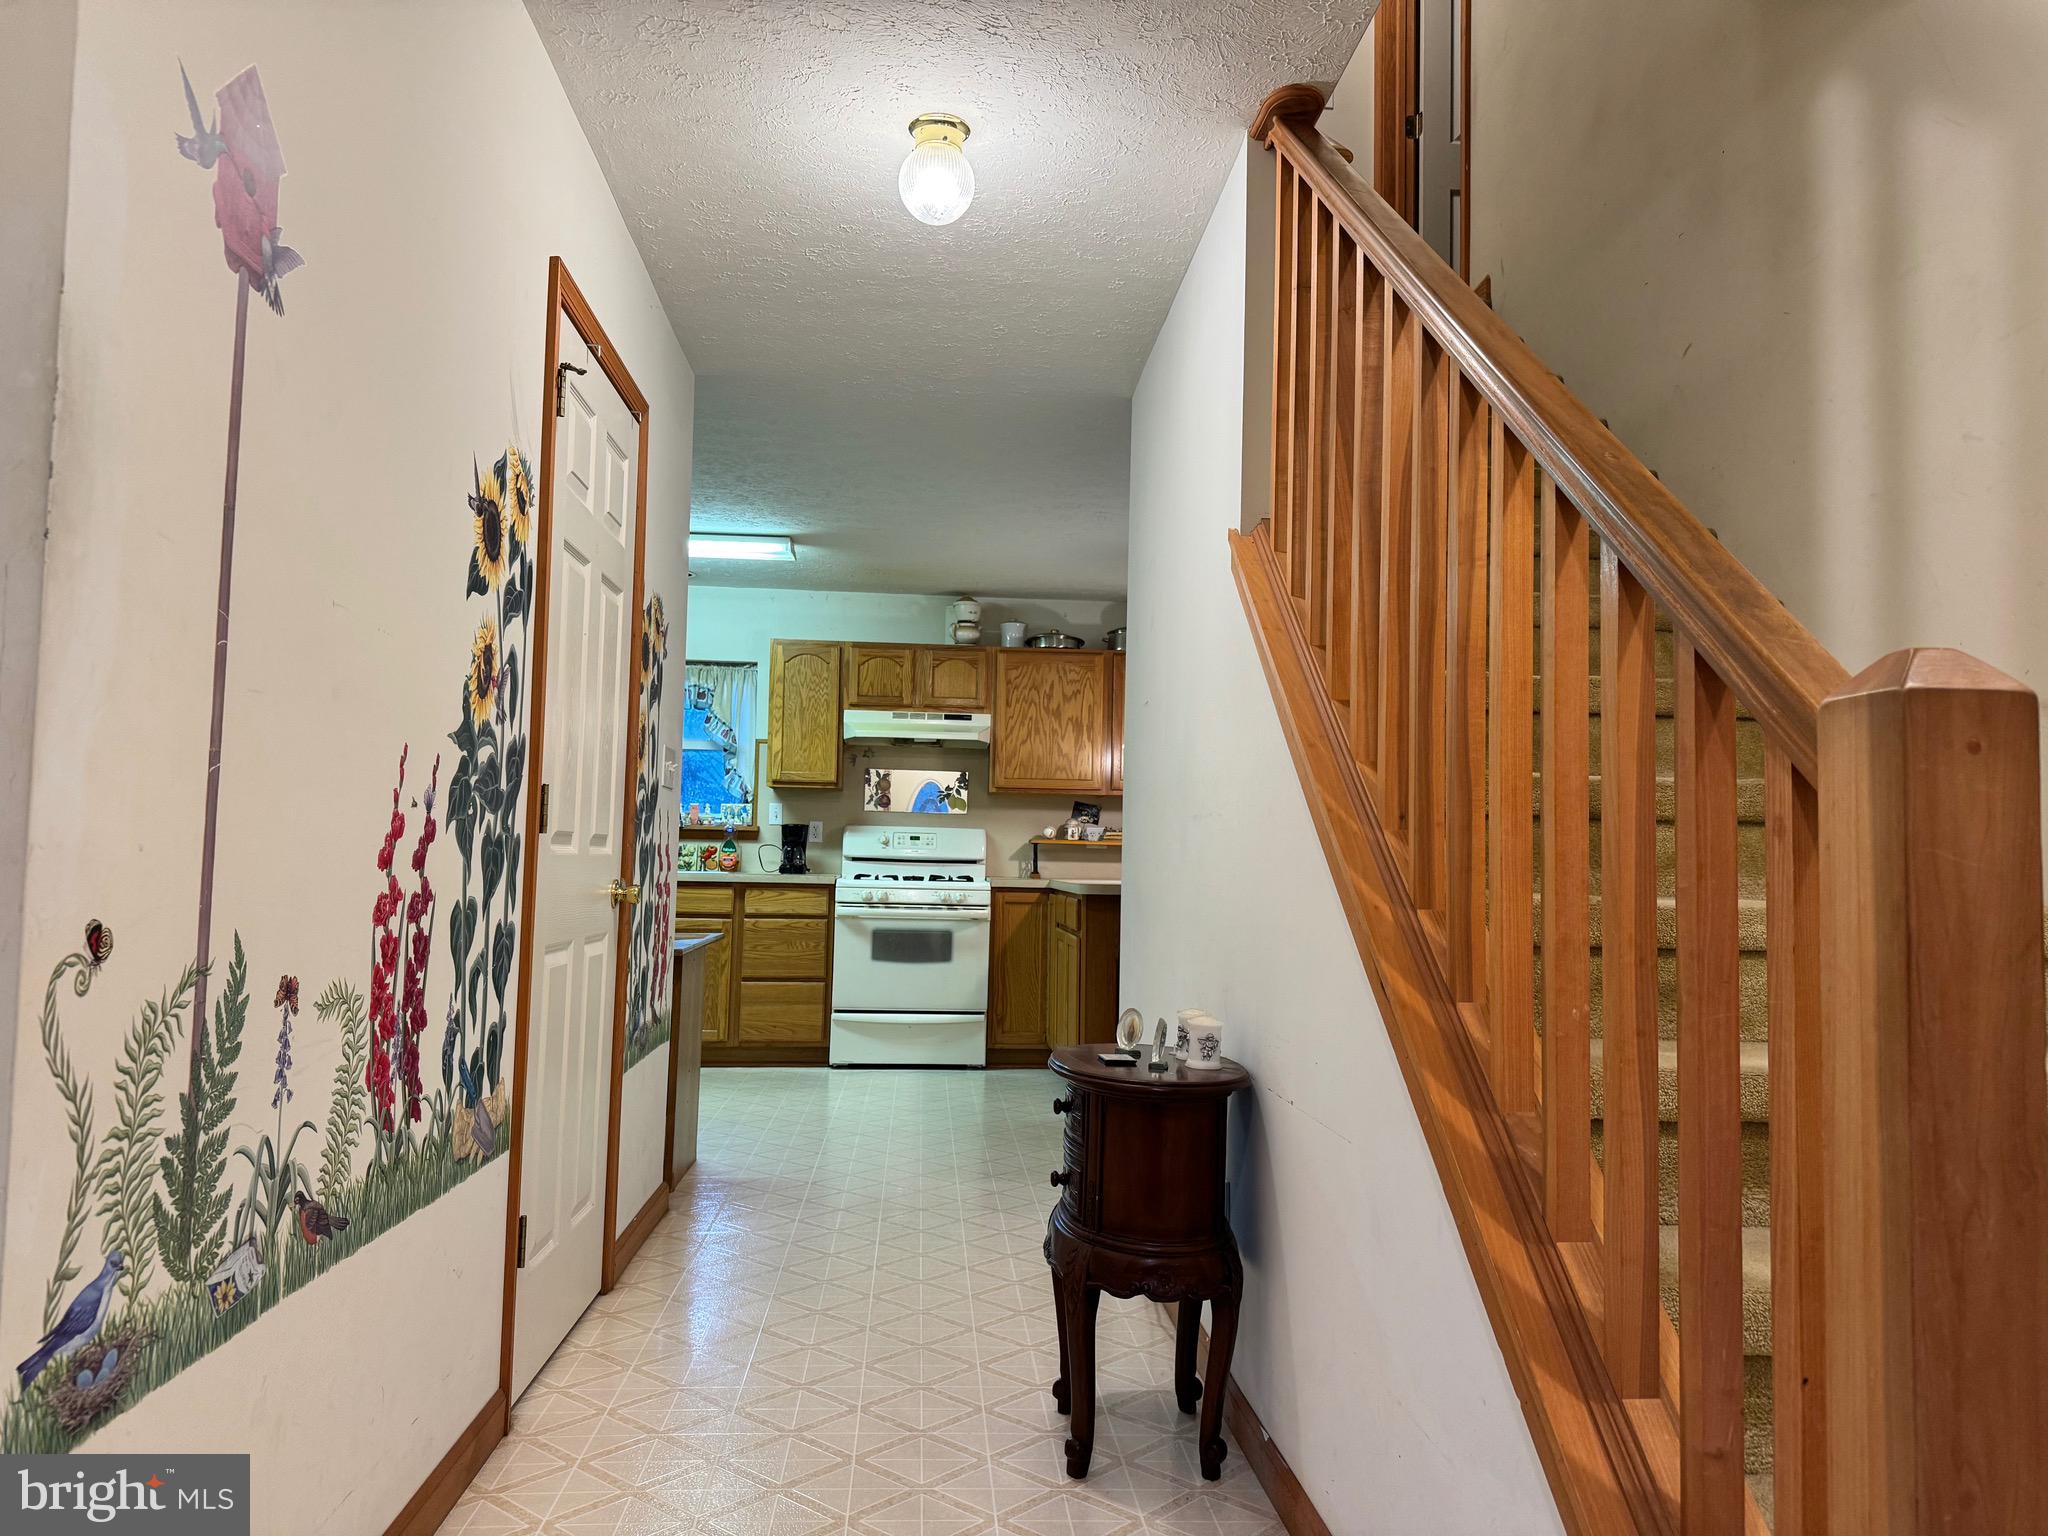
Active wtih Contract - showings for back up offers. Price Adjustment - Come see today. Welcome to this charming 4-bedroom, 2.5-bath Colonial in the desirable Stillwater Estates community. Price Perfectly located near waterparks, ski areas, shopping, and major highways, this home offers the ideal blend of comfort, convenience, and potential. Whether you're hosting family gatherings, entertaining friends, or looking for a peaceful full-time residence or weekend getaway, this spacious home fits the need. An extra lot combined to give you a total .75 acres. Add your personal touches and a bit of TLC to make it shine. A wonderful opportunity to create your dream home in a great location—bring your offers and make it yours!
Save
Ask
Hide
Listing Snapshot
Bedrooms
4
Total Baths
3
Full Baths
2
Partial Baths
1
Inside Area (SqFt)
1,912 sqft
Lot Size
0.75 Acres
Year Built
2003
MLS Number
PAMR2005828
Status
Sold
Property Tax
$4,393.53
HOA/Condo/Coop Fees
$150.42 monthly
Sq Ft Source
Assessor
Friends & Family
Recent Activity
| 4 days ago | Listing updated with changes from the MLS |
General Features
Acres
0.75
Foundation
Block
Levels
Two
Parking
Driveway
Parking Spaces
4
Property Sub Type
Single Family Residence
Sewer
Septic Tank
Special Circumstances
Standard
SqFt Above
1912
SqFt Total
1923
Style
Colonial
Water Source
Well
Zoning
R-3
Interior Features
Appliances
Electric Water Heater
Fireplace
Yes
Fireplace Features
Gas
Fireplaces
1
Heating
ElectricForced Air
Laundry Features
Laundry RoomMain Level
Bathroom 2
Bedroom 2
Bedroom 3
Bedroom 4
Dining Room
Level - Main
Family Room
Level - Main
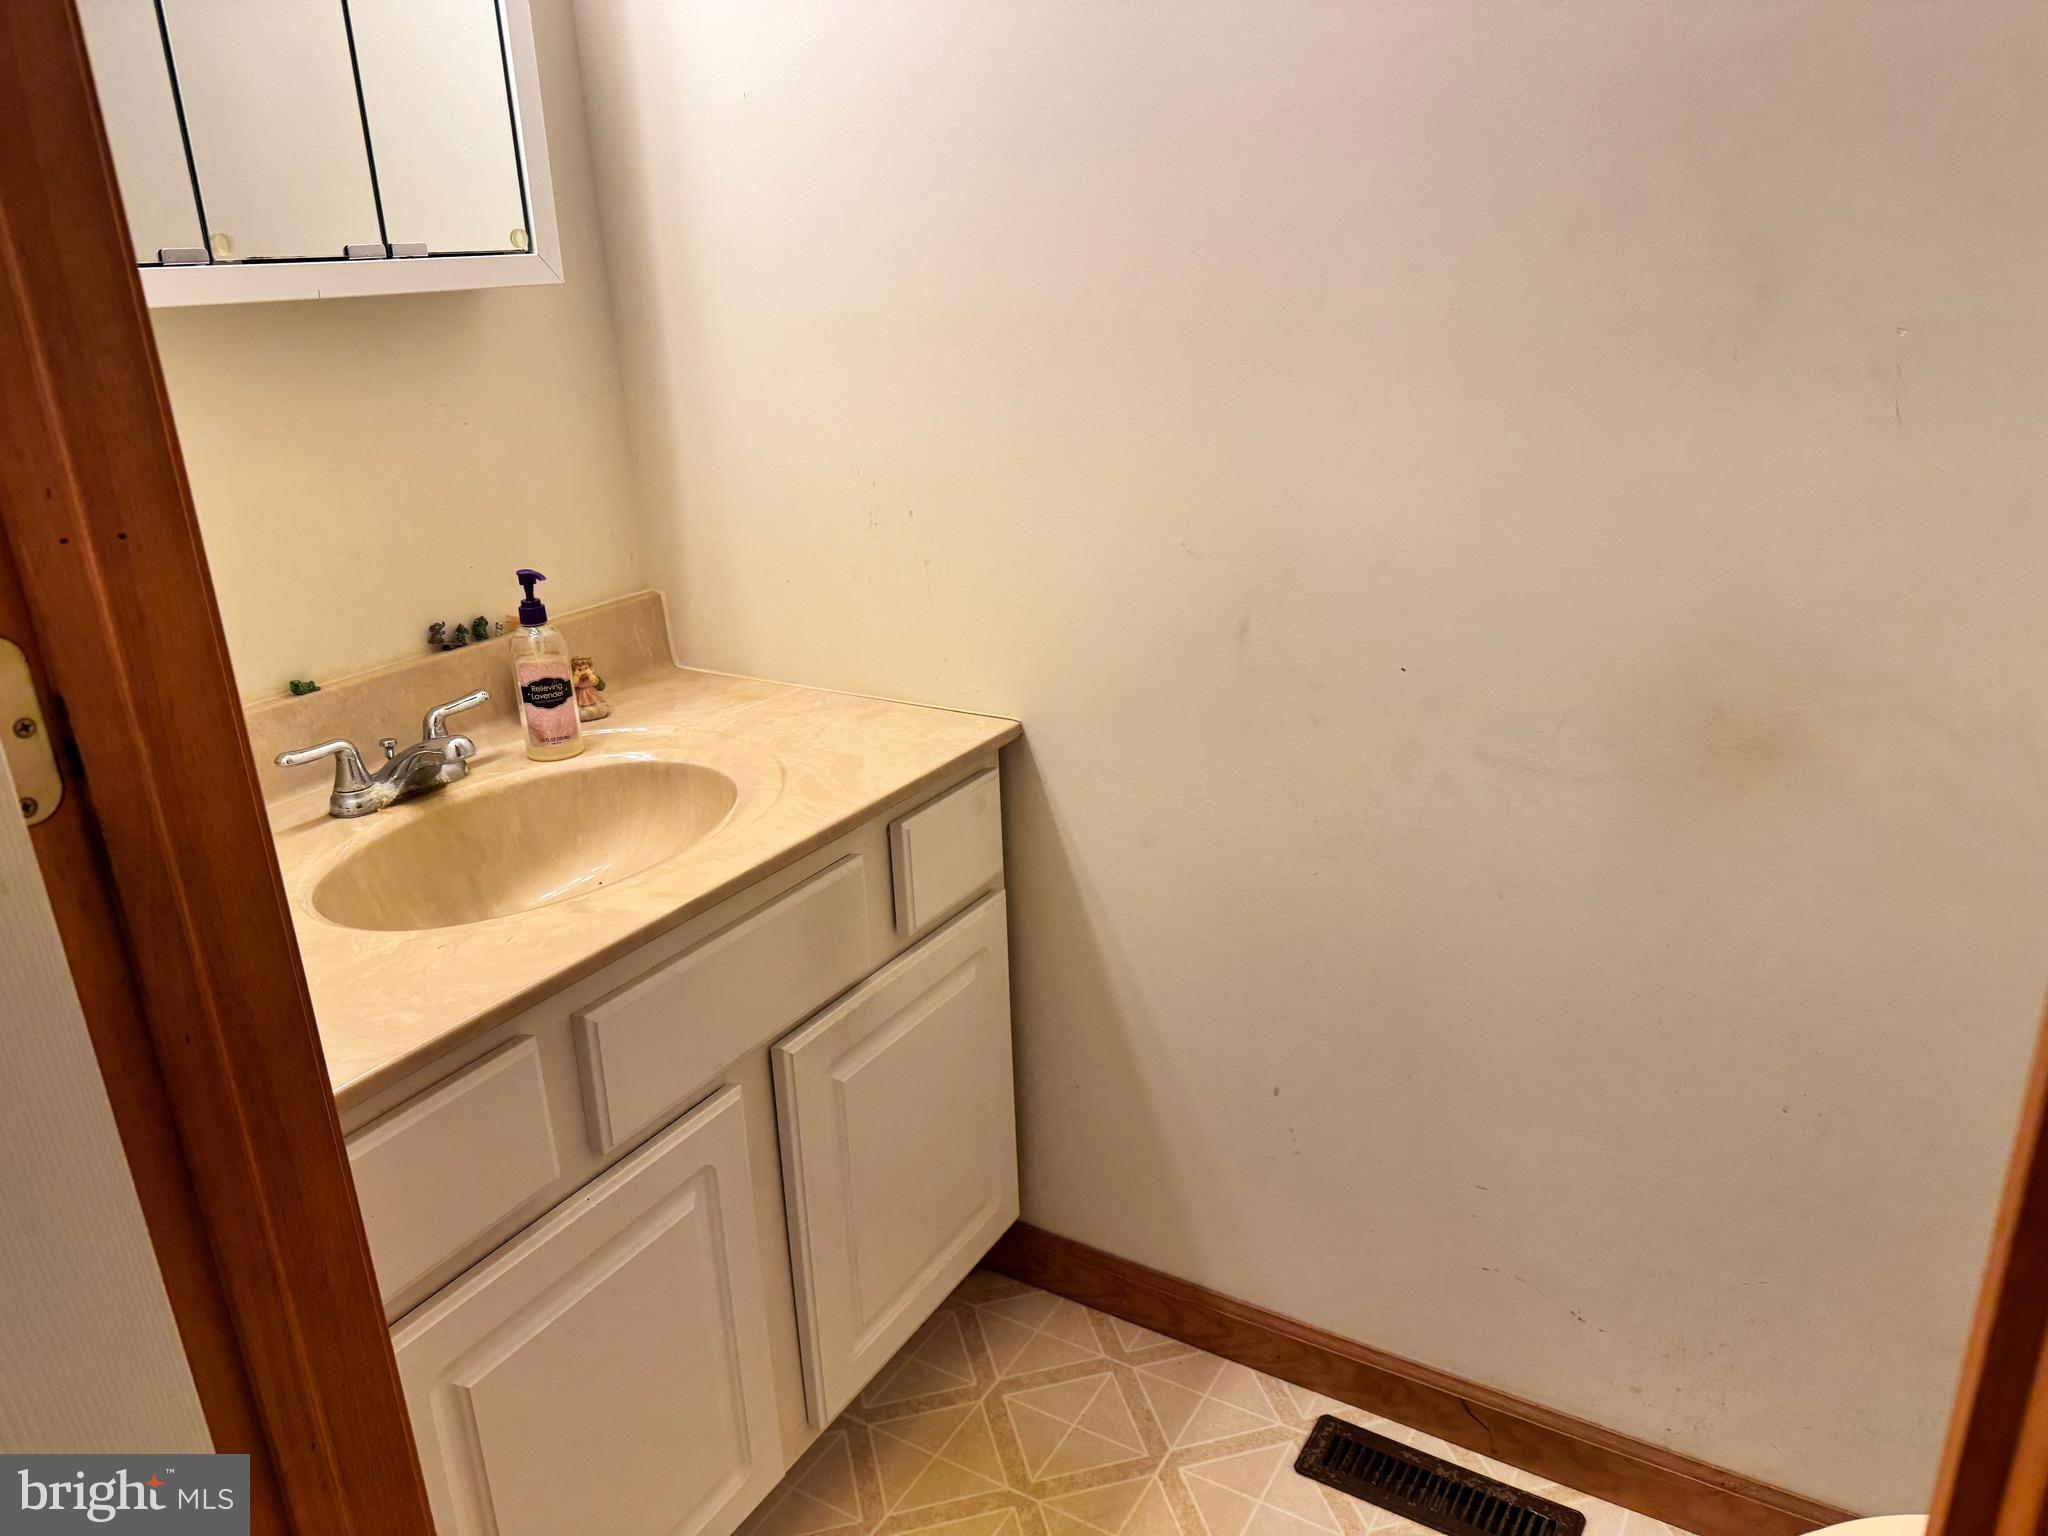
Half Bath
Level - Main
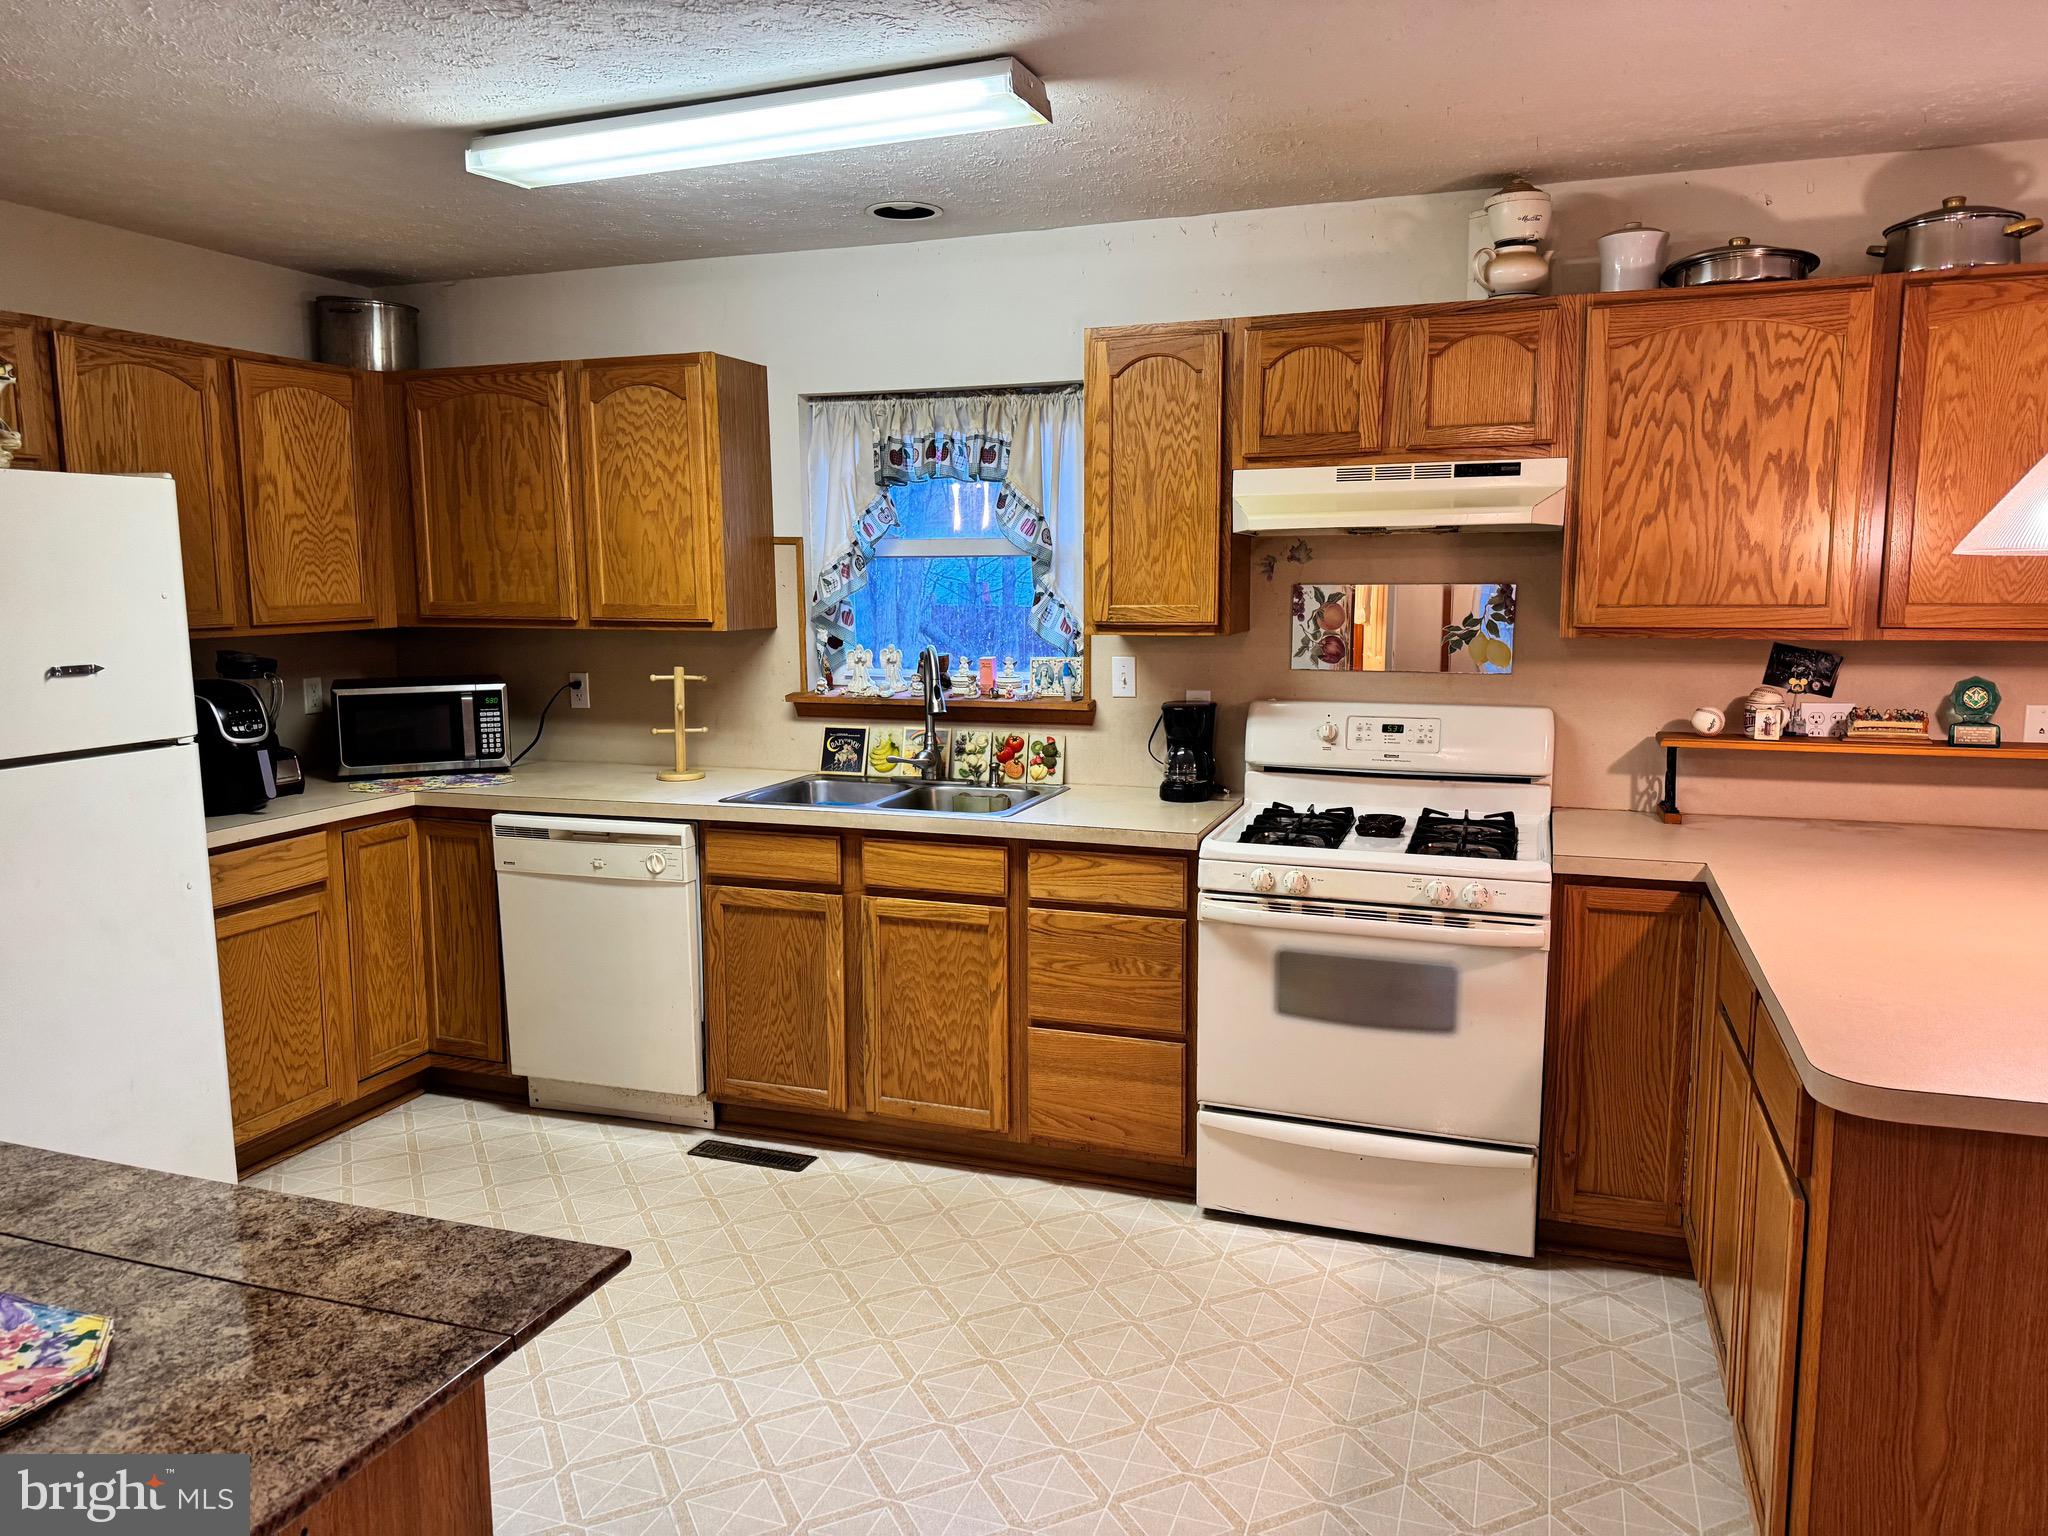
Kitchen
Level - Main
Laundry
Level - Main
Living Room
Level - Main
Primary Bathroom
Primary Bedroom
Save
Ask
Hide
Exterior Features
Construction Details
Vinyl Siding
Pool Features
None
Community Features
Association Fee
$1805.0
Association Fee Frequency
Annually
MLS Area
Coolbaugh Twp (13503)
School District
POCONO MOUNTAIN
Schools
School District
POCONO MOUNTAIN
Elementary School
Unknown
Middle School
Unknown
High School
Unknown
Neighborhood & Commute
Source: Walkscore
Disclosure: Community information and market data powered by Constellation Data Labs. Information is deemed reliable but not guaranteed.
Save
Ask
Hide