200 GREEN HILL DRIVEGREEN LANE, PA 18054
Mortgage Calculator
Monthly Payment (Est.)
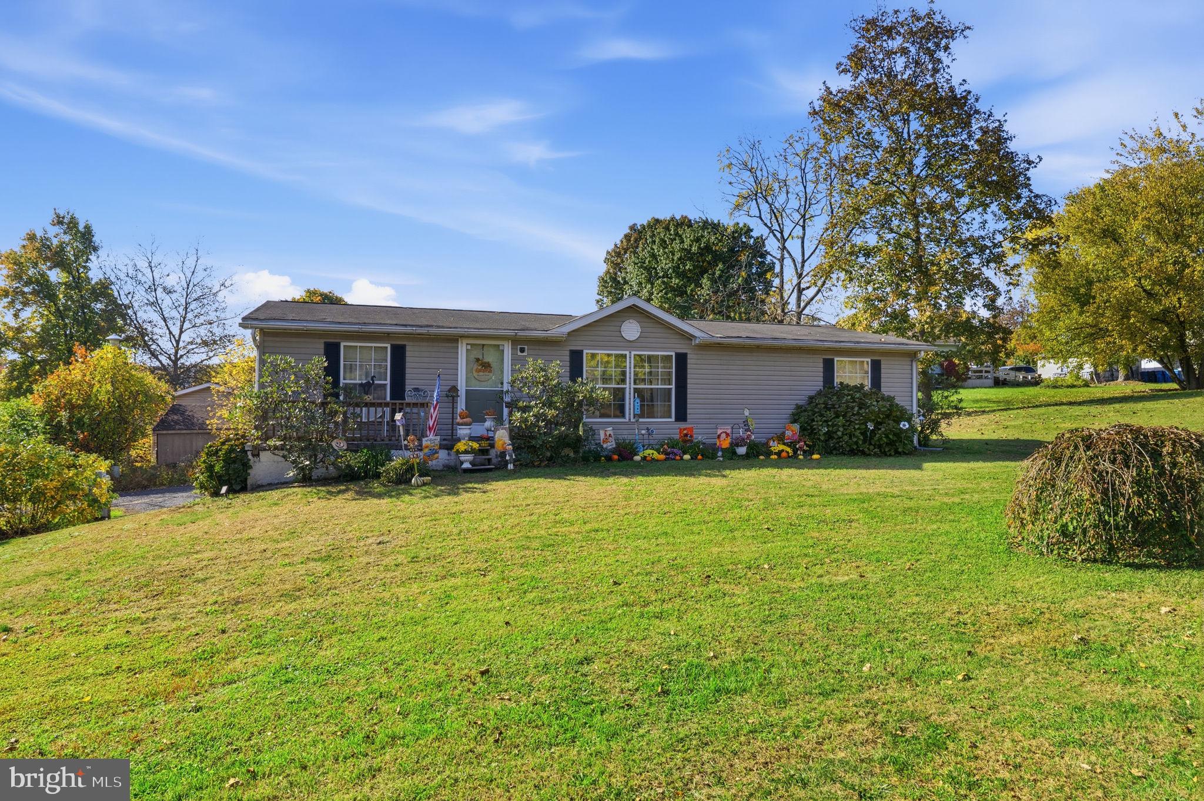
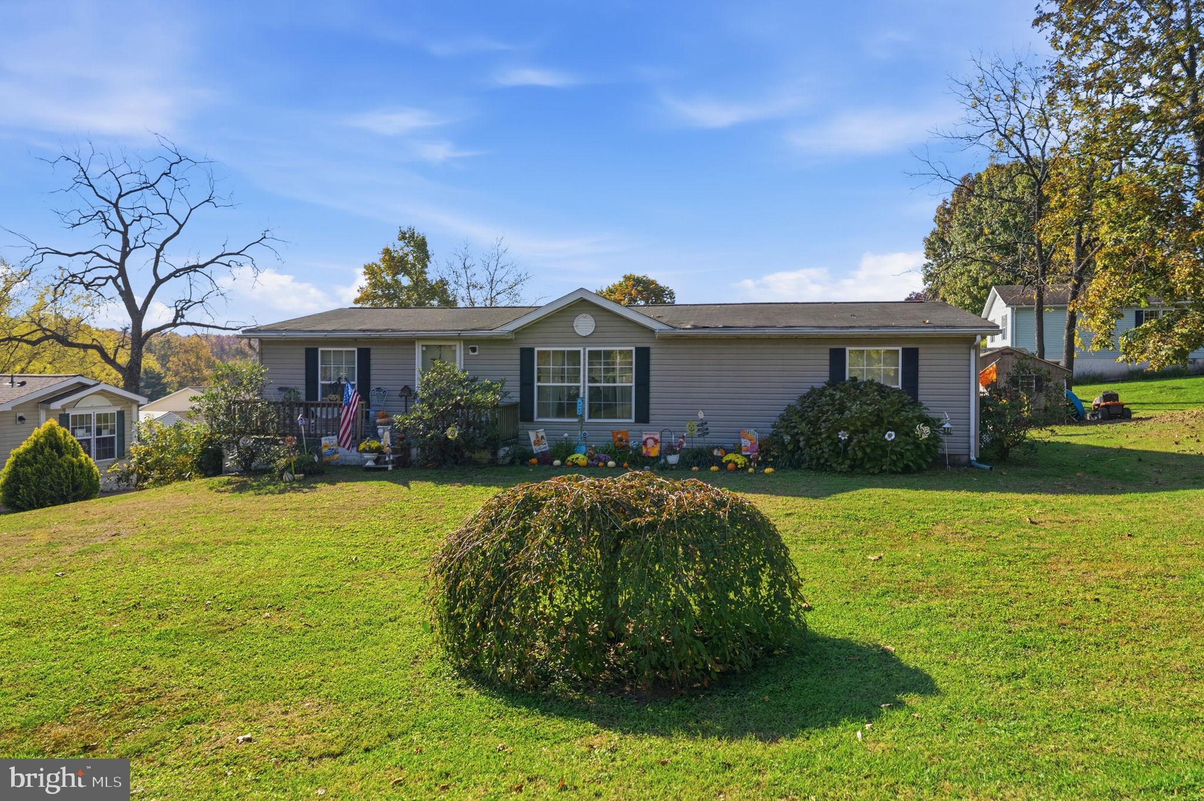
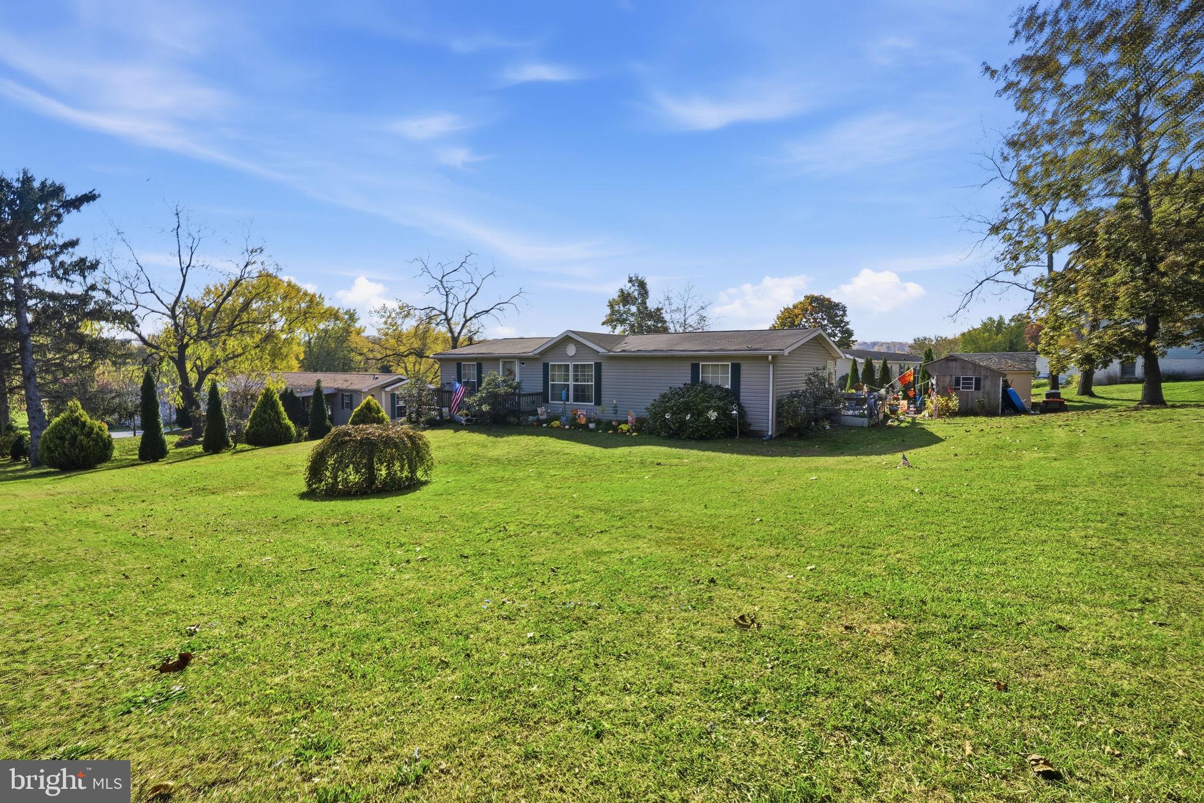
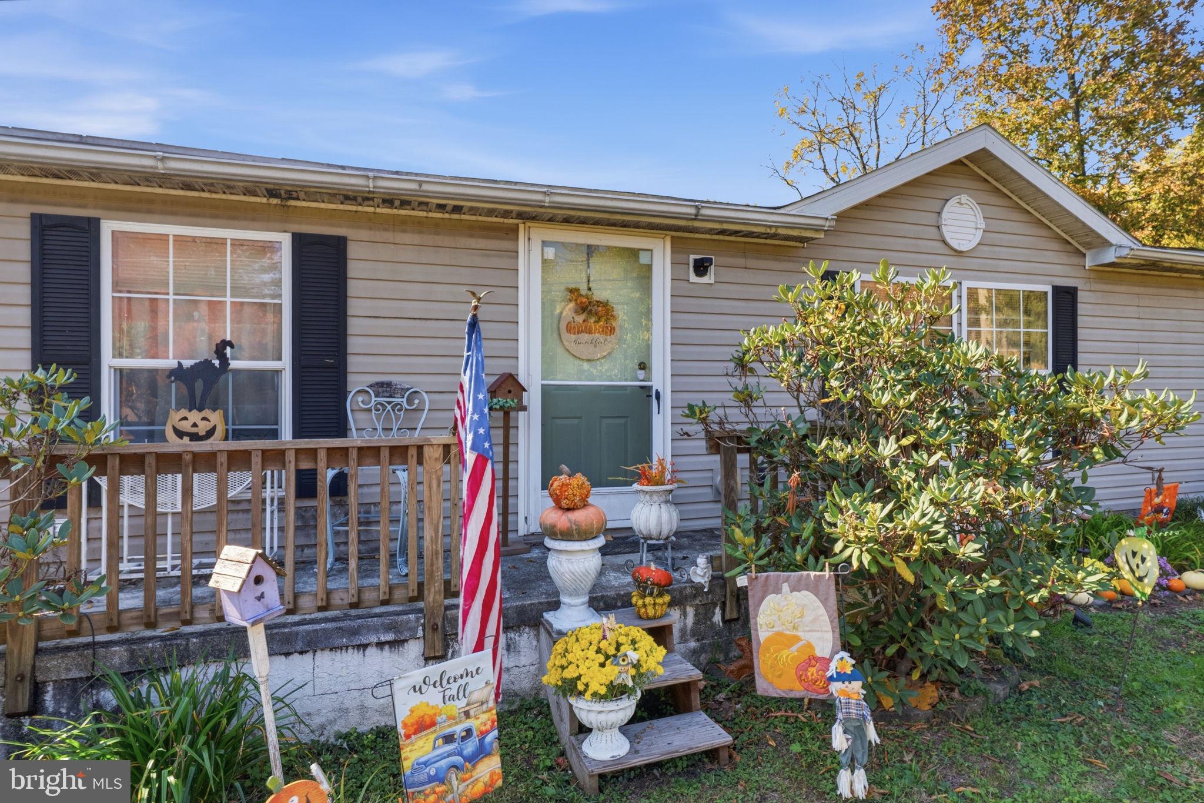
Enter an interest rate to see your estimated monthly payment.Enjoy the convenience of easy, one-floor living in this spacious 3-bedroom, 2-bathroom Marlette ranch home, built in 2002. Featuring ramp access and a permanent concrete block foundation with additional storage underneath, this home offers both comfort and functionality. Step inside to discover a bright and inviting living room with vaulted ceilings and built-in shelving. The generously sized eat-in kitchen offers abundant cabinetry, ample counter space, and plenty of room for everyday dining and entertaining. The primary suite features a private bathroom complete with a relaxing garden tub. Outside, enjoy a spacious driveway with ample parking. Lot rent conveniently includes water, sewer, trash collection, and snow removal. Ideally situated near Upper Perkiomen County Park, you'll have easy access to scenic walking trails, fishing, horseback riding, and boating. With convenient access to the Pennsylvania Turnpike, commuting is a breeze.
| yesterday | Listing first seen on site | |
| yesterday | Listing updated with changes from the MLS |

The real estate listing information is provided by Bright MLS is for the consumer's personal, non-commercial use and may not be used for any purpose other than to identify prospective properties consumer may be interested in purchasing. Any information relating to real estate for sale or lease referenced on this web site comes from the Internet Data Exchange (IDX) program of the Bright MLS. This web site references real estate listing(s) held by a brokerage firm other than the broker and/or agent who owns this web site. The accuracy of all information is deemed reliable but not guaranteed and should be personally verified through personal inspection by and/or with the appropriate professionals. Properties in listings may have been sold or may no longer be available. The data contained herein is copyrighted by Bright MLS and is protected by all applicable copyright laws. Any unauthorized collection or dissemination of this information is in violation of copyright laws and is strictly prohibited. Copyright © 2020 Bright MLS. All rights reserved.