1002 QUINARD COURTAMBLER, PA 19002
Mortgage Calculator
Monthly Payment (Est.)
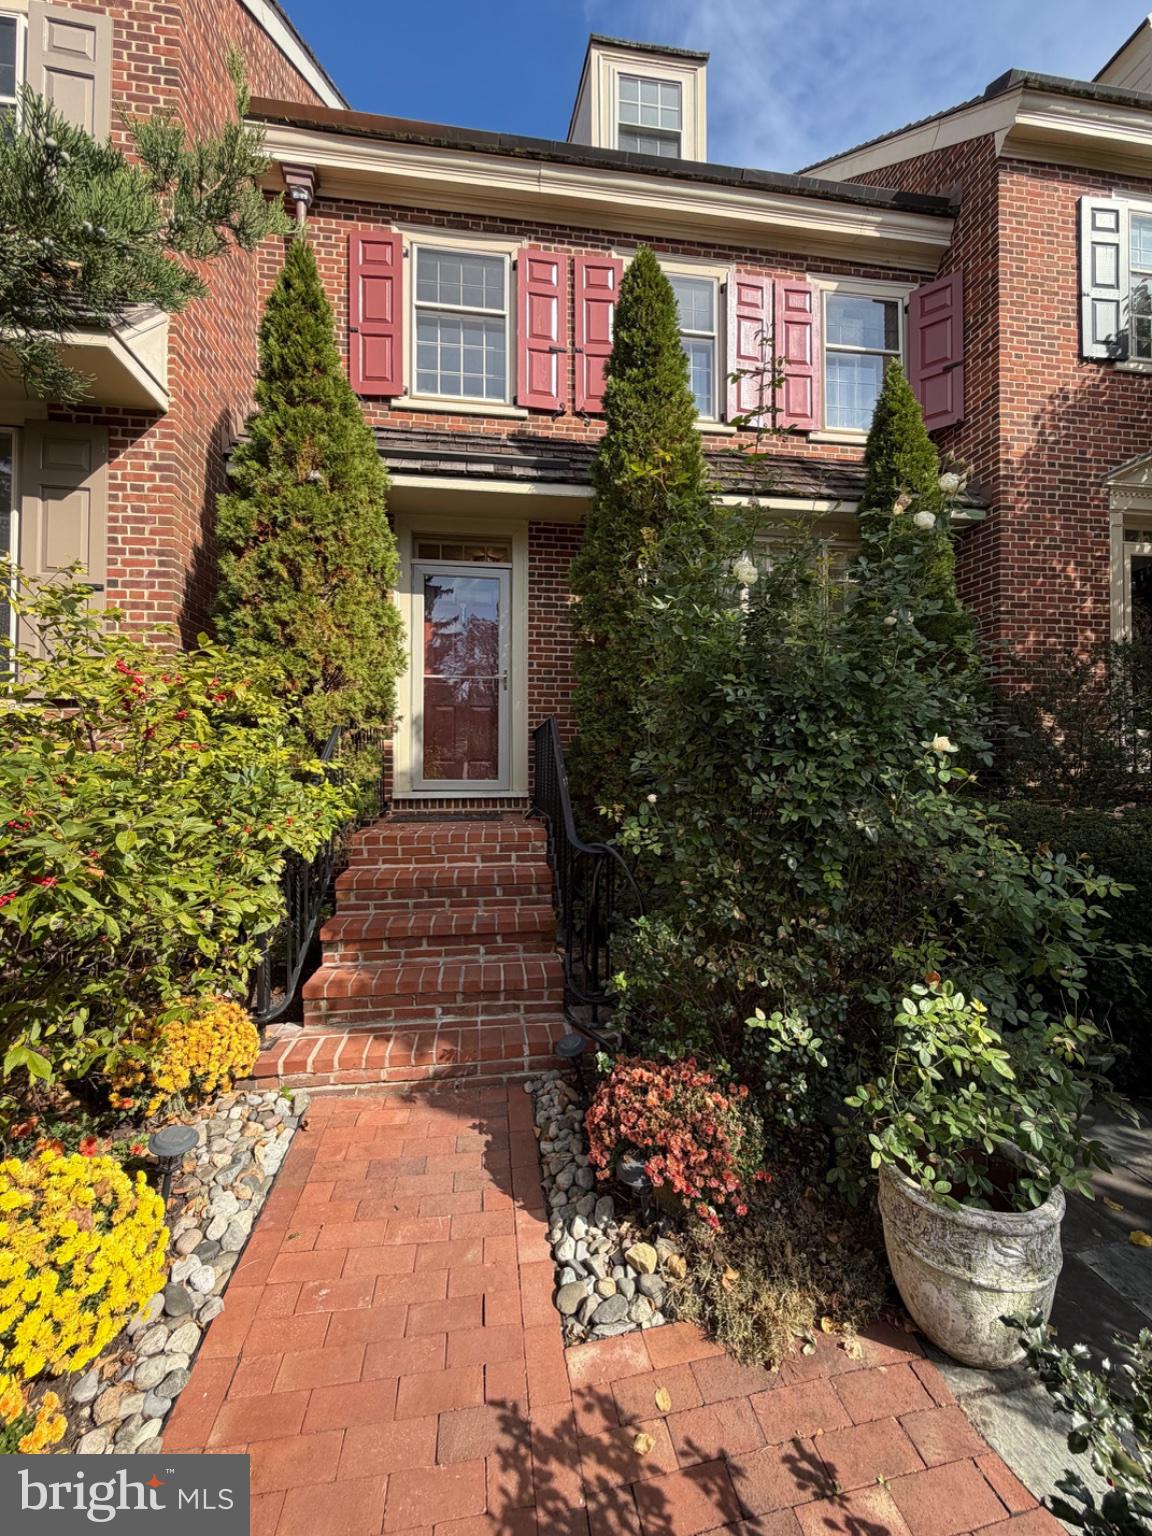
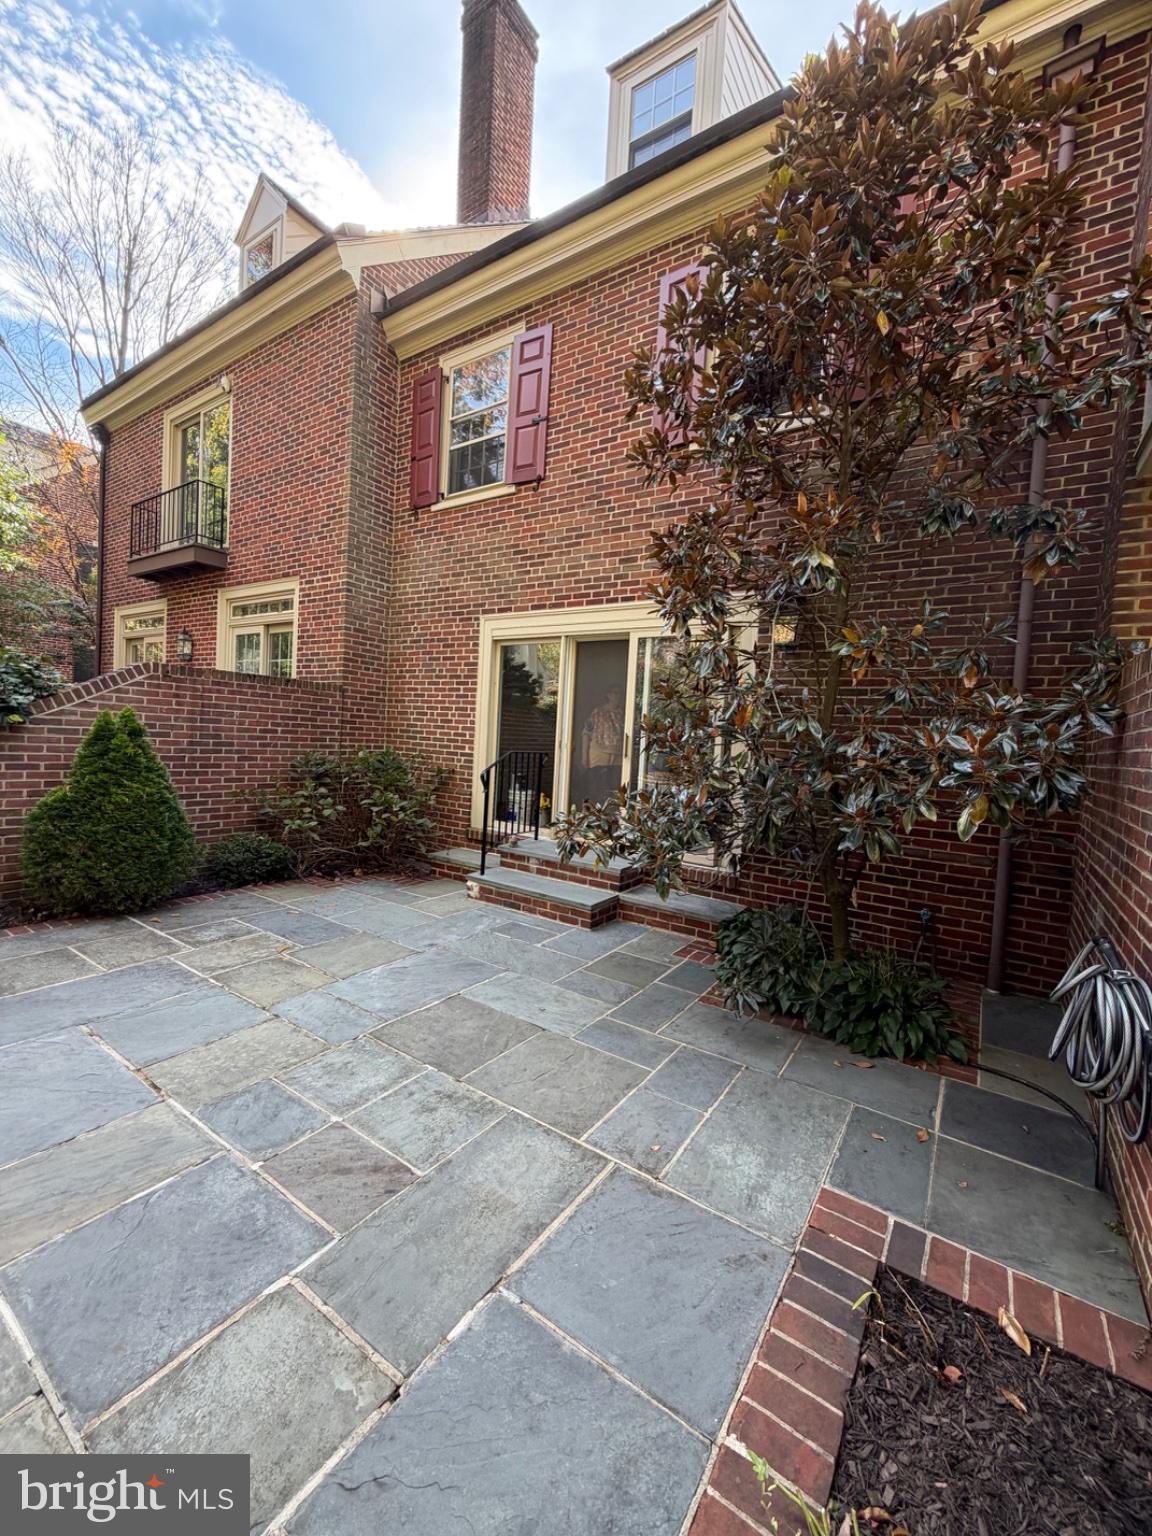
Enter an interest rate to see your estimated monthly payment.This is the home you’ve been waiting for! Welcome to Willowmere, an exclusive, park-like setting of just 74 residences masterfully designed by Albert Westrum. Modeled after the historic architecture of Society Hill, Willowmere is one of Ambler’s most prestigious, tightly held communities. Inside, architectural integrity meets turnkey peace of mind. This is an exclusive, move-in-ready home. Thoughtfully offering total flexibility living space across multiple levels, blending everyday comfort, charming details, and effortless indoor-outdoor living. Upen entering the gated front a slate patio and mature plantings in full sun. The foyer welcomes you with a conveniently located powder room. Oak hardwood floors throughout. The kitchen features ample Wood-Mode cabinetry, newer appliances, and paired with Carrera marble backsplash and marble countertops. The adjacent dining area is filled with natural light through a stylish 18-light architectural window. Perfect for family meals and gatherings. The adjoining butler’s pantry provides additional counter space for meal prep, serving, and entertaining. The entire home features authentic homage to 18th-century Philadelphia, featuring meticulously detailed Georgian-revival crown molding and elegant raised-panel wainscoting. The generous family room is centered around a expertly crafted fireplace mantel accented by fluted pilasters and classic dentil trim, and Italian porcelain tile surround. Large glass doors open to a private backyard retreat, where a beautiful slate patio is surrounded by a brick half wall creating an inviting setting for outdoor dining, relaxing, and entertaining. Walking upstairs you are greeted by a bright space of unlimited possibilities: whether you envision a home office, a cozy sitting area, or a potential third bedroom. A conveniently located laundry closet makes everyday living that much easier. The primary bedroom features two closets and a private en-suite bath with a walk-in shower. The third-floor suite offers a walk-in closet plus additional closets, provide abundant storage, along with a full bath featuring a separate vanity area. The finished basement expands the living space even further, offering a versatile area for a recreation room, home gym, hobby space, or media room. Tiled flooring, a built-in bookshelf that will remain, and dedicated storage areas add both function and appeal. Practical improvements provide added peace of mind, including upgraded electrical, whole-house Water Systems - Premium Reverse Osmosis (RO) System and water softener system, and a brand-new water heater. Verizon equipment will also remain with the home. Outside, a detached garage completes the package. Enjoy the best of comfort, convenience, and versatility in a home with multiple levels of living space and a private outdoor retreat, all conveniently located near shopping, restaurants, and major roadways. Situated within the award-winning Upper Dublin School District, this is an opportunity you won’t want to miss! PHOTOS COMING BY NOVEMBER 3
| 7 hours ago | Listing updated with changes from the MLS | |
| 13 hours ago | Listing first seen on site |

The real estate listing information is provided by Bright MLS is for the consumer's personal, non-commercial use and may not be used for any purpose other than to identify prospective properties consumer may be interested in purchasing. Any information relating to real estate for sale or lease referenced on this web site comes from the Internet Data Exchange (IDX) program of the Bright MLS. This web site references real estate listing(s) held by a brokerage firm other than the broker and/or agent who owns this web site. The accuracy of all information is deemed reliable but not guaranteed and should be personally verified through personal inspection by and/or with the appropriate professionals. Properties in listings may have been sold or may no longer be available. The data contained herein is copyrighted by Bright MLS and is protected by all applicable copyright laws. Any unauthorized collection or dissemination of this information is in violation of copyright laws and is strictly prohibited. Copyright © 2020 Bright MLS. All rights reserved.
Did you know? You can invite friends and family to your search. They can join your search, rate and discuss listings with you.