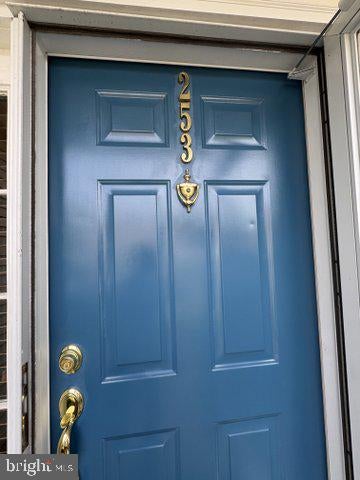
253 VALLEY FORGE LOOKOUT PLACEWAYNE, PA 19087
Mortgage Calculator
Monthly Payment (Est.)
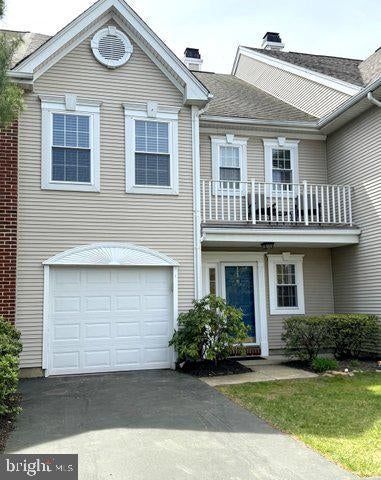
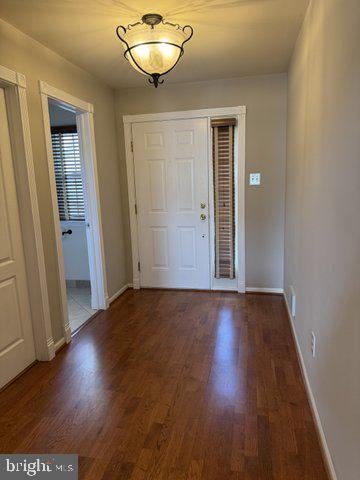
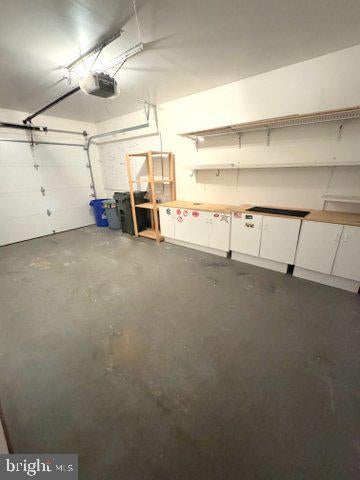
Enter an interest rate to see your estimated monthly payment.Executive RENTAL......Rebel Hill Townhome! This stunning Townhome offers the perfect blend of comfortable living & choice location. Move-in condition...better than new, townhome at Rebel Hill. This bright & spacious, 2 bedroom, 2 1/2 bath home offers entrance foyer, living room, dining room, guest powder room, coat closet & entrance to the garage. A dramatic 2 story great room with wood burning fireplace & floor to ceiling palladium windows, updated kitchen with cherry cabinetry, granite counters, top of the line appliances & door to patio. The 2nd floor, reached by an open staircase, offers 2 bedrooms, including the master suite with vaulted ceiling, a walk-in closet & a newer luxurious bathroom with vaulted ceiling, vanity with his & her sinks, whirlpool tub, oversized glass enclosed stall shower & separate water closet. There is a hall bathroom with tub/shower & a full laundry with washer & dryer... plus you get Rebel Hill's fabulous location minutes to expressway, Blue Route, King of Prussia, Center City & a quick ride to the Airport!
| 5 days ago | Listing updated with changes from the MLS | |
| 5 days ago | Listing first seen on site |

The real estate listing information is provided by Bright MLS is for the consumer's personal, non-commercial use and may not be used for any purpose other than to identify prospective properties consumer may be interested in purchasing. Any information relating to real estate for sale or lease referenced on this web site comes from the Internet Data Exchange (IDX) program of the Bright MLS. This web site references real estate listing(s) held by a brokerage firm other than the broker and/or agent who owns this web site. The accuracy of all information is deemed reliable but not guaranteed and should be personally verified through personal inspection by and/or with the appropriate professionals. Properties in listings may have been sold or may no longer be available. The data contained herein is copyrighted by Bright MLS and is protected by all applicable copyright laws. Any unauthorized collection or dissemination of this information is in violation of copyright laws and is strictly prohibited. Copyright © 2020 Bright MLS. All rights reserved.