129 WILSON ROADKING OF PRUSSIA, PA 19406
Mortgage Calculator
Monthly Payment (Est.)
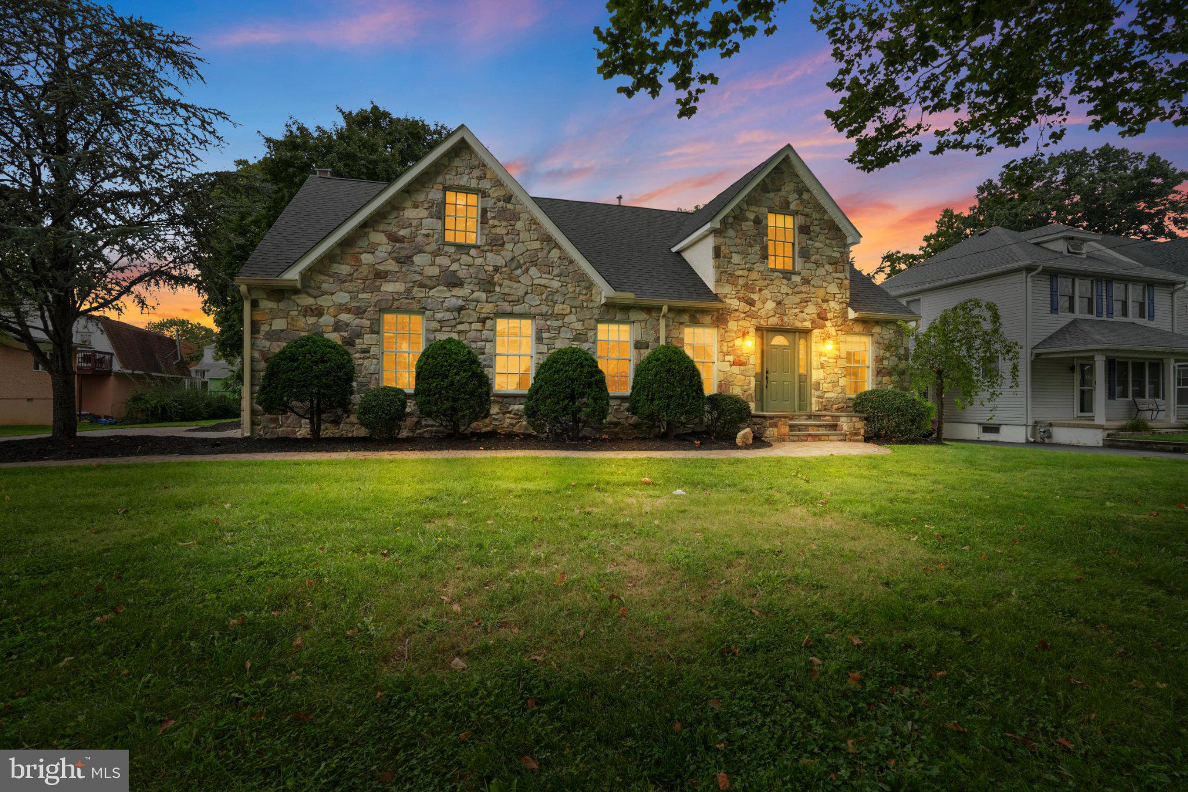
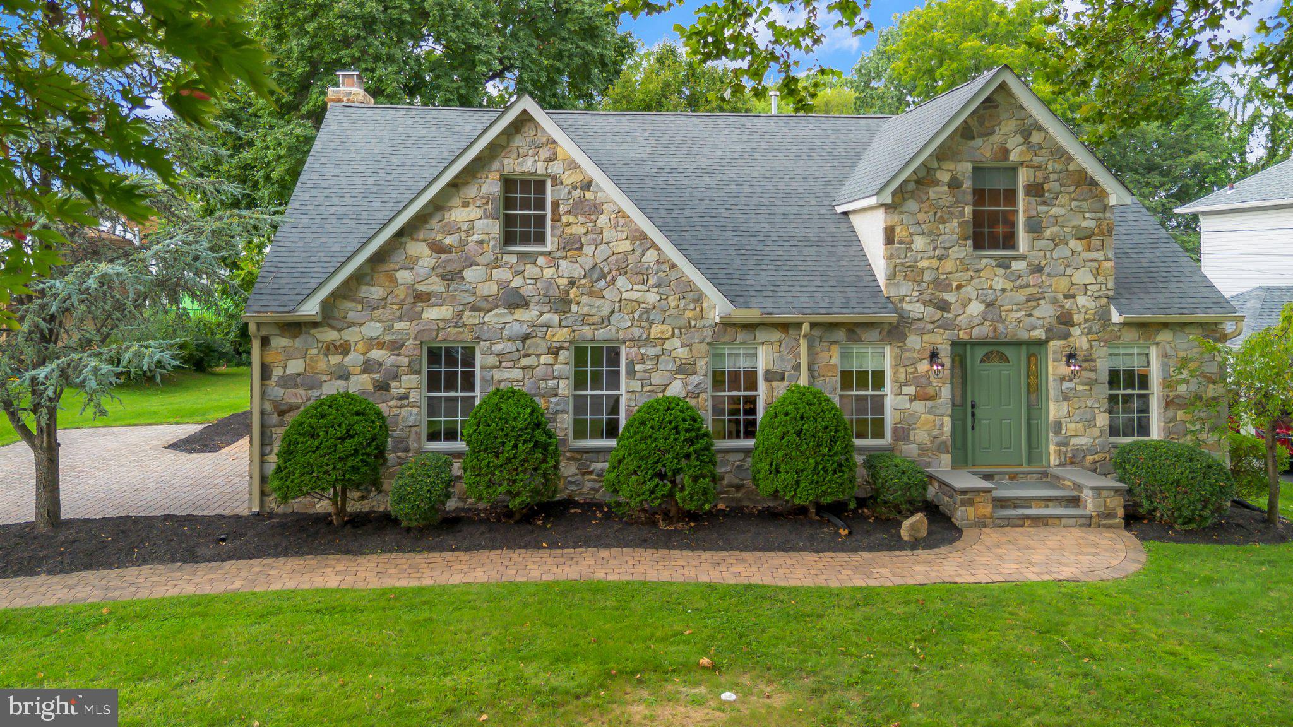
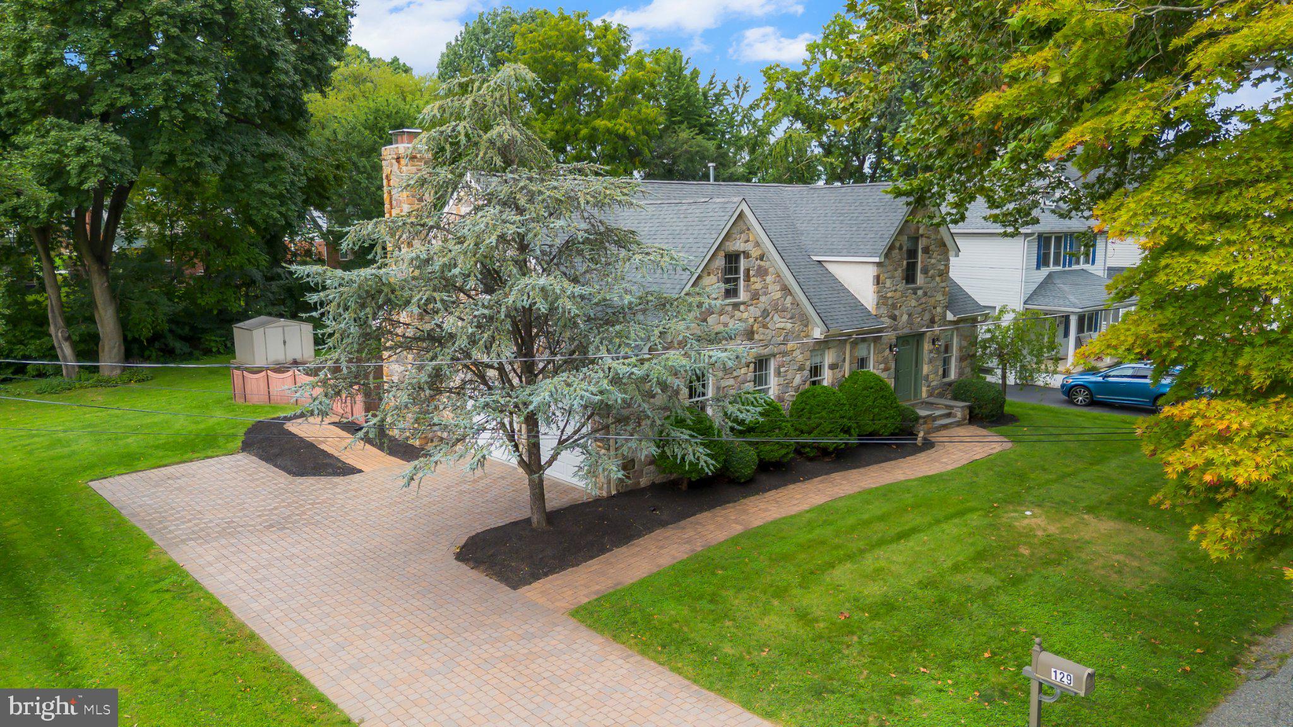
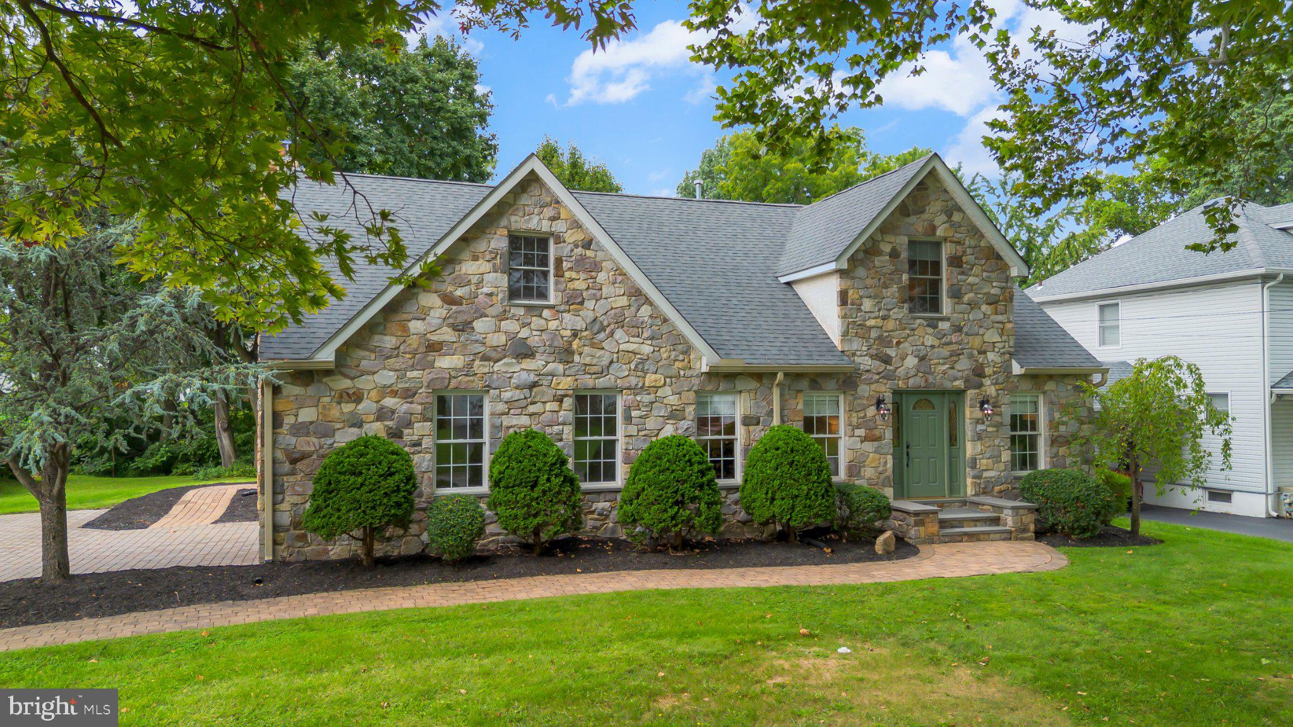
$3,308Welcome to 129 Wilson Rd, King of Prussia, a stunning expanded cape cod style home that blends the architecture and charm of early 20th century Upper Merion Township with the comfort and convenience of 21st century Philly suburban living. This home has been meticulously renovated and maintained - the attention to detail is evident. The first floor boasts a dining room, living room, absolutely gorgeous kitchen with new appliances, family room with gas fireplace and cathedral ceiling, powder room, and laundry room. The crown jewel of the first floor is the primary bedroom - larger than most, with enough room to unwind, breathe, and actually live in the space. Included is a spacious primary bath with soaking tub and walk in shower, large walk in closet, and access to a private rear deck. The second floor offers 3 additional bedrooms, a full bath, storage room, and a loft/office area that overlooks the first floor family room. In short, this level flexes easily for family, guests, work-from-home setups, or whatever life currently demands. The rear, brick patio with gas fire pit sets the tone for morning coffee, evening drinks, and relaxed time that feels well spent. And the 15,000 sq ft yard carries that same balance—fenced in the rear yard and open and beautifully landscaped beyond - space for gardening and play, plus a shed to support it. Roof installed in 2024, freshly painted throughout, 2 zone HVAC, 2 car garage, ample basement storage, and approximately 2400 sq feet of living space! Conveniently located near schools, parks, shopping, restaurants, and everything the King of Prussia area has to offer. Commuters will also appreciate easy access to Rt 202, the Schuylkill Expressway, Rt 476, Rt 23, and the PA turnpike interchange at Valley Forge. Bottom line: this home lives bigger than it looks, it removes the usual compromises, and it gives you a complete experience from day one. Come see for yourself at our open house scheduled for Sat Sept 19 from 10am to 1pm!
| 3 hours ago | Listing updated with changes from the MLS® | |
| 3 hours ago | Listing first seen on site |

The real estate listing information is provided by Bright MLS is for the consumer's personal, non-commercial use and may not be used for any purpose other than to identify prospective properties consumer may be interested in purchasing. Any information relating to real estate for sale or lease referenced on this web site comes from the Internet Data Exchange (IDX) program of the Bright MLS. This web site references real estate listing(s) held by a brokerage firm other than the broker and/or agent who owns this web site. The accuracy of all information is deemed reliable but not guaranteed and should be personally verified through personal inspection by and/or with the appropriate professionals. Properties in listings may have been sold or may no longer be available. The data contained herein is copyrighted by Bright MLS and is protected by all applicable copyright laws. Any unauthorized collection or dissemination of this information is in violation of copyright laws and is strictly prohibited. Copyright © 2020 Bright MLS. All rights reserved.
Did you know? You can invite friends and family to your search. They can join your search, rate and discuss listings with you.