120 HEACOCK LANEWYNCOTE, PA 19095
Mortgage Calculator
Monthly Payment (Est.)
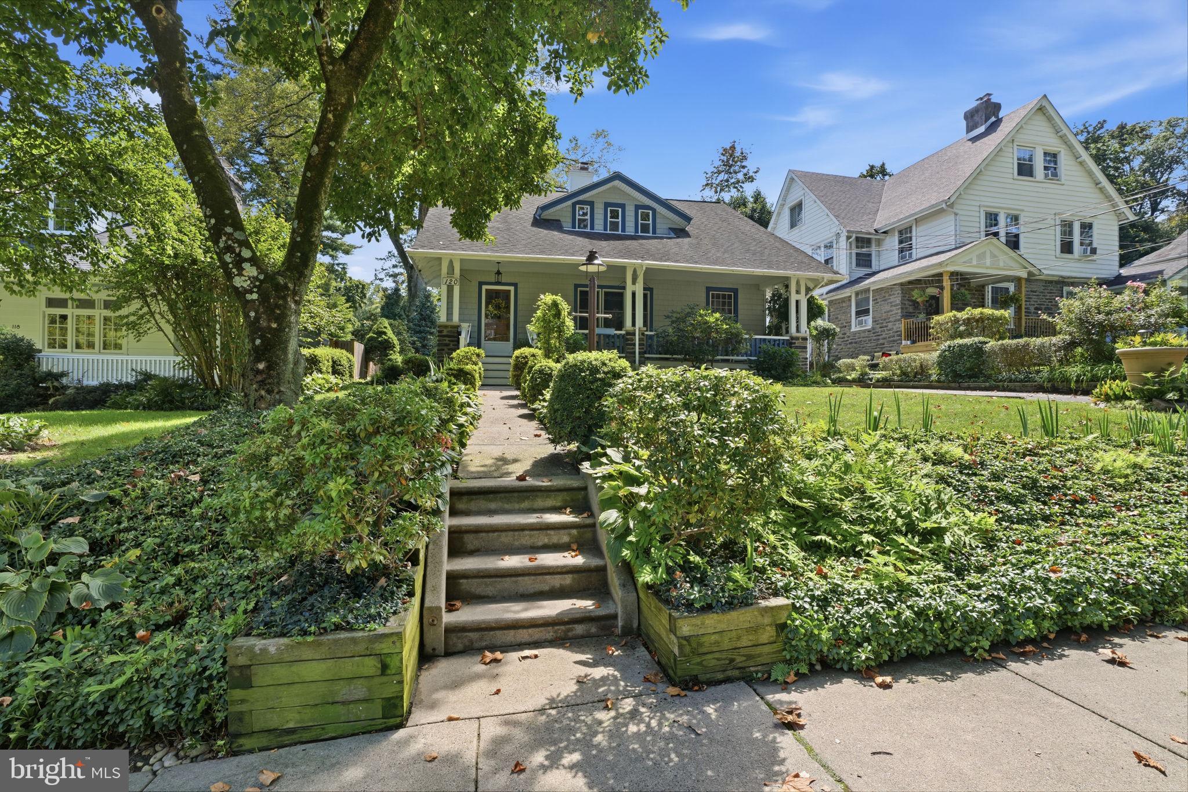
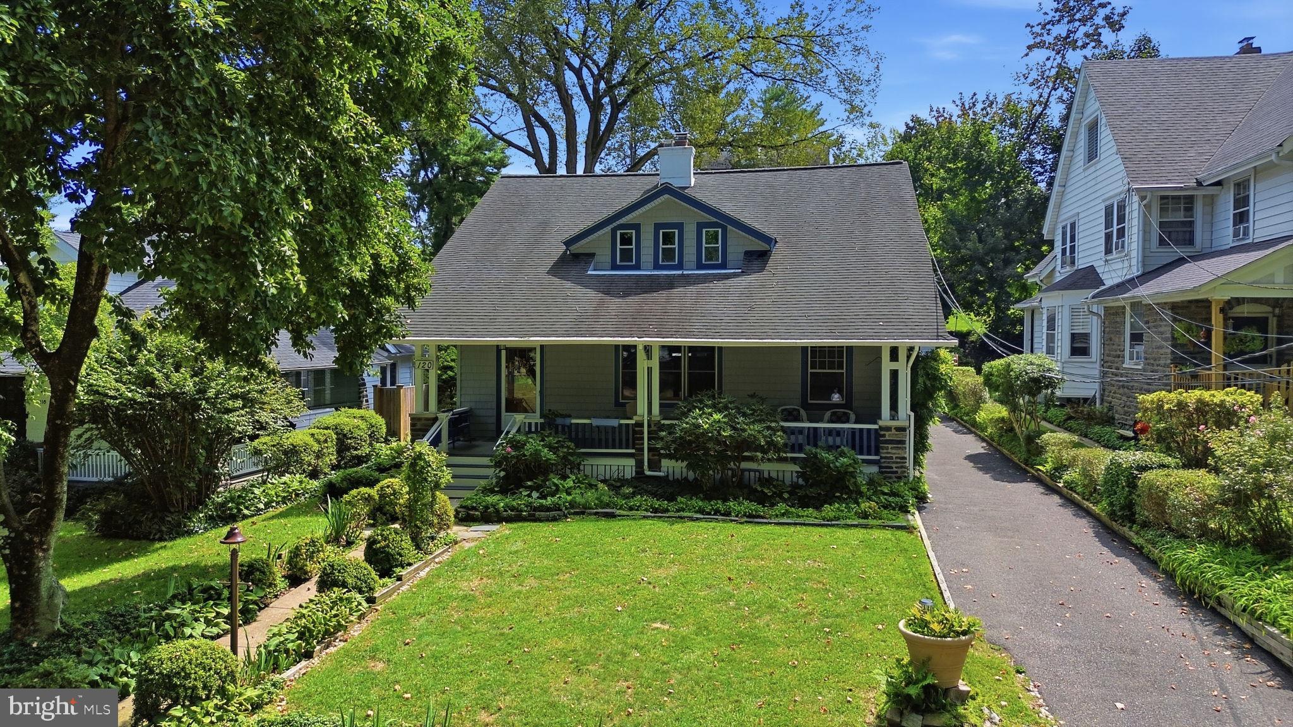
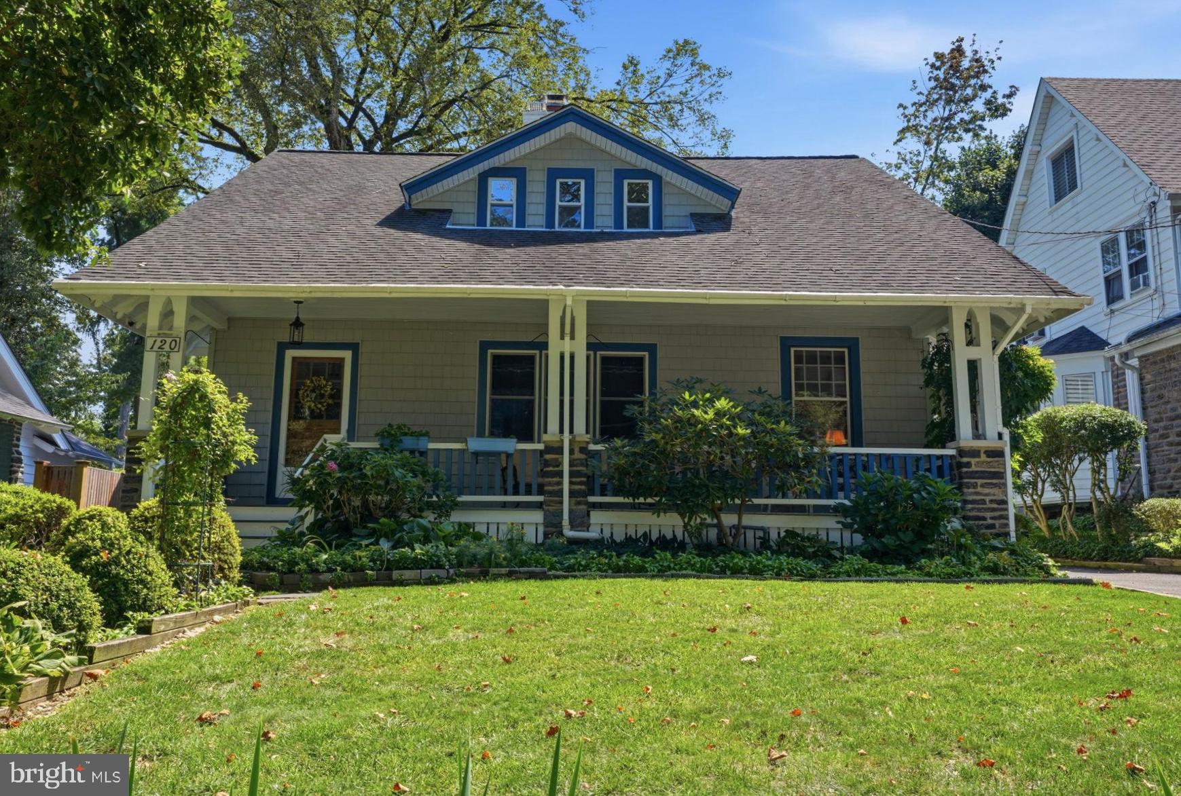
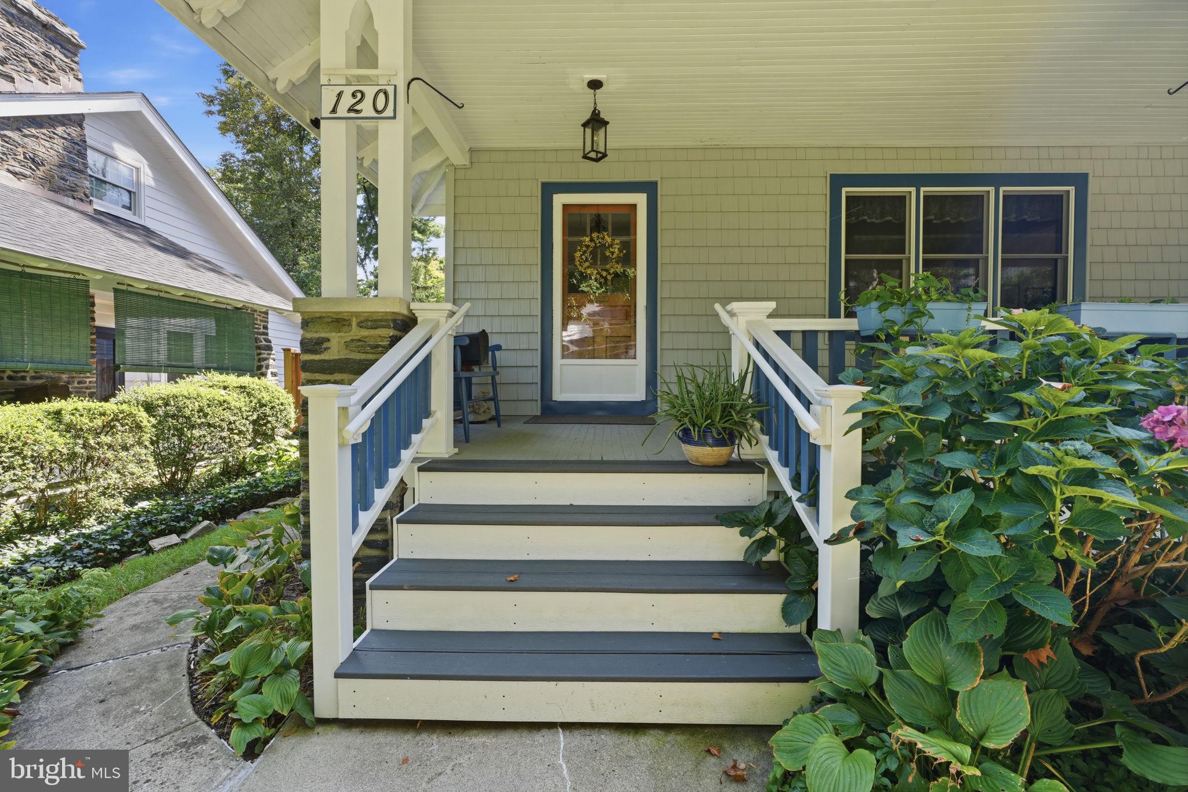
$2,213Don’t let the charming bungalow exterior fool you. This beautifully maintained Arts and Crafts-style home offers much more space than you might expect, all on a scenic, tree-lined street less than half a mile from the regional rail station. A sprawling front porch stretching more than 30 feet sets the tone, with plenty of room to sit, relax and enjoy the neighborhood. Inside, beautiful hardwood floors, exposed woodwork and original details give the home its warm Arts and Crafts feel. The large living room is anchored by a brick fireplace, while the adjoining dining room features charming built-ins. The updated kitchen blends nicely with the character of the home, with neutral cabinetry, stainless steel appliances and an eat-in breakfast counter. A new sliding door leads directly to the low-maintenance composite deck overlooking the lush backyard. The first floor also offers two additional rooms and a full bathroom, providing great flexibility for someone who wants or needs first-floor living. Use one as a bedroom and the other as an office, sitting room or whatever works for you. Upstairs, there’s even more space with three bedrooms plus another office --all with new windows. The second floor was expanded to create a large bathroom with a vaulted ceiling and skylights, while the primary bedroom features a walk-in closet. The large, partially finished basement adds another level of usable space, ideal for a rec room, home gym, workspace or hobbies, along with laundry and plenty of storage. Outside, you'll find a detached one-car garage, long driveway and landscaped backyard. The Jenkintown-Wyncote Regional Rail station is 4/10th of a mile away and can take you in center city in 25 minutes or directly to the airport in under an hour. Charming from the curb, surprisingly spacious inside and convenient to just about everything, this is a home that offers a lot more than first meets the eye.
| 46 minutes ago | Listing first seen on site | |
| 48 minutes ago | Listing updated with changes from the MLS® |

The real estate listing information is provided by Bright MLS is for the consumer's personal, non-commercial use and may not be used for any purpose other than to identify prospective properties consumer may be interested in purchasing. Any information relating to real estate for sale or lease referenced on this web site comes from the Internet Data Exchange (IDX) program of the Bright MLS. This web site references real estate listing(s) held by a brokerage firm other than the broker and/or agent who owns this web site. The accuracy of all information is deemed reliable but not guaranteed and should be personally verified through personal inspection by and/or with the appropriate professionals. Properties in listings may have been sold or may no longer be available. The data contained herein is copyrighted by Bright MLS and is protected by all applicable copyright laws. Any unauthorized collection or dissemination of this information is in violation of copyright laws and is strictly prohibited. Copyright © 2020 Bright MLS. All rights reserved.
Did you know? You can invite friends and family to your search. They can join your search, rate and discuss listings with you.