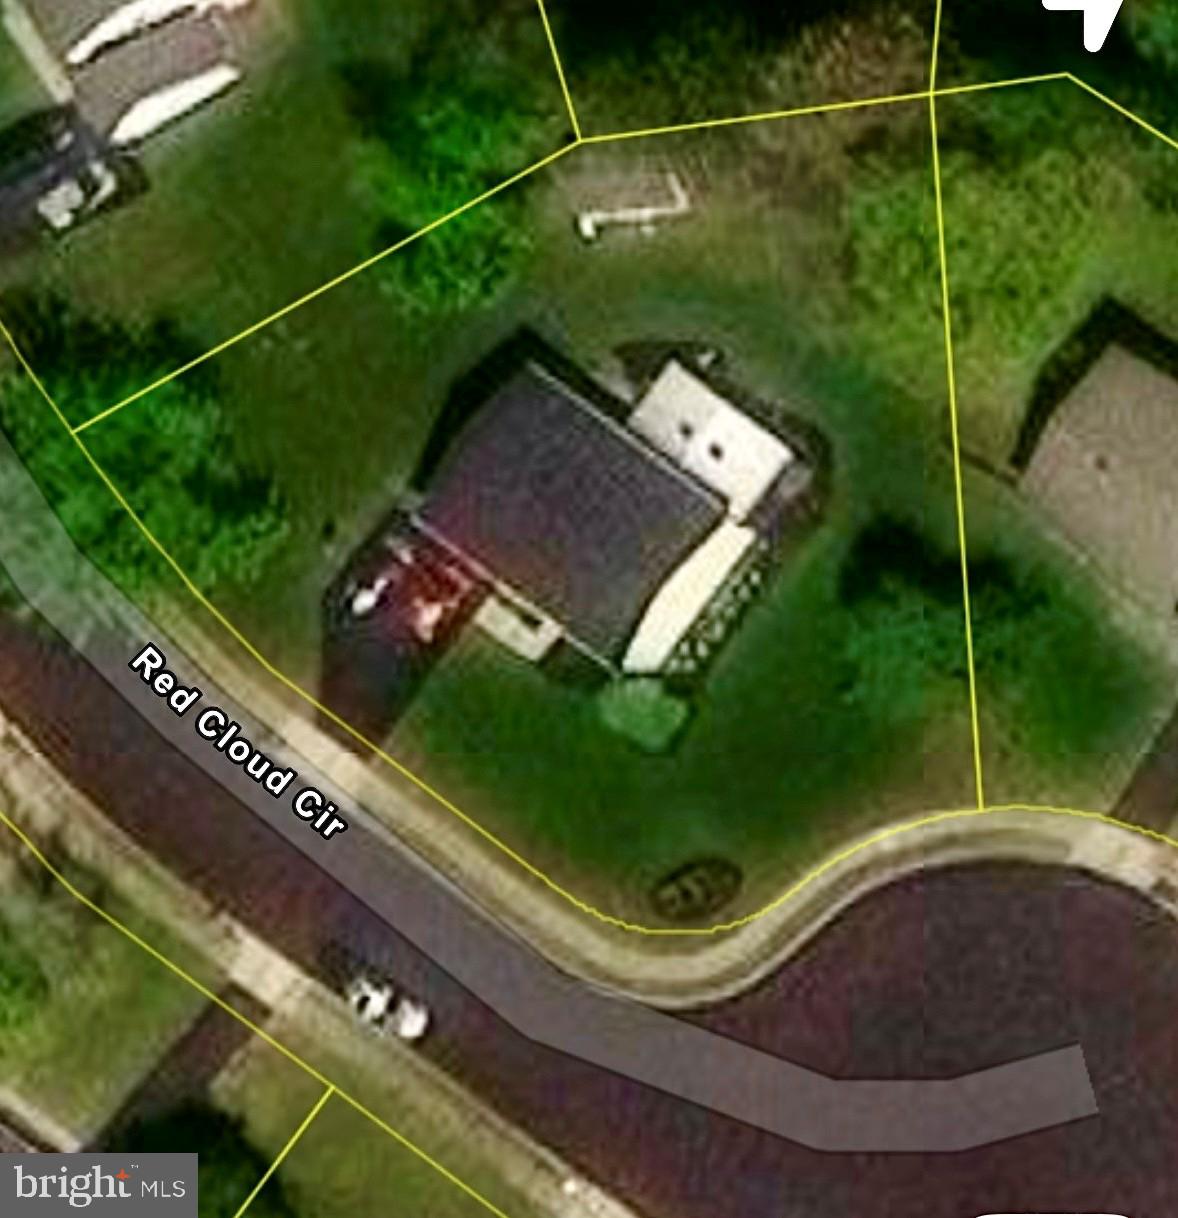
10 RED CLOUD CIRCLEROYERSFORD, PA 19468
Mortgage Calculator
Monthly Payment (Est.)
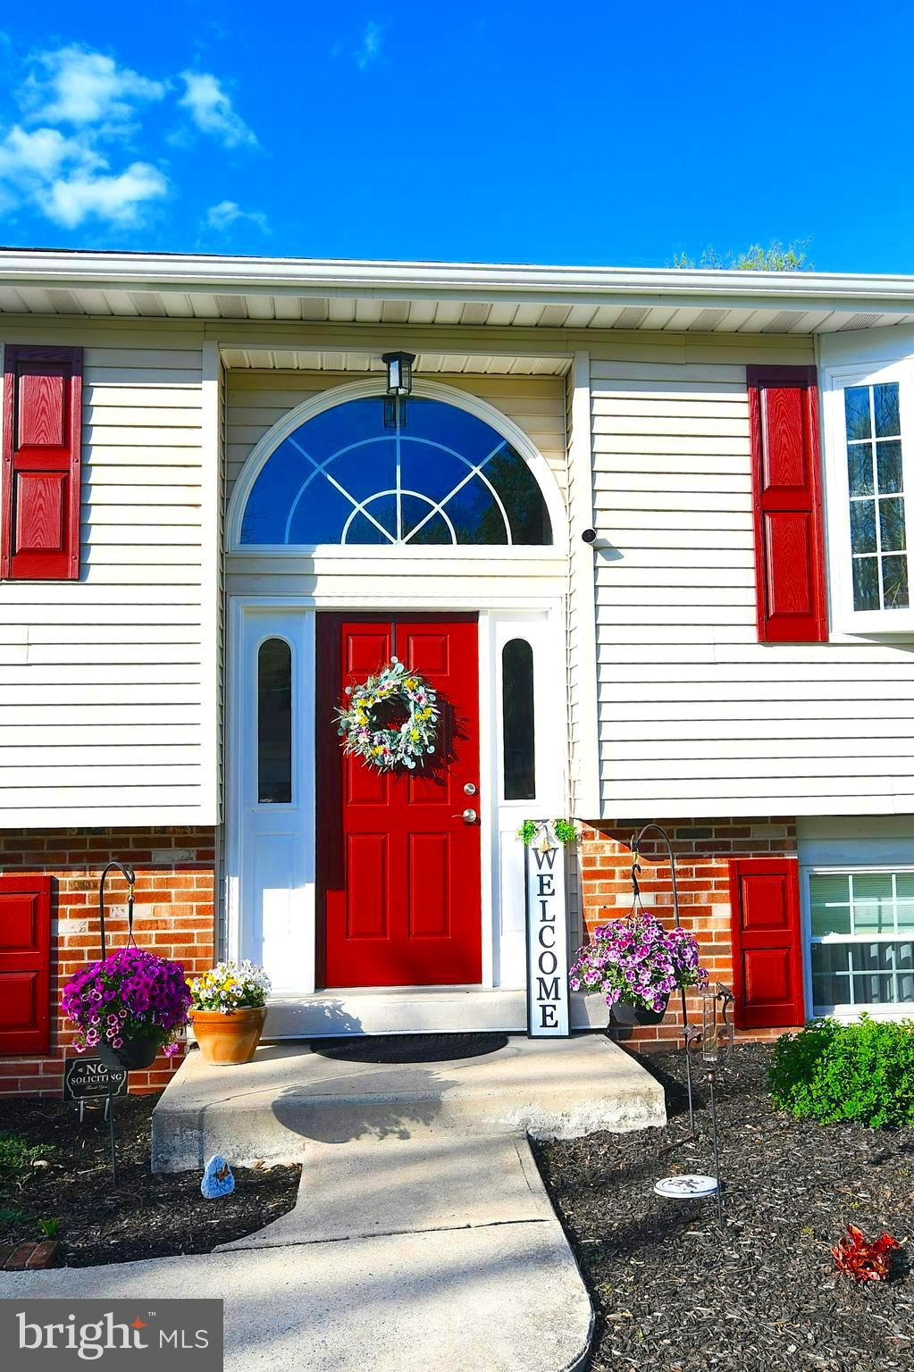
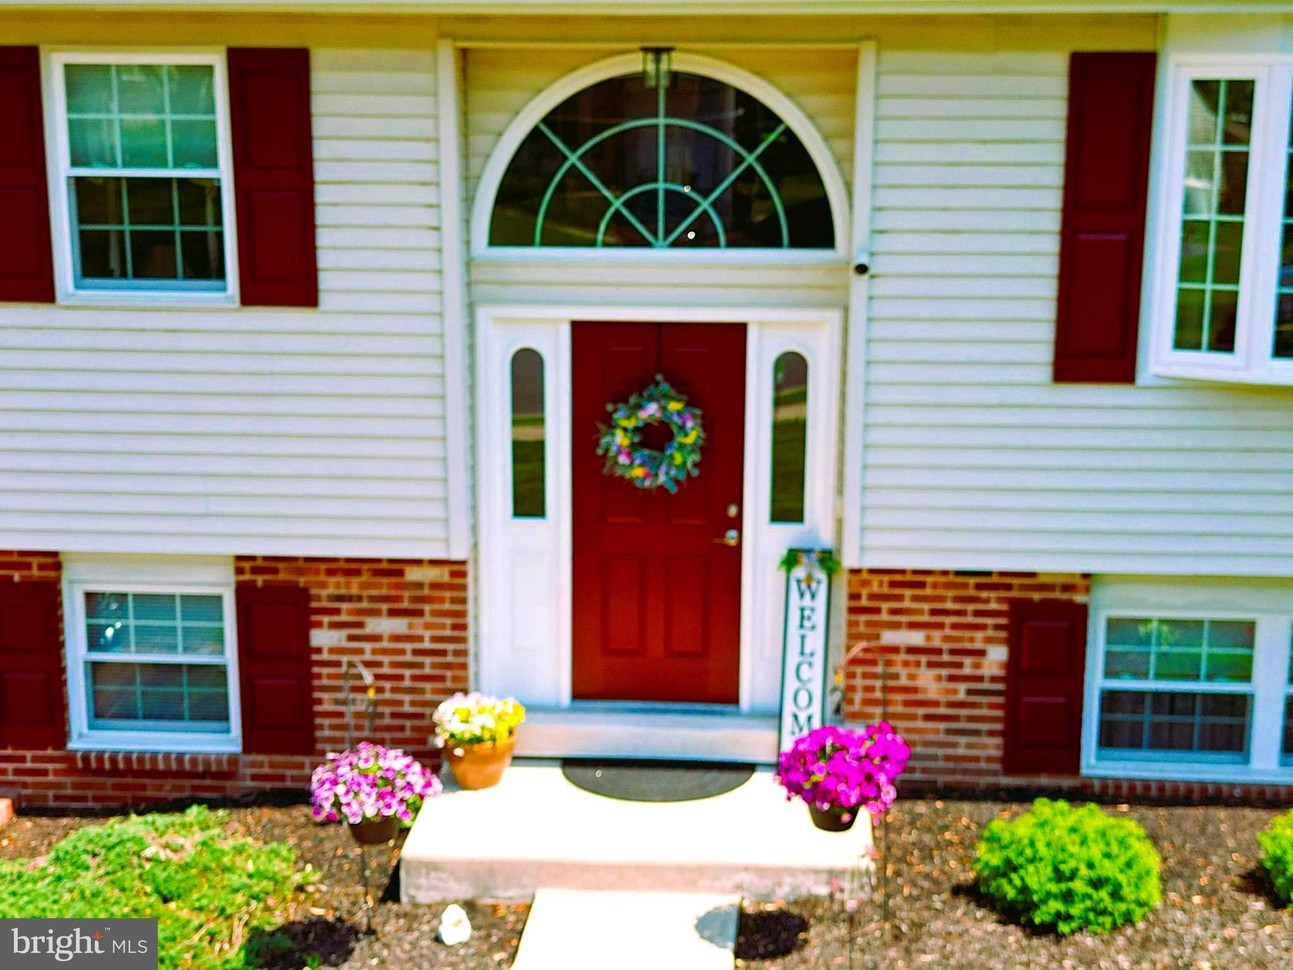
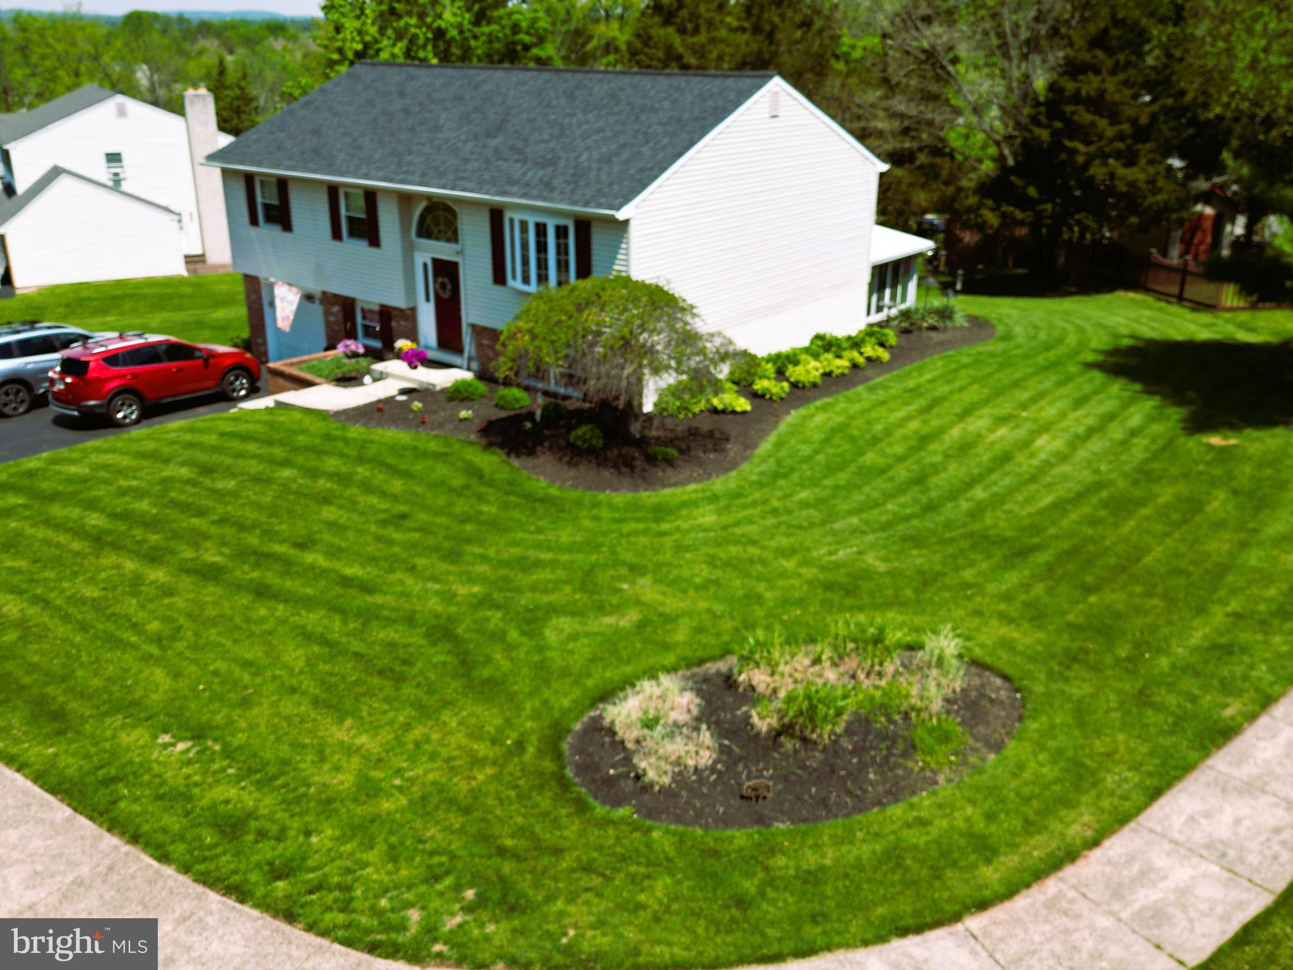
$2,349Welcome to this beautifully maintained 4-bedroom, 2.5-bath home offering 2,053 square feet of living space, located in the desirable Mingo Village community and within the highly sought-after Spring-Ford School District. Nestled in a quiet cul-de-sac location, this home offers both privacy and a welcoming neighborhood setting. From the moment you arrive, you’ll notice the immaculate landscaping and impressive curb appeal. Step inside to a stunning 12-foot foyer entrance that sets the tone for the spacious and inviting layout throughout. The living room features a gorgeous bay window that fills the space with an abundance of natural light. Adjacent to the updated kitchen, the formal dining room is perfect for entertaining family and friends during the holidays and special occasions. The kitchen offers modern finishes, recessed lighting, under counter lighting, GE modern appliances, and plenty of space for cooking and gathering. The washer, dryer, and kitchen French door refrigerator are all included for added convenience. Enjoy peaceful mornings with a cup of coffee in the bright and relaxing sunroom. Just outside, the adjacent patio creates the perfect grilling paradise for outdoor dining and summer entertaining. The spacious primary bedroom suite features an updated tiled walk-in shower, creating a private retreat to unwind at the end of the day. Major upgrades include a new roof installed in 2020 and brand new Pella windows installed in 2024, providing energy efficiency, peace of mind, and enhanced comfort throughout the home. The lower level offers a huge family room along with a private 4th bedroom, providing flexible living space for guests, extended family, or a home retreat. The laundry area includes an adjacent hobby area/office, perfect for crafts, working from home, or additional storage needs. The one-car garage offers convenient ingress directly into the home as well as egress to the rear property for added accessibility and functionality. A 10' x 16' shed provides the perfect space for storing lawn equipment, gardening tools, and outdoor supplies while keeping the garage organized and clutter-free. Pull-down stairs provide easy access to the attic, offering additional storage space for seasonal items and household belongings. This move-in ready property combines timeless charm, thoughtful updates, and exceptional pride of ownership in one outstanding home. A one year home warranty is included! Open house Friday, 5/15/26 from 5:30pm-7:30pm. Come on out and get the first preview.
| a week ago | Status changed to Pending | |
| a week ago | Listing updated with changes from the MLS® | |
| 3 weeks ago | Listing first seen on site |

The real estate listing information is provided by Bright MLS is for the consumer's personal, non-commercial use and may not be used for any purpose other than to identify prospective properties consumer may be interested in purchasing. Any information relating to real estate for sale or lease referenced on this web site comes from the Internet Data Exchange (IDX) program of the Bright MLS. This web site references real estate listing(s) held by a brokerage firm other than the broker and/or agent who owns this web site. The accuracy of all information is deemed reliable but not guaranteed and should be personally verified through personal inspection by and/or with the appropriate professionals. Properties in listings may have been sold or may no longer be available. The data contained herein is copyrighted by Bright MLS and is protected by all applicable copyright laws. Any unauthorized collection or dissemination of this information is in violation of copyright laws and is strictly prohibited. Copyright © 2020 Bright MLS. All rights reserved.