2135 BROCKTON ROADLANCASTER, PA 17601
Mortgage Calculator
Monthly Payment (Est.)
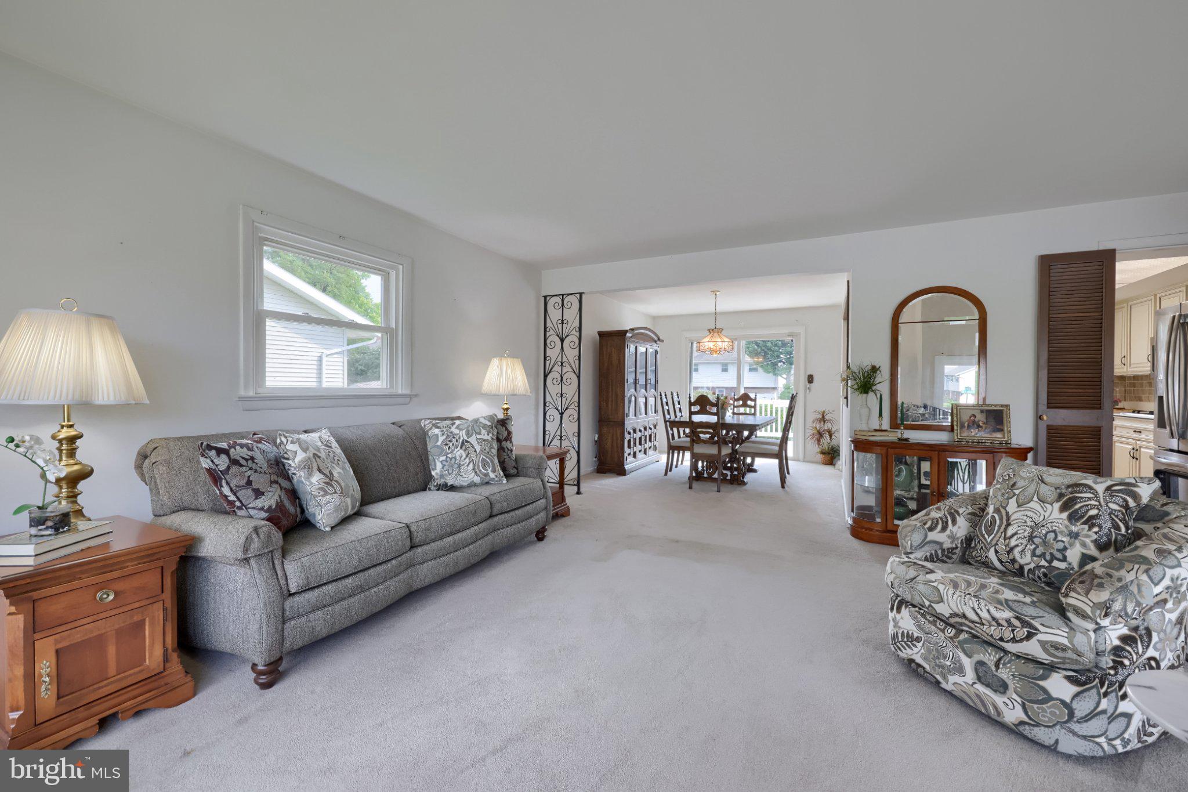
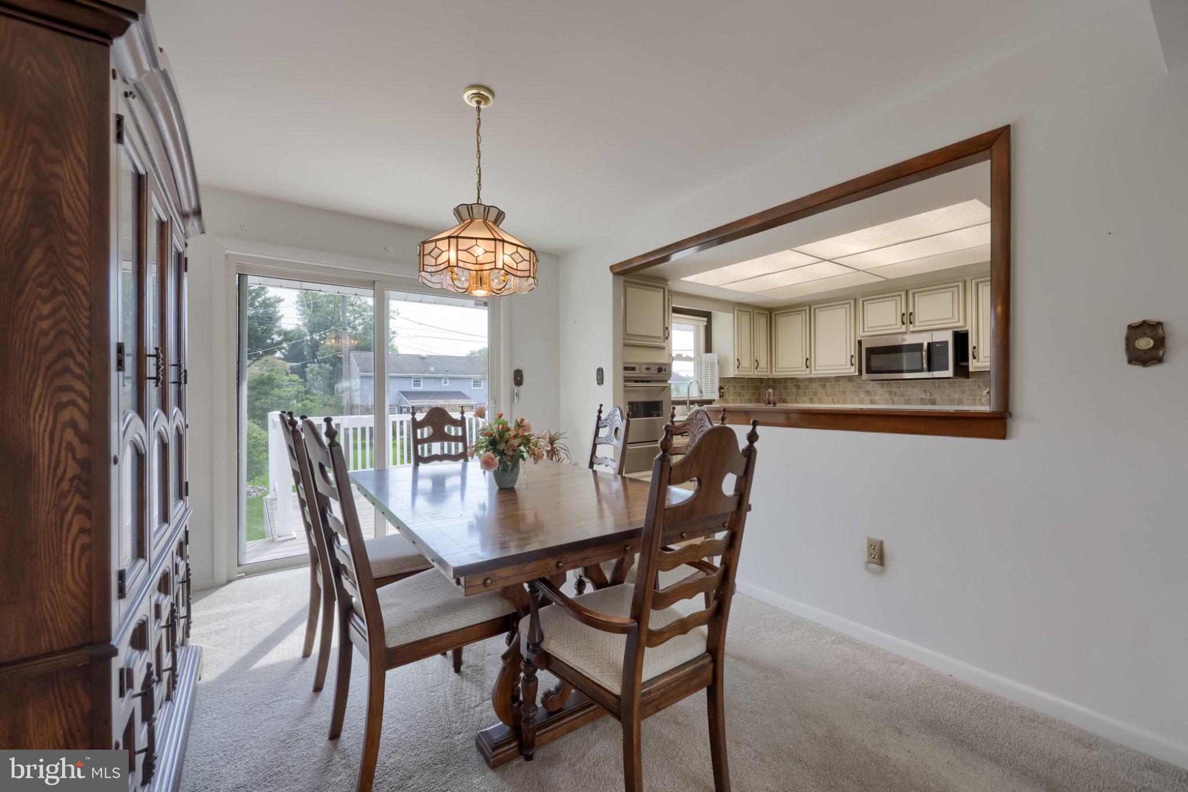
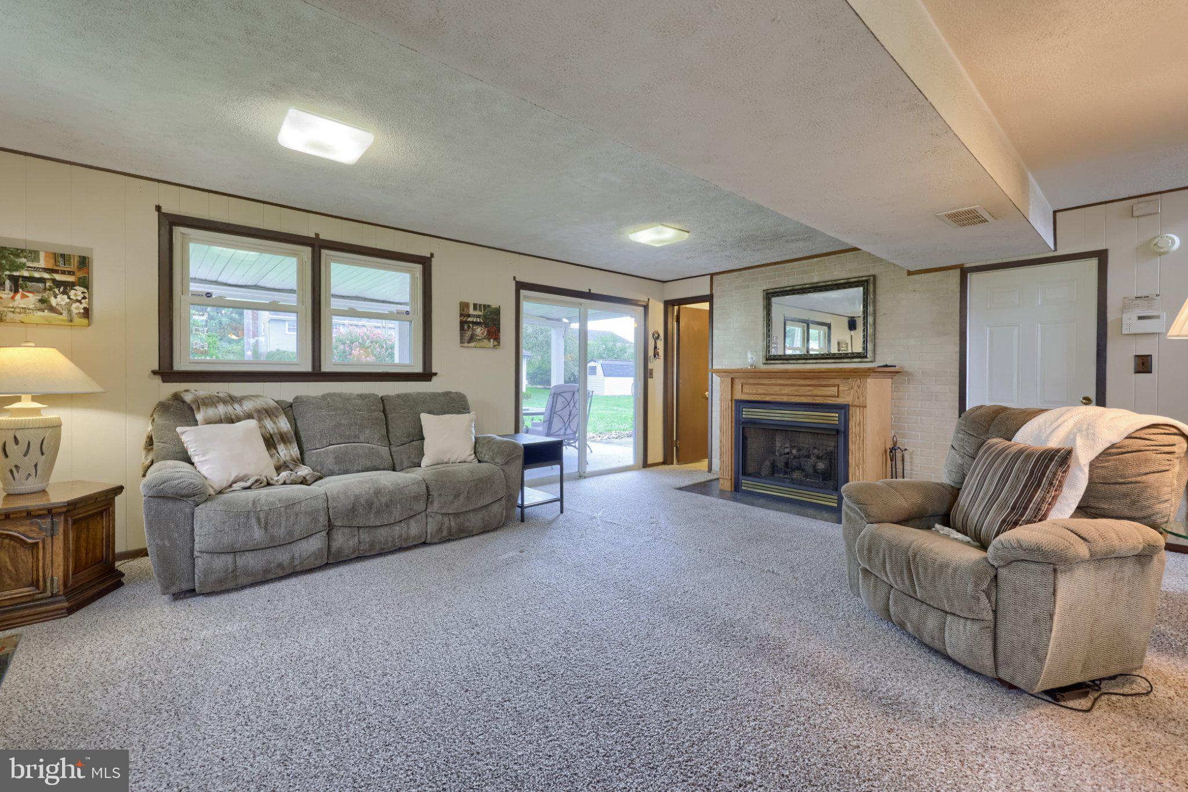
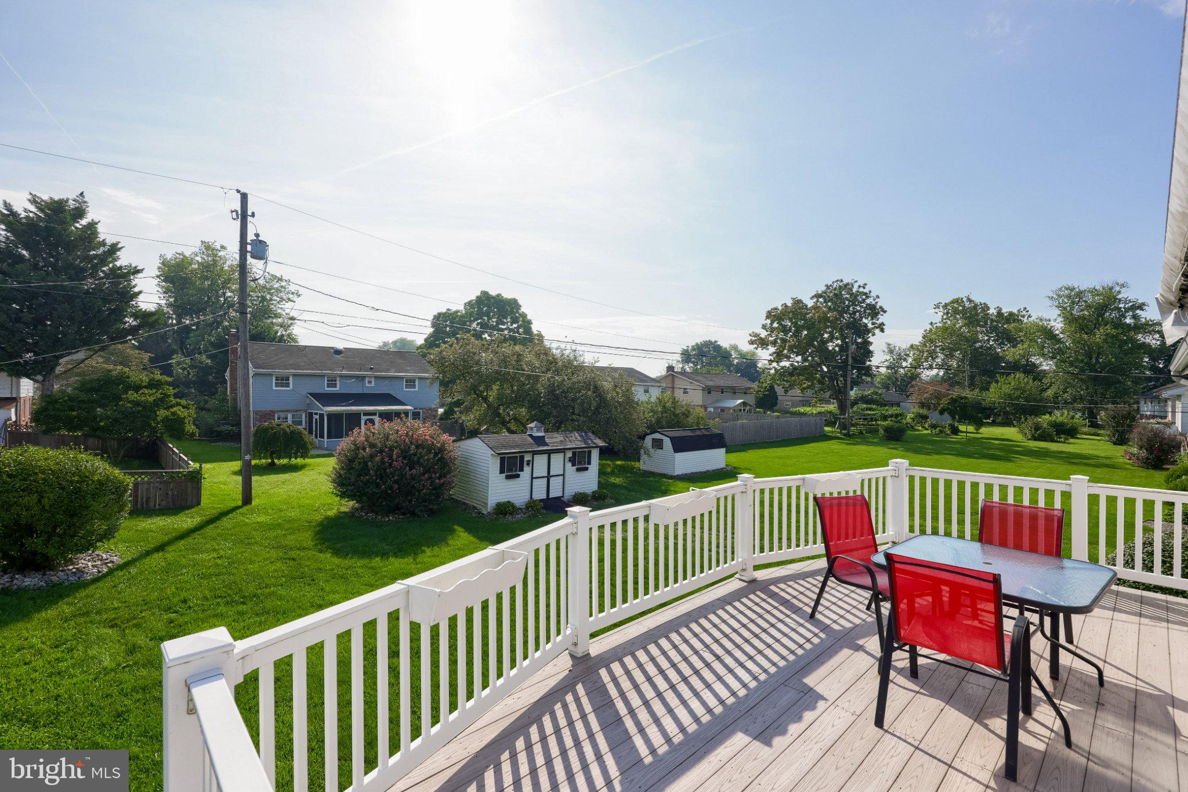
$1,802Welcome to 2135 Brockton Road, a well-maintained bi-level home in Manheim Township offering inviting living spaces, a finished walkout lower level, and an expansive backyard designed to be enjoyed. With 3 bedrooms, 1 full and 1 half bath, and 1,641 square feet of finished living space, this home combines comfortable interiors with exceptional outdoor areas for relaxing and entertaining. Step inside to a bright and welcoming main level where the living room flows naturally into the dining area, creating an easy layout for everyday living and gathering with guests. The dining room offers direct access to the rear deck through a sliding glass door, extending the living space outdoors. The adjoining kitchen features solid-surface countertops, built-in cabinetry, a double sink, and ample space for meal preparation. Three bedrooms are located together on the main level, including one with engineered wood flooring, while a full bath features a walk-in shower with ADA modifications, built-in storage, and wall sconces. Downstairs, the finished walkout lower level adds valuable flexibility to the home. The spacious recreation room creates a comfortable second gathering area and features a gas fireplace, making it an inviting spot for movie nights, game days, or casual entertaining. A half bath, utility room with built-ins and a cedar-lined closet, laundry area, and direct access to the attached garage complete this level. The daylight lower level also features windows and a rear exterior entrance, helping the space feel connected to the outdoors. Outdoor living is a highlight of the property. Step directly from the dining room onto the rear deck, where a retractable awning offers shade when desired while leaving the space open to the sun at other times. Beneath the deck, a paver patio creates an additional covered gathering area complete with exterior lighting and ceiling fans. A direct gas line makes grilling simple and eliminates the need to rely on propane tanks. Beyond the patio is a large, level backyard with plenty of open lawn for outdoor activities, gardening, or simply enjoying the extra space. A large utility shed provides convenient storage for lawn equipment, tools, and seasonal items. An oversized, side-entry attached garage offers a workshop area and additional storage, while the paved driveway accommodates four additional vehicles. From the flexible finished lower level to the deck, covered paver patio, and generous backyard, 2135 Brockton Road offers comfortable living with outdoor spaces ready to be enjoyed throughout the seasons—all within Manheim Township School District.
| 6 hours ago | Listing updated with changes from the MLS® | |
| 6 hours ago | Listing first seen on site |

The real estate listing information is provided by Bright MLS is for the consumer's personal, non-commercial use and may not be used for any purpose other than to identify prospective properties consumer may be interested in purchasing. Any information relating to real estate for sale or lease referenced on this web site comes from the Internet Data Exchange (IDX) program of the Bright MLS. This web site references real estate listing(s) held by a brokerage firm other than the broker and/or agent who owns this web site. The accuracy of all information is deemed reliable but not guaranteed and should be personally verified through personal inspection by and/or with the appropriate professionals. Properties in listings may have been sold or may no longer be available. The data contained herein is copyrighted by Bright MLS and is protected by all applicable copyright laws. Any unauthorized collection or dissemination of this information is in violation of copyright laws and is strictly prohibited. Copyright © 2020 Bright MLS. All rights reserved.
Did you know? You can invite friends and family to your search. They can join your search, rate and discuss listings with you.