277 W BALTIMORE PIKEMEDIA, PA 19063
Mortgage Calculator
Monthly Payment (Est.)
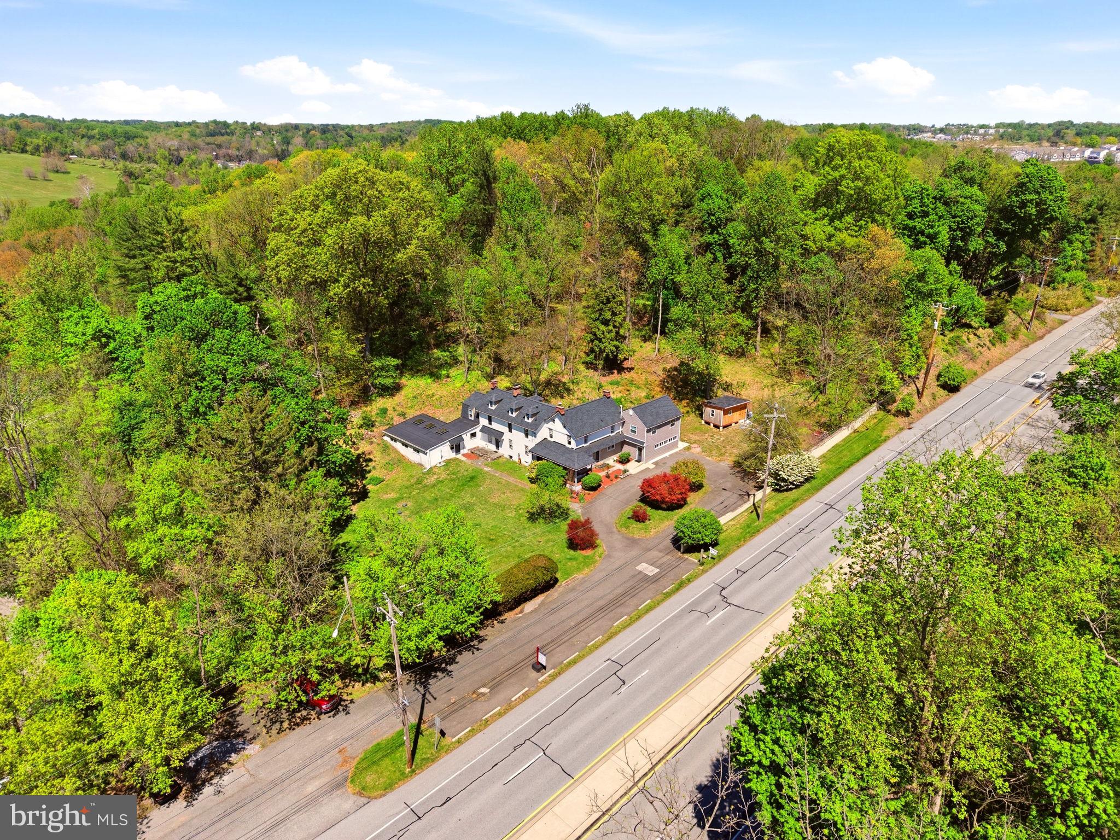
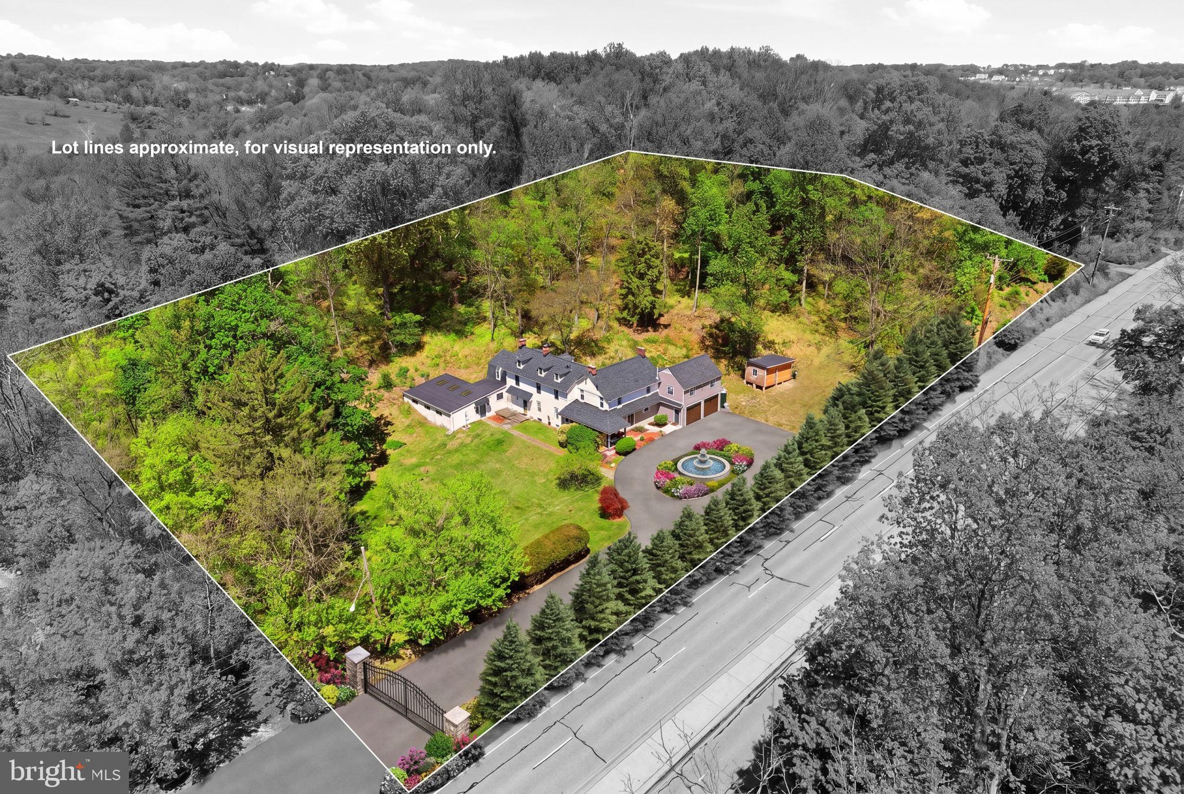
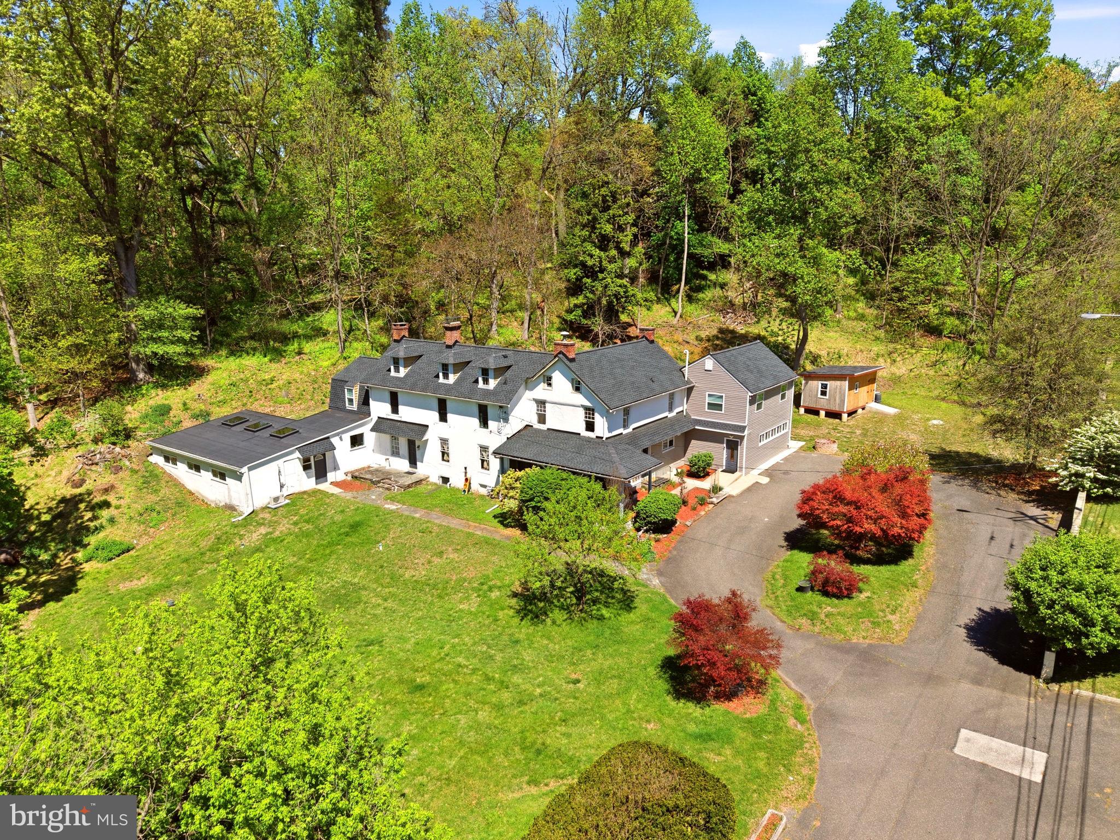
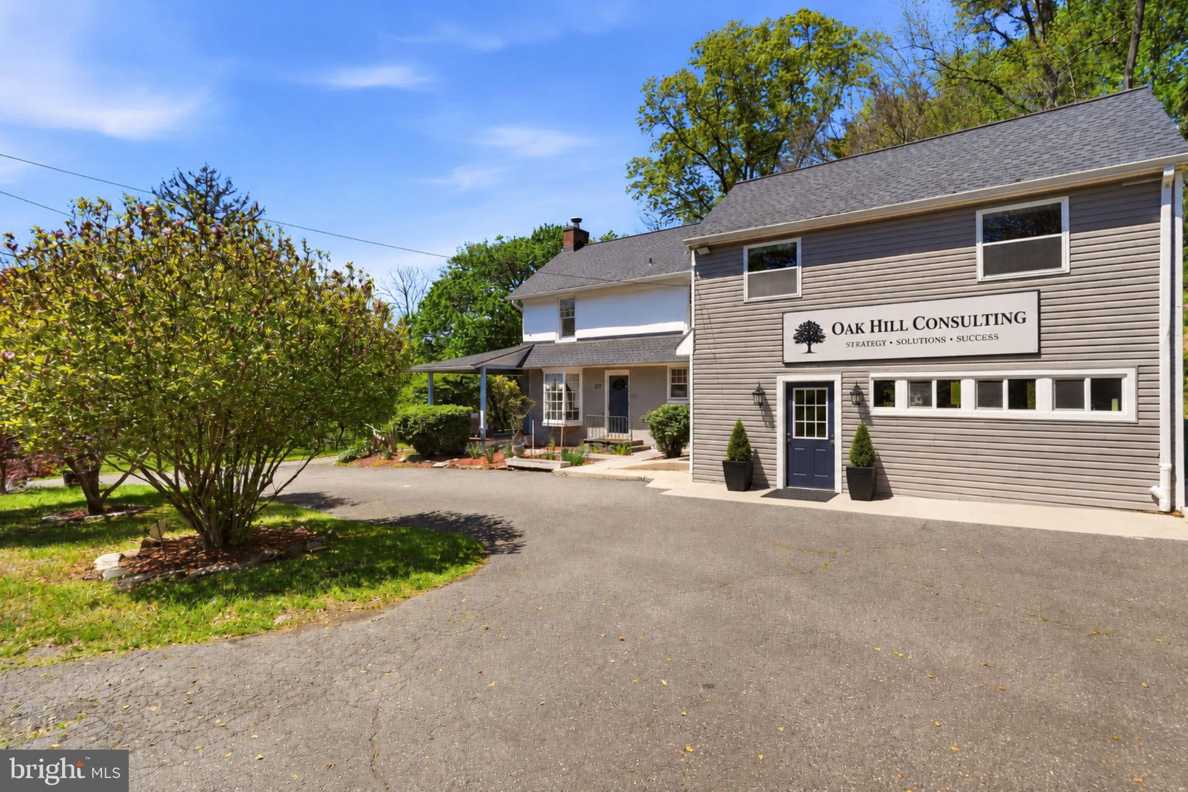
$5,908Open House Saturday, May 30th 12pm to 1:30pm | Historic 1700’s Stone Estate with Exceptional Income & Mixed-Use Potential on BALTIMORE PIKE! Rare opportunity to own a highly visible and versatile 5,000+ SF historic stone estate offering outstanding income-producing potential. Individual spaces can easily accommodate salon suites, law offices, dental practices, CPA firms, medical professionals, wellness businesses, consultants, and other professional users operating independently under one roof. Situated on approximately 2.8 private acres along highly traveled West Baltimore Pike in desirable Media, this landmark-style property is ideal for professional offices, live/work use, boutique businesses, or mixed-use investment purposes. The first floor features multiple offices, gathering areas, and two half bathrooms. The second floor offers four bedrooms, three full bathrooms, and a separate staircase leading directly to the kitchen area, allowing the upper level to function independently and generate additional residential rental income. Rich architectural details including original stone construction, exposed beams, deep window sills, custom millwork, and refined finishes create a memorable setting full of character and charm. Major capital improvements have already been completed, including a newer roof, upgraded mechanicals, renovated interior spaces, and a newly constructed storage building. The expansive grounds provide privacy, ample parking, outdoor gathering areas, and room for future enhancements. Conveniently located near major highways, regional business corridors, and downtown Media’s dining, shopping, and corporate amenities, this property combines visibility, accessibility, historic appeal, and long-term upside in one exceptional setting. Property Highlights: • Historic 1700’s stone estate with stone construction beneath stucco exterior • Approx. 5,000+ SF building on 2.8 acres • Six separate entrances and flexible multi-section layout • Excellent multi-tenant rental potential • Ideal for salon, legal, medical, CPA, wellness, or office users, event venue, • High-visibility West Baltimore Pike location • First floor with 2 half bathrooms • Second floor with 4 bedrooms, 3 bathrooms, and private access • Opportunity for residential rental income on upper level • Updated roof and major system improvements • Newly constructed storage building • Ample parking and outdoor space • Historic charm with modern upgrades • Convenient access to major highways and regional markets An extraordinary opportunity for investors, entrepreneurs, medical or professional users, law firms, architects, contractors, or buyers seeking a signature property with exceptional flexibility and income-producing potential in one of Delaware County’s most desirable locations.
| 3 days ago | Listing updated with changes from the MLS® | |
| 3 weeks ago | Listing first seen on site |

The real estate listing information is provided by Bright MLS is for the consumer's personal, non-commercial use and may not be used for any purpose other than to identify prospective properties consumer may be interested in purchasing. Any information relating to real estate for sale or lease referenced on this web site comes from the Internet Data Exchange (IDX) program of the Bright MLS. This web site references real estate listing(s) held by a brokerage firm other than the broker and/or agent who owns this web site. The accuracy of all information is deemed reliable but not guaranteed and should be personally verified through personal inspection by and/or with the appropriate professionals. Properties in listings may have been sold or may no longer be available. The data contained herein is copyrighted by Bright MLS and is protected by all applicable copyright laws. Any unauthorized collection or dissemination of this information is in violation of copyright laws and is strictly prohibited. Copyright © 2020 Bright MLS. All rights reserved.
Did you know? You can invite friends and family to your search. They can join your search, rate and discuss listings with you.