4116 VALLEY VIEW ROADHARRISBURG, PA 17112
Mortgage Calculator
Monthly Payment (Est.)
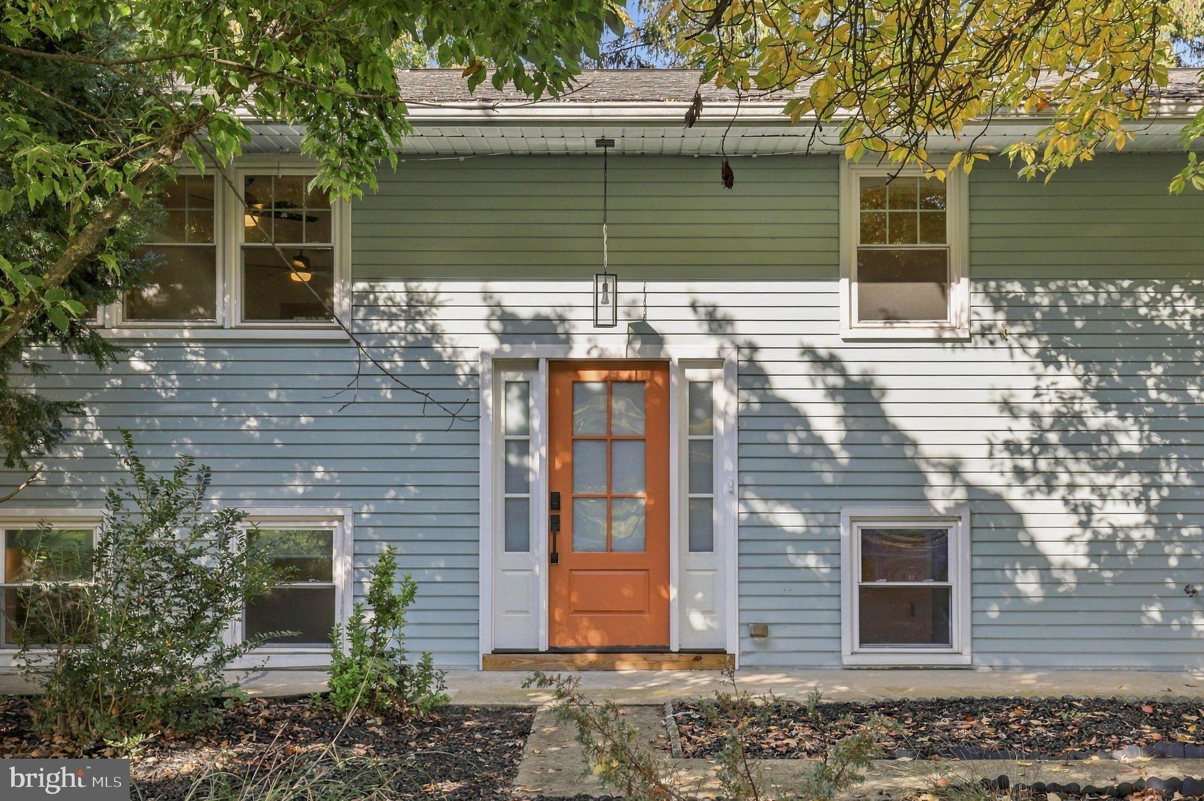
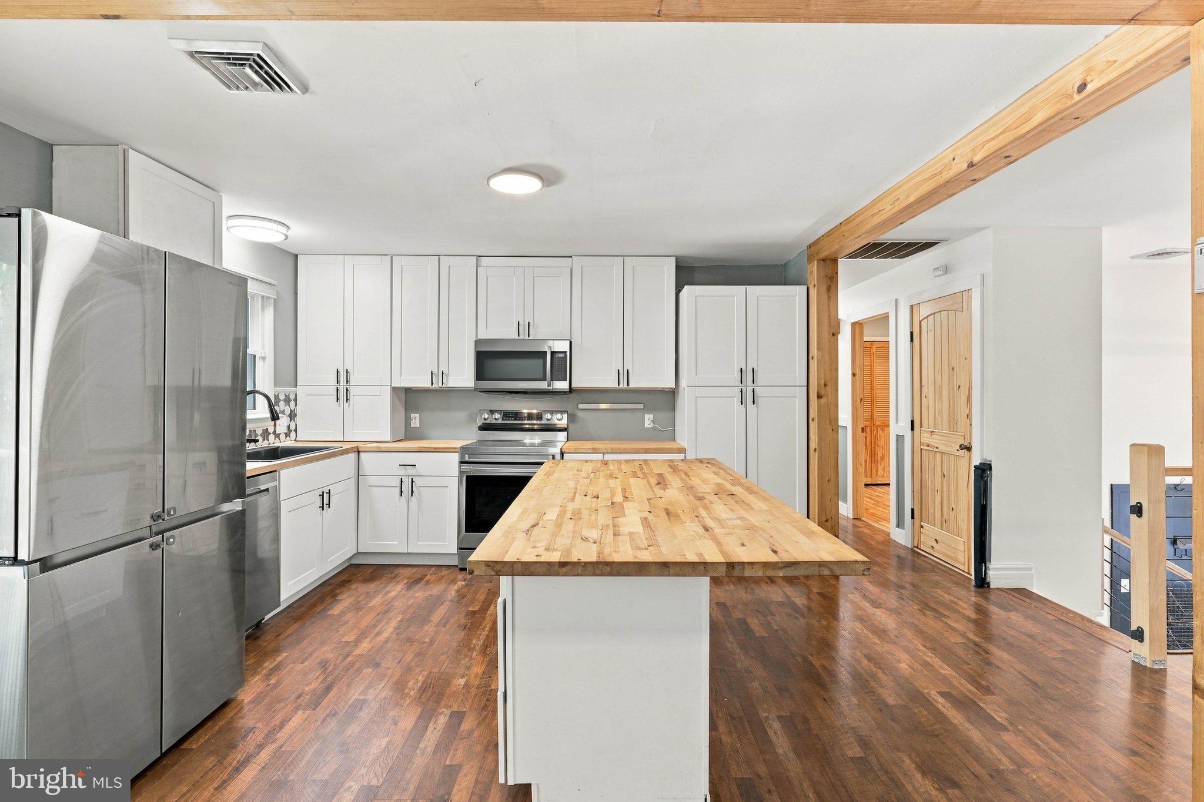
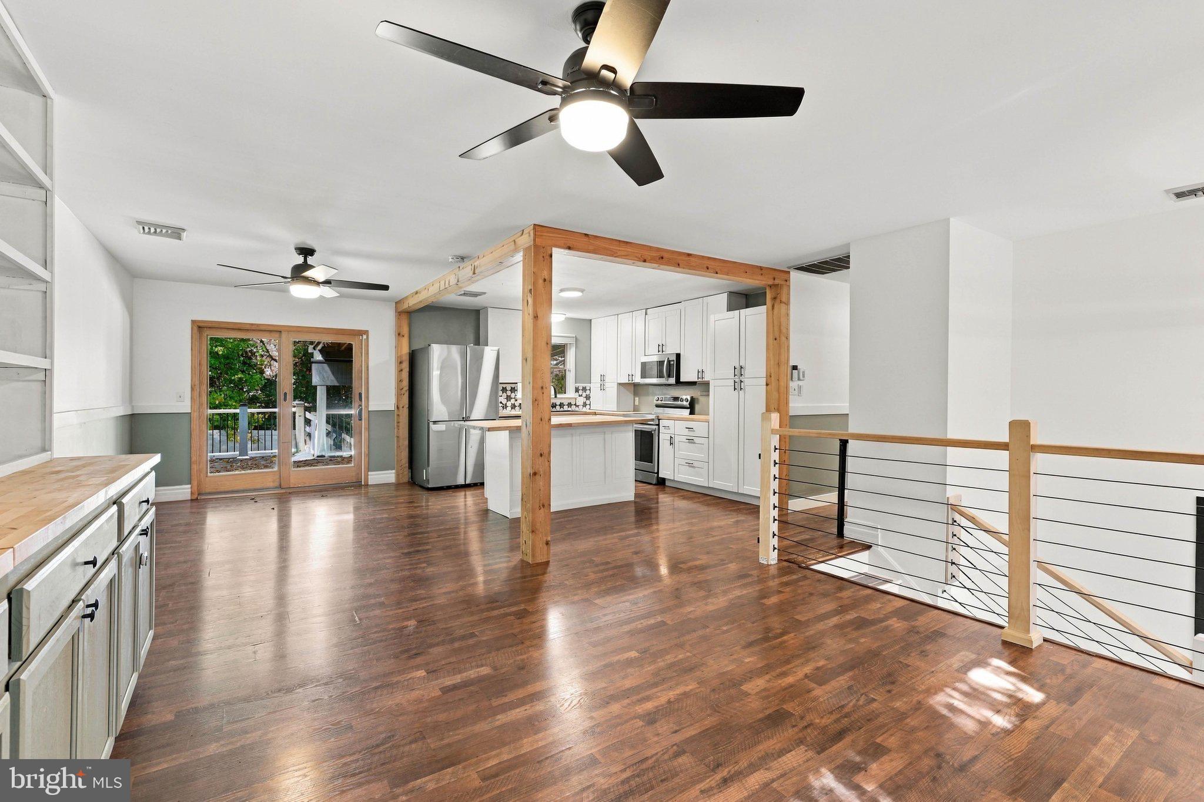
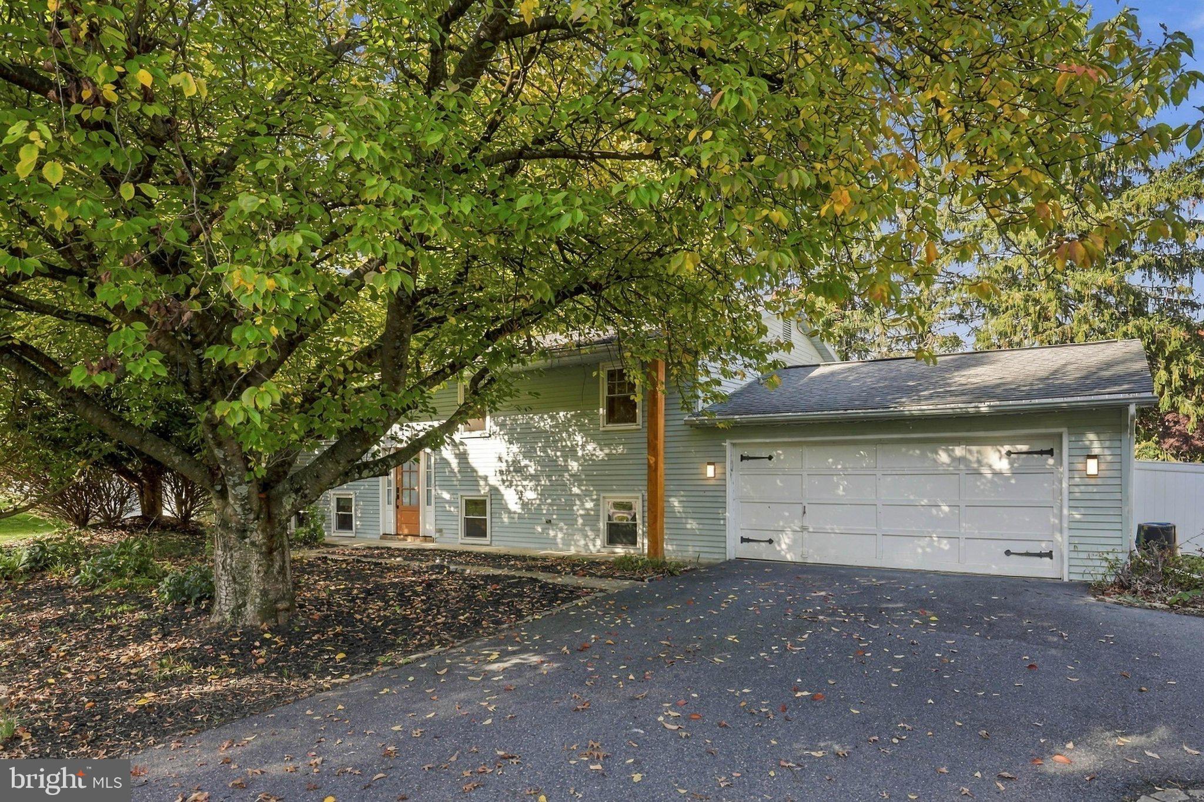
Enter an interest rate to see your estimated monthly payment.Welcome to 4116 Valley View Road in Harrisburg! Located in the desirable Colonial Crest Association off Colonial Road! This 70's bi-level has kept its charm with more retro design! Upstairs you'll find an open concept cozy living room with built in bookcases and cabinets, dining room, and renovated L-shaped kitchen with updated cabinetry & stainless steel appliances. Down the hallway is the primary bedroom with its own renovated primary bathroom. Then there are two other upstairs bedrooms with updated closet hardware, and their own shared upstairs renovated full bathroom. All new flooring in the upstairs bedrooms and bathrooms, as well as new paint throughout. Downstairs you'll find another full renovated bathroom, open basement with new carpet, new wood stove, and wet bar! Tons of basement storage throughout, as well as a 4th bedroom and a bonus room (used as playroom currently)! Lots of outdoor space on this .48 acre lot! All fenced in backyard with a covered deck, patio, and shed connecting to the fence. There is also basement exterior backyard access and a garage access door. So much room to run, play, and entertain! This house hosted a WEDDING in 2021! Seller is a licensed real estate agent.
| yesterday | Status changed to Active | |
| yesterday | Listing updated with changes from the MLS | |
| yesterday | Listing first seen on site |

The real estate listing information is provided by Bright MLS is for the consumer's personal, non-commercial use and may not be used for any purpose other than to identify prospective properties consumer may be interested in purchasing. Any information relating to real estate for sale or lease referenced on this web site comes from the Internet Data Exchange (IDX) program of the Bright MLS. This web site references real estate listing(s) held by a brokerage firm other than the broker and/or agent who owns this web site. The accuracy of all information is deemed reliable but not guaranteed and should be personally verified through personal inspection by and/or with the appropriate professionals. Properties in listings may have been sold or may no longer be available. The data contained herein is copyrighted by Bright MLS and is protected by all applicable copyright laws. Any unauthorized collection or dissemination of this information is in violation of copyright laws and is strictly prohibited. Copyright © 2020 Bright MLS. All rights reserved.