1231 E CARACAS AVENUEHERSHEY, PA 17033
Mortgage Calculator
Monthly Payment (Est.)
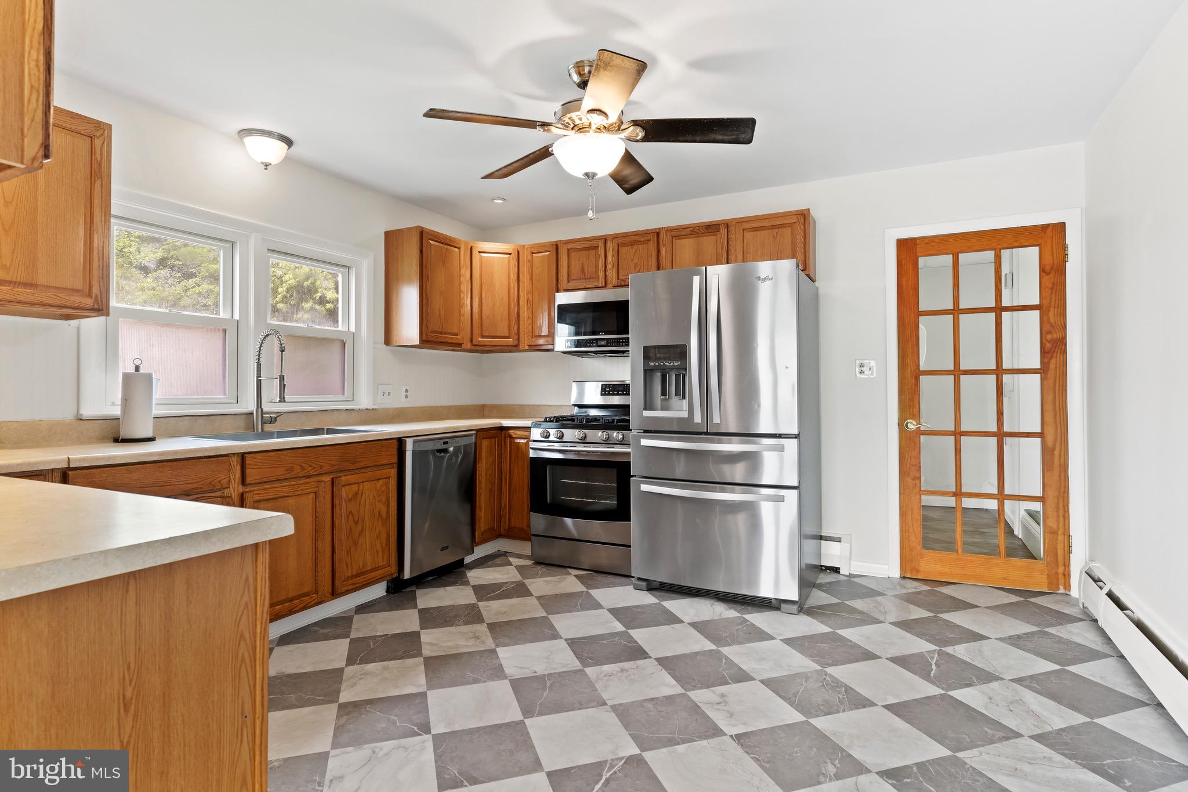
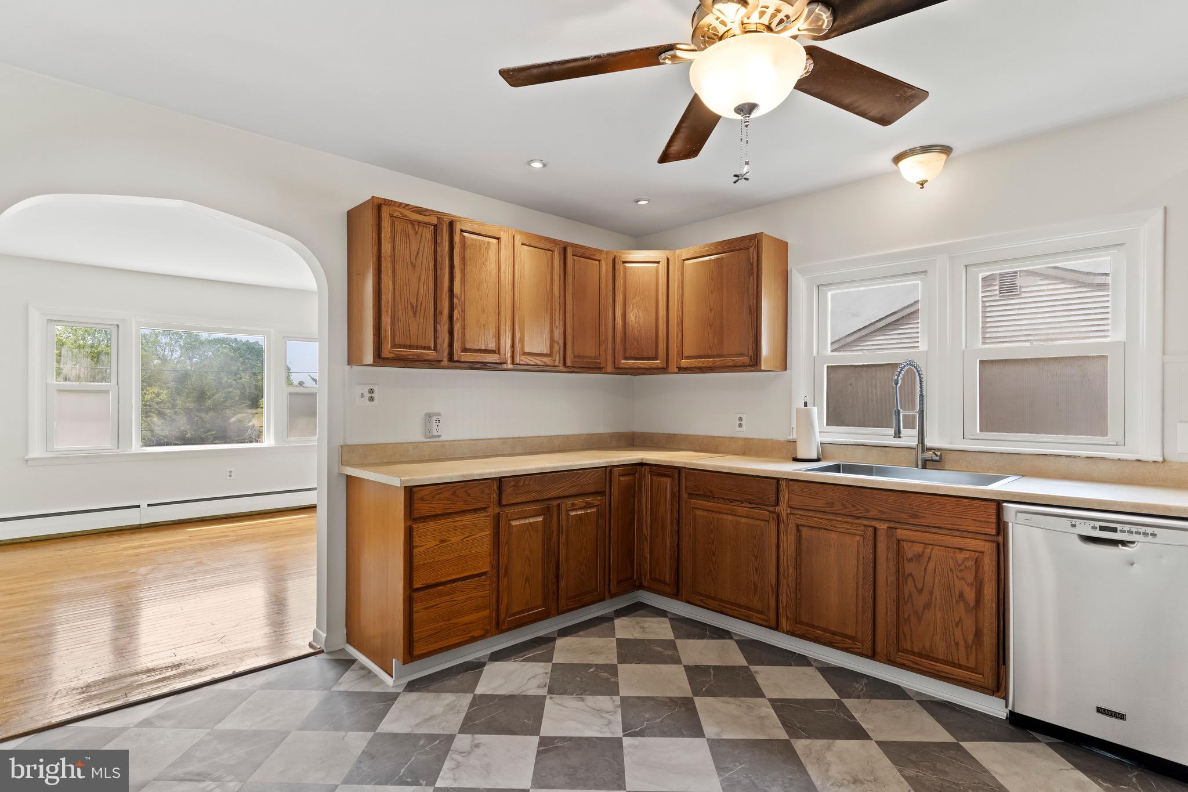
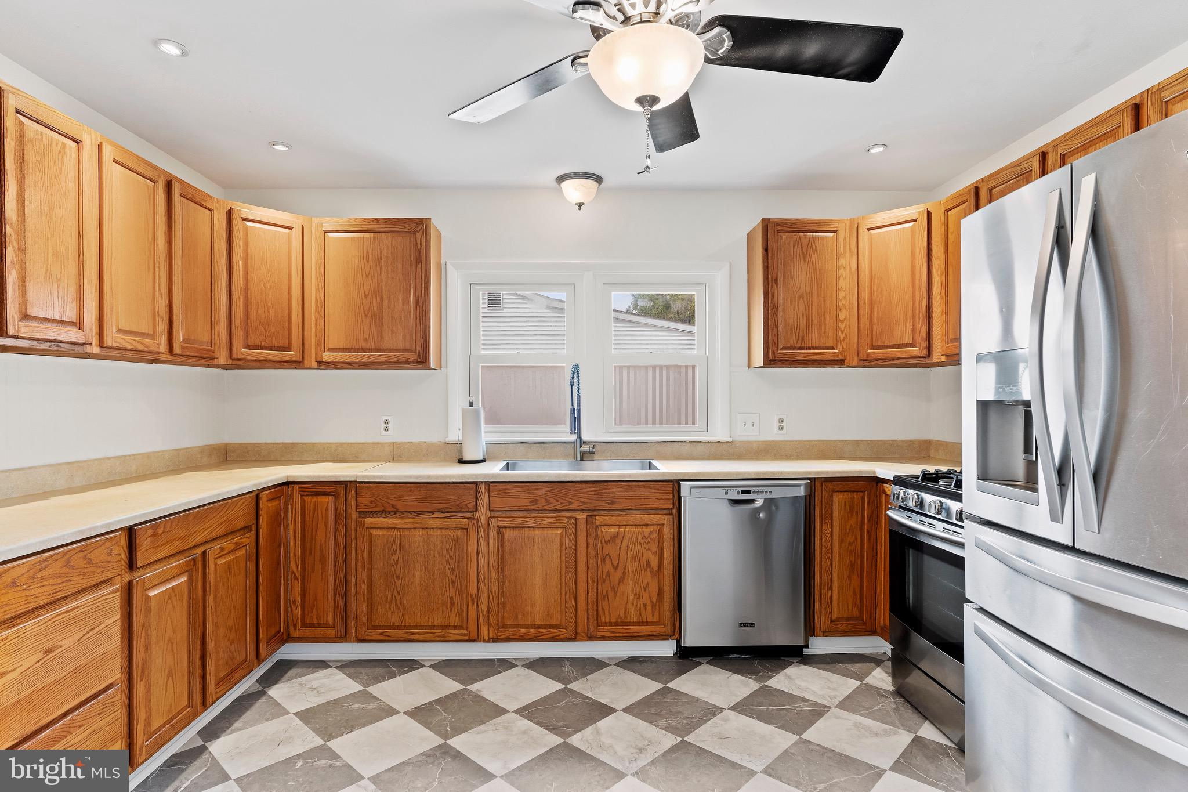
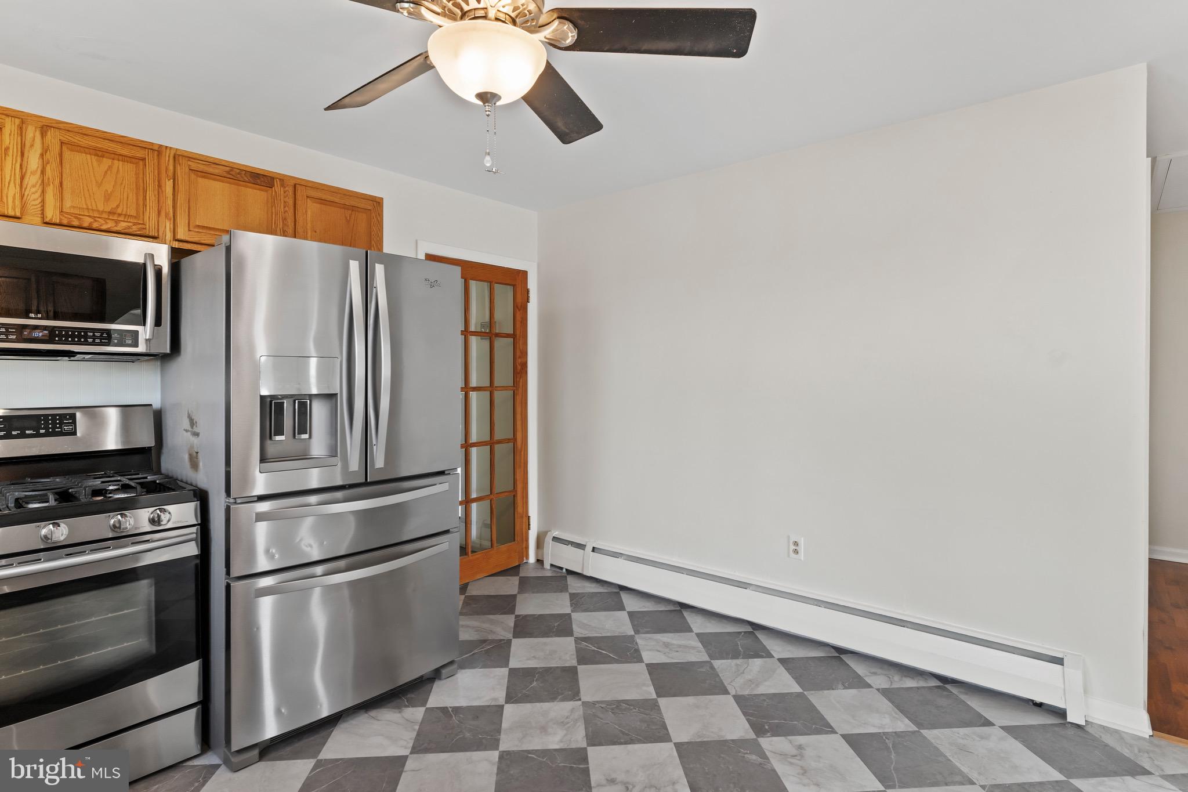
$1,140There is a reason Hershey is called the Sweetest Place on Earth, and this move-in-ready 3 bedroom, 1.5 bath ranch puts you right in the middle of it. Beautiful hardwood and vinyl flooring run throughout, fresh paint brightens every room, and the pride of ownership is obvious from the moment you walk in. The big-ticket items are already taken care of: a large bedroom addition and new siding in 2017, a new roof in 2010, and a switch from oil heat to natural gas in 2012. Extra parking in the rear is a nice everyday perk. Step outside and you are minutes from Hersheypark, the GIANT Center, Hershey Gardens, ZooAmerica, and the restaurants and shops along Chocolate Avenue. Penn State Health Milton S. Hershey Medical Center is a quick drive, and the home is located within Derry Township School District. A strong fit for buyers seeking single-level living, an in-demand Hershey location, or an investment in the Derry Township market. Come see it before someone else calls it home.
| 6 hours ago | Listing updated with changes from the MLS® | |
| 2 days ago | Status changed to Active | |
| 3 weeks ago | Listing first seen on site |

The real estate listing information is provided by Bright MLS is for the consumer's personal, non-commercial use and may not be used for any purpose other than to identify prospective properties consumer may be interested in purchasing. Any information relating to real estate for sale or lease referenced on this web site comes from the Internet Data Exchange (IDX) program of the Bright MLS. This web site references real estate listing(s) held by a brokerage firm other than the broker and/or agent who owns this web site. The accuracy of all information is deemed reliable but not guaranteed and should be personally verified through personal inspection by and/or with the appropriate professionals. Properties in listings may have been sold or may no longer be available. The data contained herein is copyrighted by Bright MLS and is protected by all applicable copyright laws. Any unauthorized collection or dissemination of this information is in violation of copyright laws and is strictly prohibited. Copyright © 2020 Bright MLS. All rights reserved.
Did you know? You can invite friends and family to your search. They can join your search, rate and discuss listings with you.