1731 W DOE RUN ROADKENNETT SQUARE, PA 19348
Mortgage Calculator
Monthly Payment (Est.)
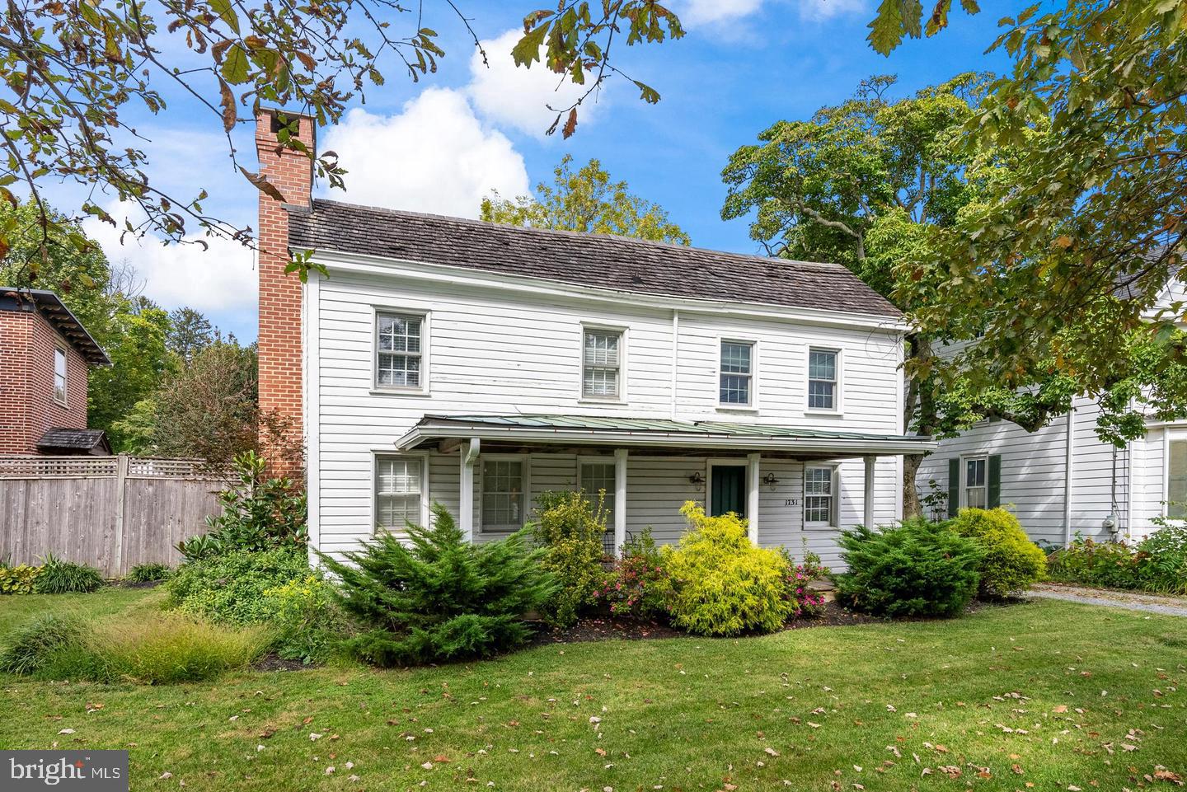
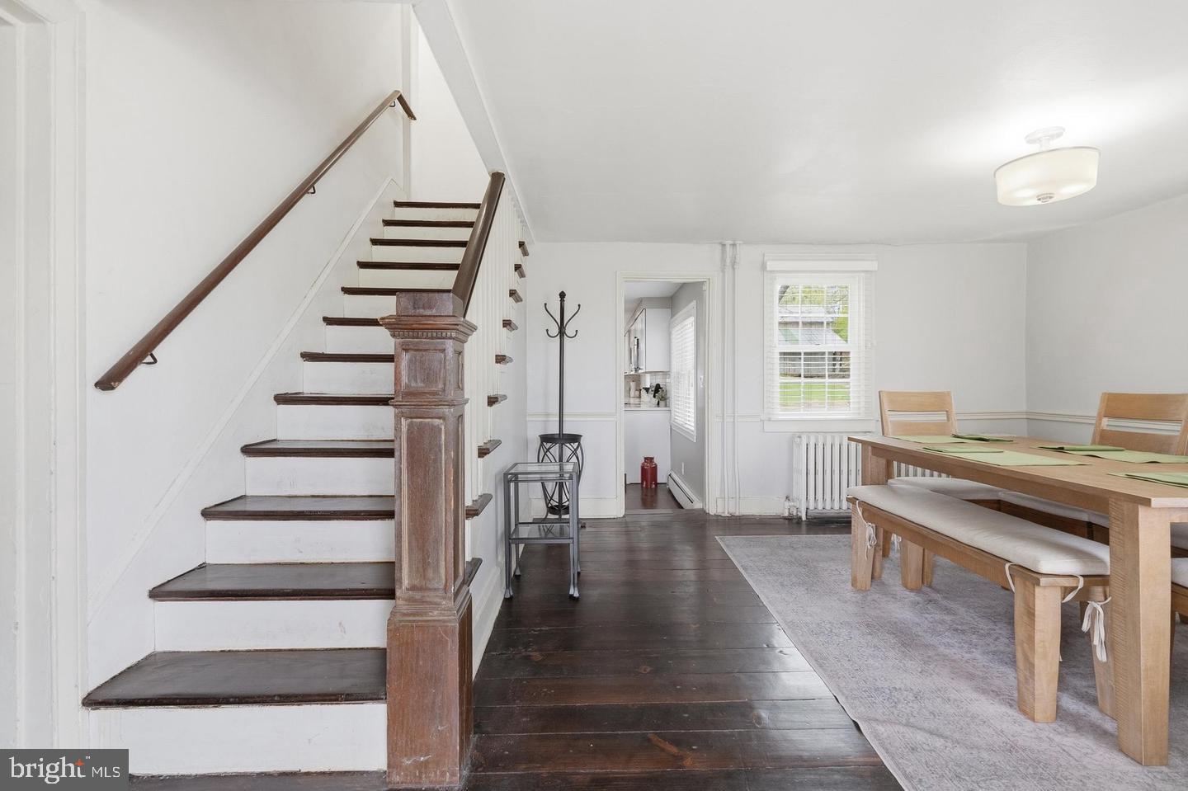
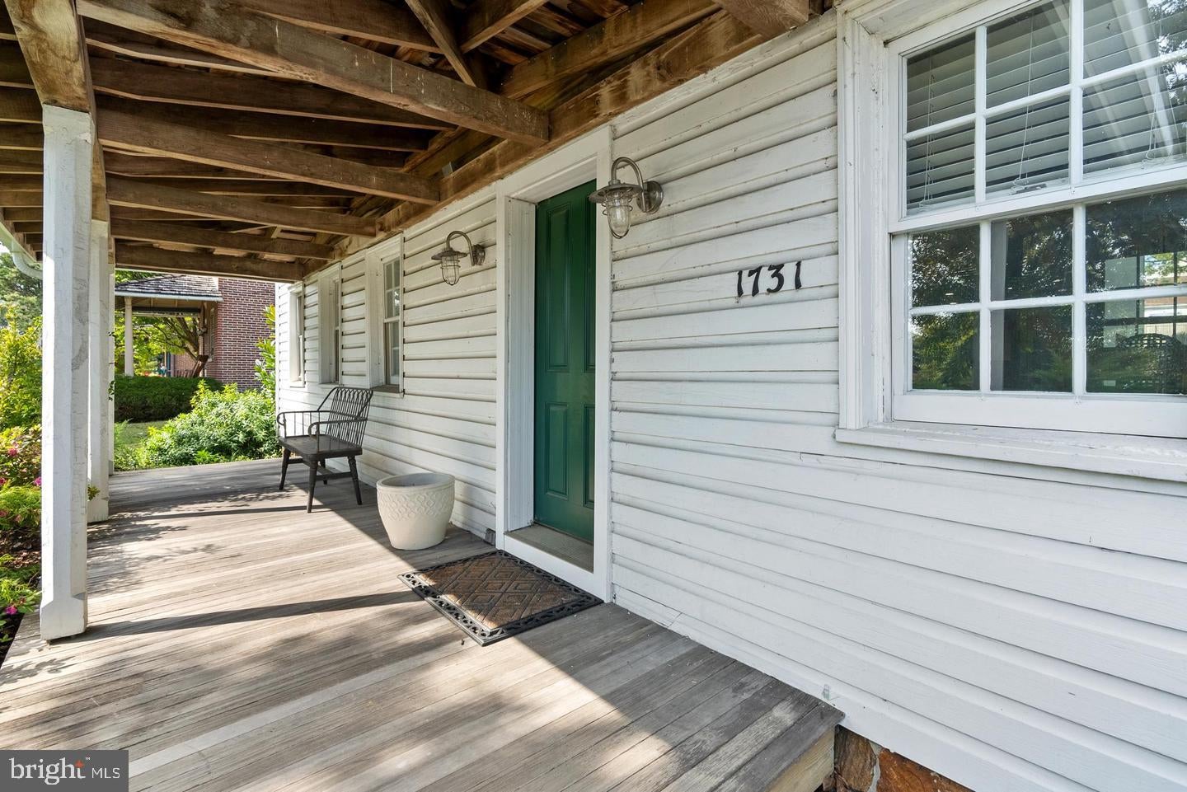
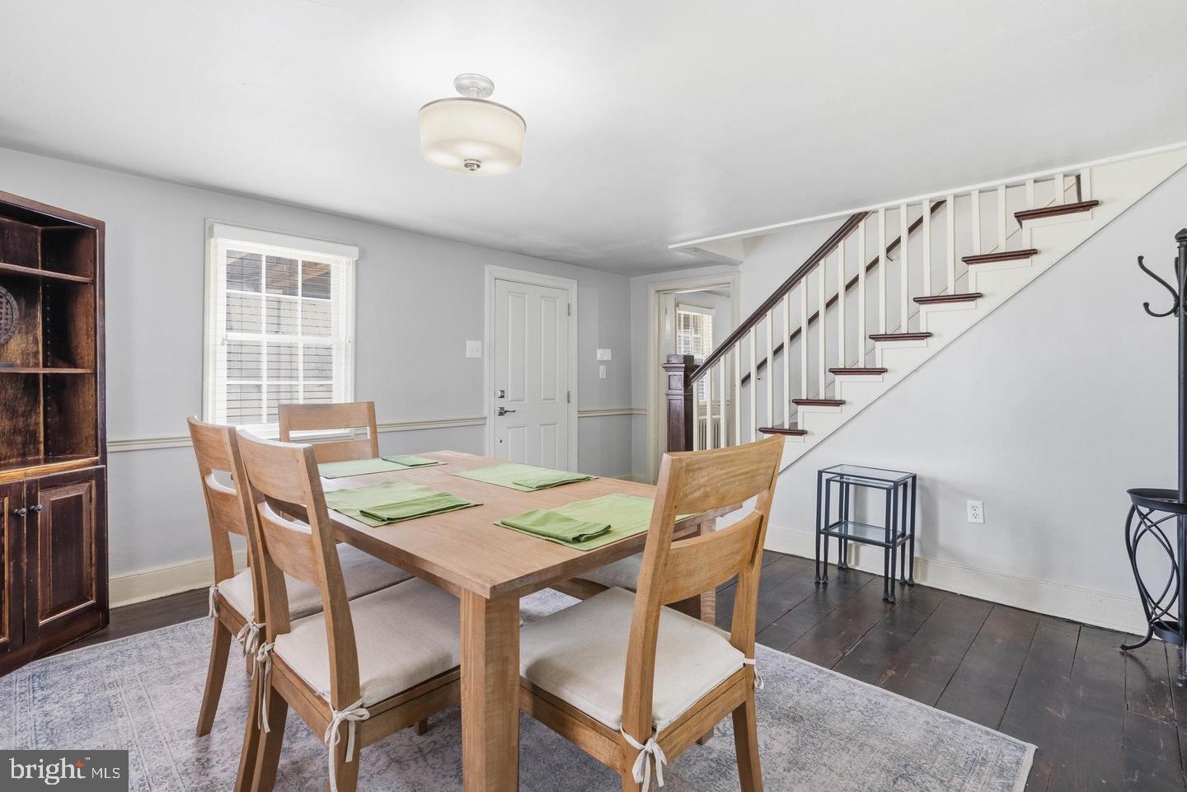
$2,642Welcome to 1731 West Doe Run Road in the heart of historic Unionville. This updated 3BR, 2.5BA home blends classic charm with modern upgrades. Approximately half of the home was built in the early 2000s, with major improvements completed since 2019. Less than one mile to Unionville Elementary, Charles F. Patton Middle School, and Unionville High School, all within the award-winning Unionville-Chadds Ford School District. The new, oversized kitchen is a standout feature, offering quartz countertops, stainless steel appliances, a large center island, and a bright dining area—perfect for everyday living and entertaining. Additional highlights include wide-plank wood floors and a spacious living room with fireplace. Upstairs offers three generously sized bedrooms and updated baths. The primary suite features a cathedral ceiling, walk-in closet, and private en-suite bath. Enjoy outdoor living with a covered front porch, rear brick patio, and fenced backyard. Located directly across from Unionville Community Park with trails, open space, and playground. Walkable to local favorites including Farmer & Co, a coffee shop and café, Hood’s BBQ, and the URA Baseball Complex. Minutes to downtown Kennett Square with easy access to Wilmington and Philadelphia.
| an hour ago | Listing updated with changes from the MLS® | |
| an hour ago | Listing first seen on site |

The real estate listing information is provided by Bright MLS is for the consumer's personal, non-commercial use and may not be used for any purpose other than to identify prospective properties consumer may be interested in purchasing. Any information relating to real estate for sale or lease referenced on this web site comes from the Internet Data Exchange (IDX) program of the Bright MLS. This web site references real estate listing(s) held by a brokerage firm other than the broker and/or agent who owns this web site. The accuracy of all information is deemed reliable but not guaranteed and should be personally verified through personal inspection by and/or with the appropriate professionals. Properties in listings may have been sold or may no longer be available. The data contained herein is copyrighted by Bright MLS and is protected by all applicable copyright laws. Any unauthorized collection or dissemination of this information is in violation of copyright laws and is strictly prohibited. Copyright © 2020 Bright MLS. All rights reserved.