1703 WEATHERSTONE DRIVE 1703PAOLI, PA 19301
Mortgage Calculator
Monthly Payment (Est.)
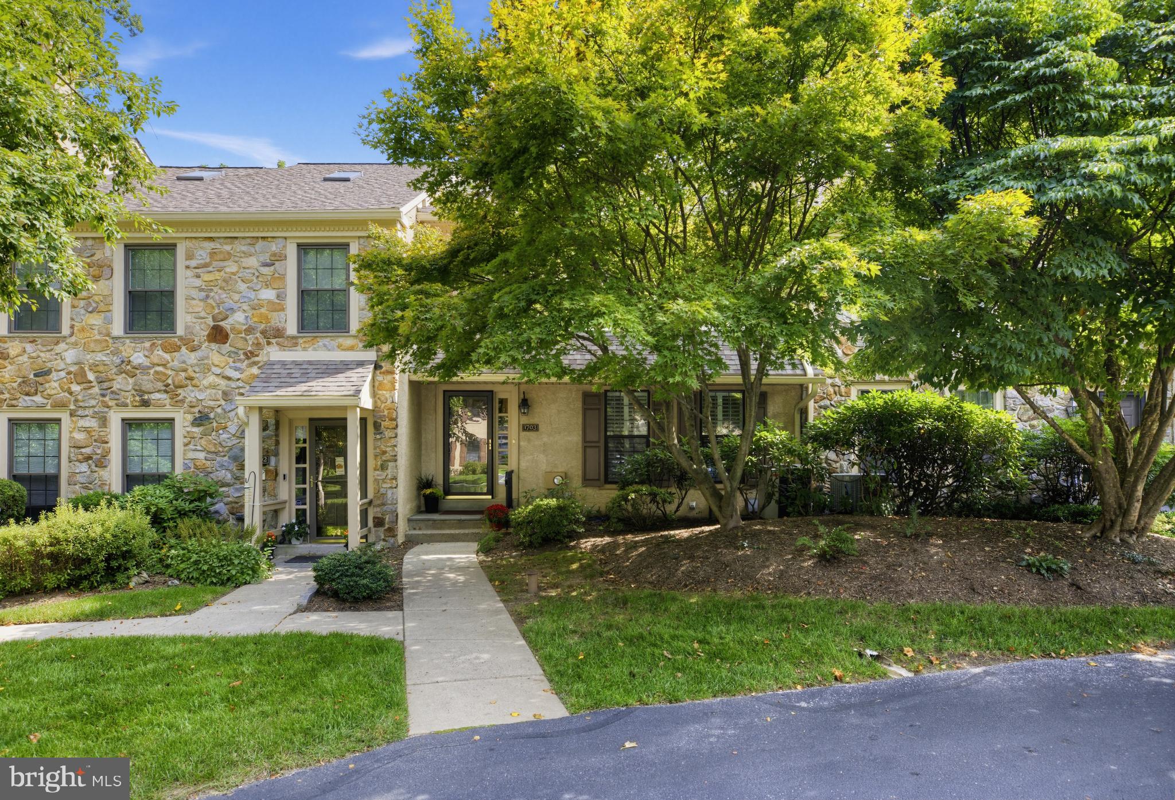
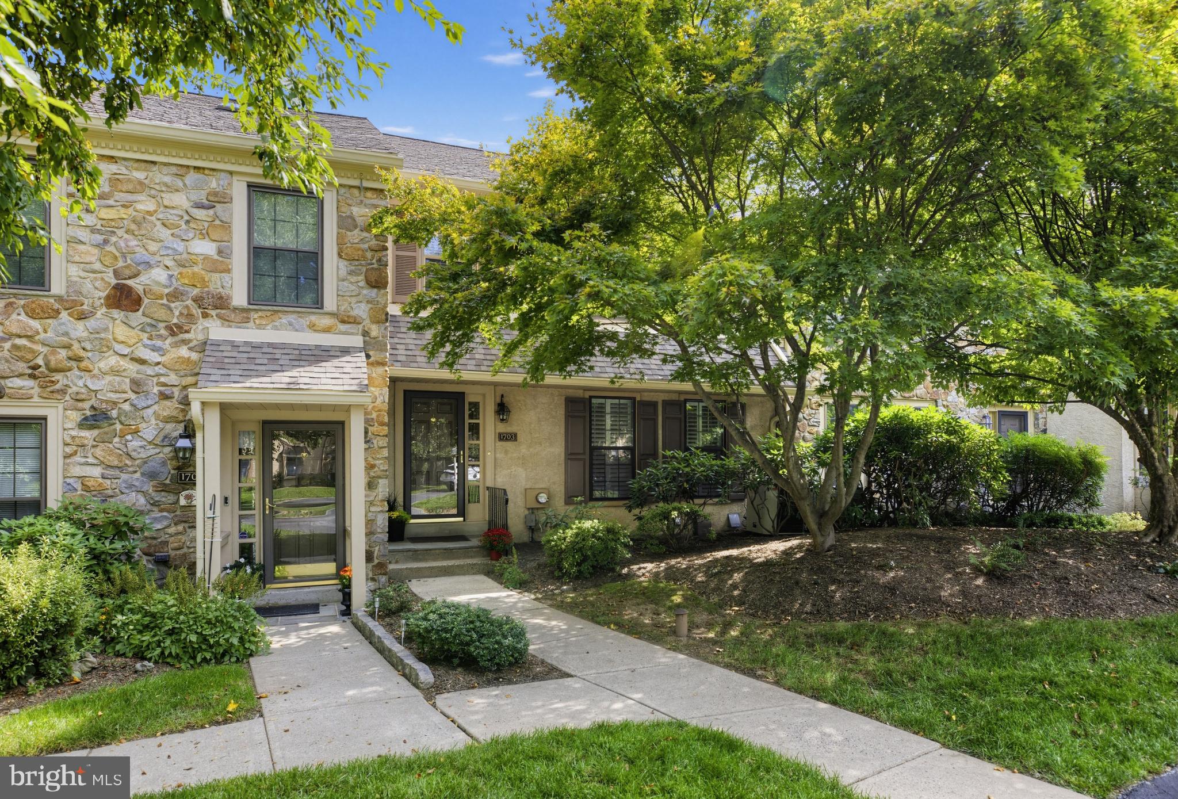
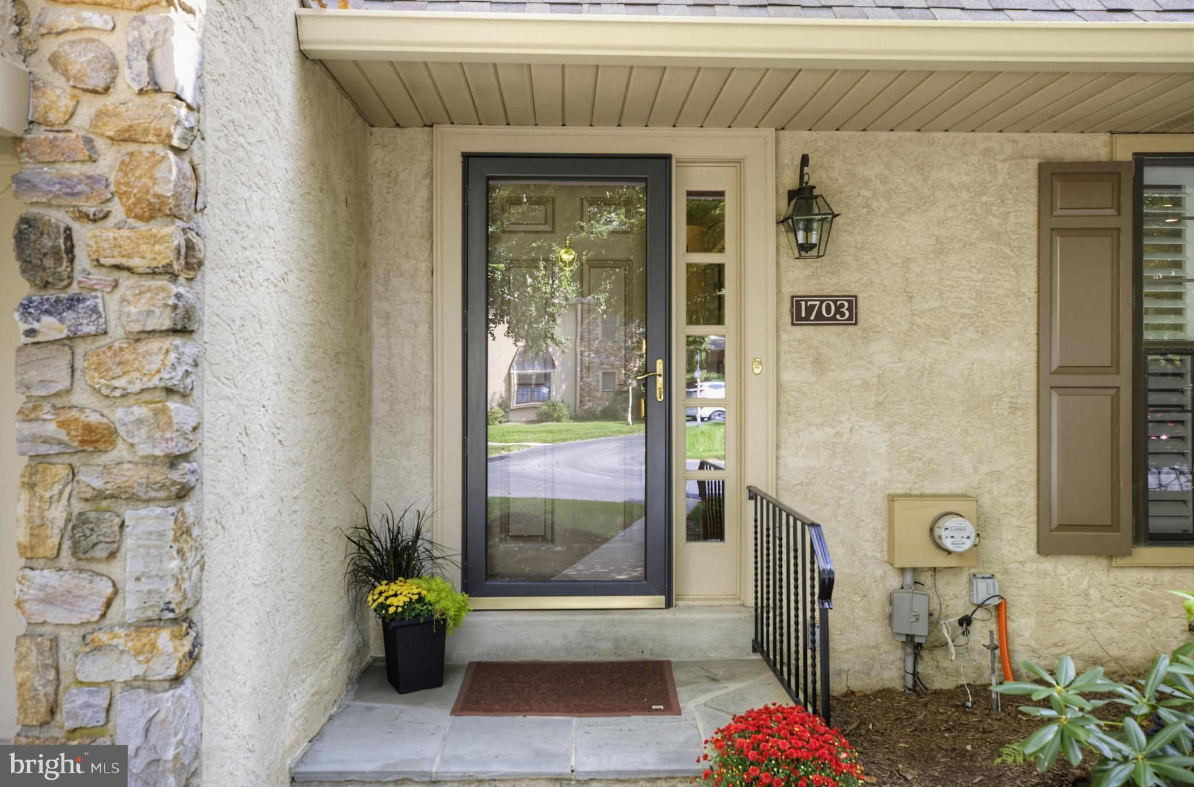
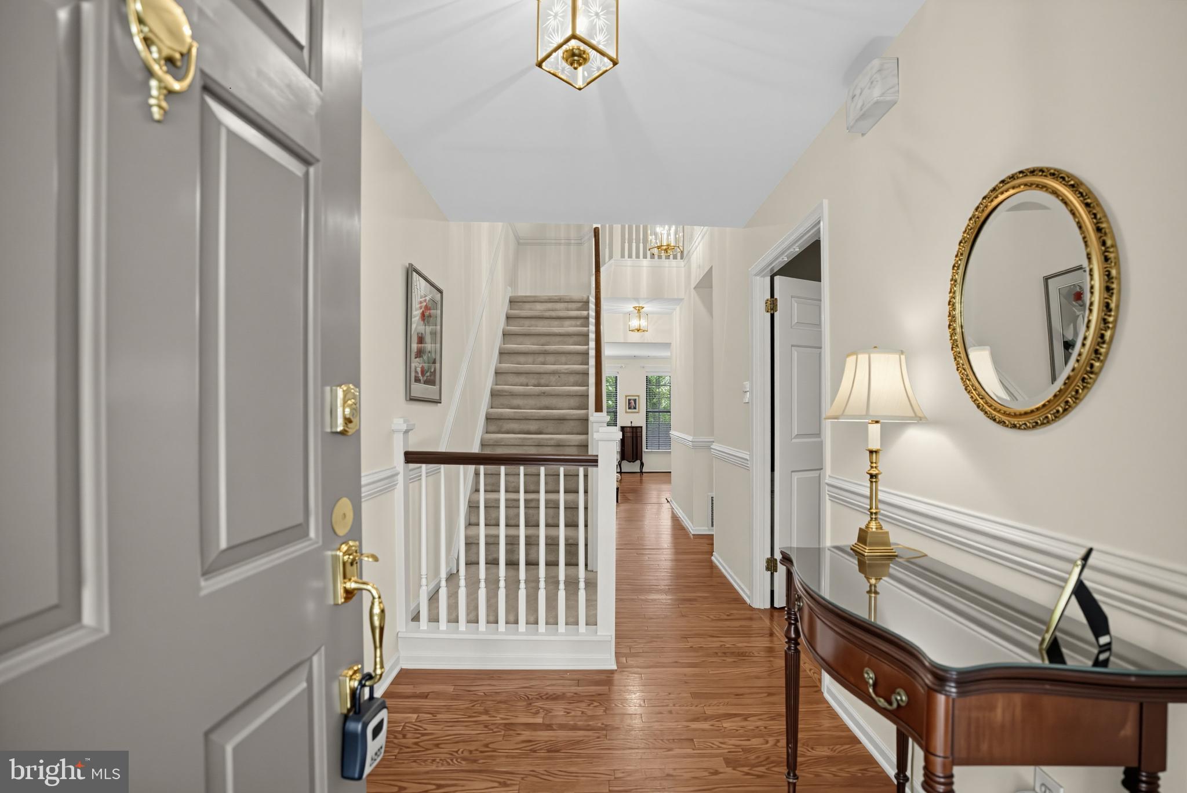
$2,669Welcome home to stunning 1703 Weatherstone Drive located in sought after Weatherstone Community! This MOVE-IN ready townhouse has everything you want and more! As you open the front door, you step into the recently painted foyer with glowing hardwood floors & crown molding! In the front of the home, you'll find a Den which can be used for many purposes such an office, if you work from home! It has hardwood flooring, recessed lighting, crown molding, brick fireplace w/ custom built-ins & custom plantation shutters! The Custom Kitchen is every chefs dream! It has beautiful cabinetry w/ granite counter tops, upgraded Kitchen Aid stove & microwave & Bosch dishwasher, stunning backsplash, pantry & hardwood flooring! Off of the Kitchen is there a Powder Room on this level! As you step down into Living Room and Dining Room, you'll take note of it's very generous size with crown molding, hardwood flooring & tons of natural sunlight that pours in! The second Floor offers 3 bedrooms & 2 full bathrooms. The Master Suite is very spacious with it's own updated bathroom w/ dual sinks & a walk in shower with brand new shower doors! Let's not forget about the walk in closet, too! There are two more bedrooms on this level both w/ ceiling fans & each have ample closet space. The Hall Bathroom has been upgraded! It features an updated vanity with quartz countertops, tile flooring, deep tub w/ tile surround and glass shower doors-added bonus-heated floors for those cold winter mornings! There is also a linen closet on this floor as well. The Laundry Rm is also in the bathroom-it has a full size stackable washer/dryer, custom cabinets for storage & linens and granite tops-perfect place to fold your laundry! The Third Floor is the fourth bedroom! It has brand new carpeting, fresh paint, new ceiling fan, new skylights & a great sized walk in closet! The fully finished lower level is perfect for those Sunday evening football games! It has a custom wet bar with beautiful cherry cabinetry, granite countertops, refrigerator & microwave and lighting on the inside of the cabinets! Added BONUS-a upgraded powder room on this level, too! There is also another room that is currently used as an exercise space, but could be a multi purpose room, it has a workbench & cabinets for storage-this could be maybe an office! In this room there also is a walk in storage closet with shelving! On the other side of the lower level, is an additional storage room with a sink-no lack of storage space in this house! The outdoor space is like a retreat! There is a deck, that has been recently re stained-very private w/ a low maintenance waterfall pond! It backs up to open space, not all units have a private oasis like this one! There is more! This HOA offers so many wonderful amenities such as Common Area Maintenance, a Clubhouse & Pool! You can see this home has been well maintained by it's owners! Close to Paoli Train Station, Route 30, Malvern Borough & all major highways! Call today for your personal tour!
| 60 minutes ago | Listing updated with changes from the MLS® | |
| 5 hours ago | Listing first seen on site |

The real estate listing information is provided by Bright MLS is for the consumer's personal, non-commercial use and may not be used for any purpose other than to identify prospective properties consumer may be interested in purchasing. Any information relating to real estate for sale or lease referenced on this web site comes from the Internet Data Exchange (IDX) program of the Bright MLS. This web site references real estate listing(s) held by a brokerage firm other than the broker and/or agent who owns this web site. The accuracy of all information is deemed reliable but not guaranteed and should be personally verified through personal inspection by and/or with the appropriate professionals. Properties in listings may have been sold or may no longer be available. The data contained herein is copyrighted by Bright MLS and is protected by all applicable copyright laws. Any unauthorized collection or dissemination of this information is in violation of copyright laws and is strictly prohibited. Copyright © 2020 Bright MLS. All rights reserved.