303 JOHN HANCOCK BOULEVARDLINCOLN UNIVERSITY, PA 19352

Mortgage Calculator
Monthly Payment (Est.)
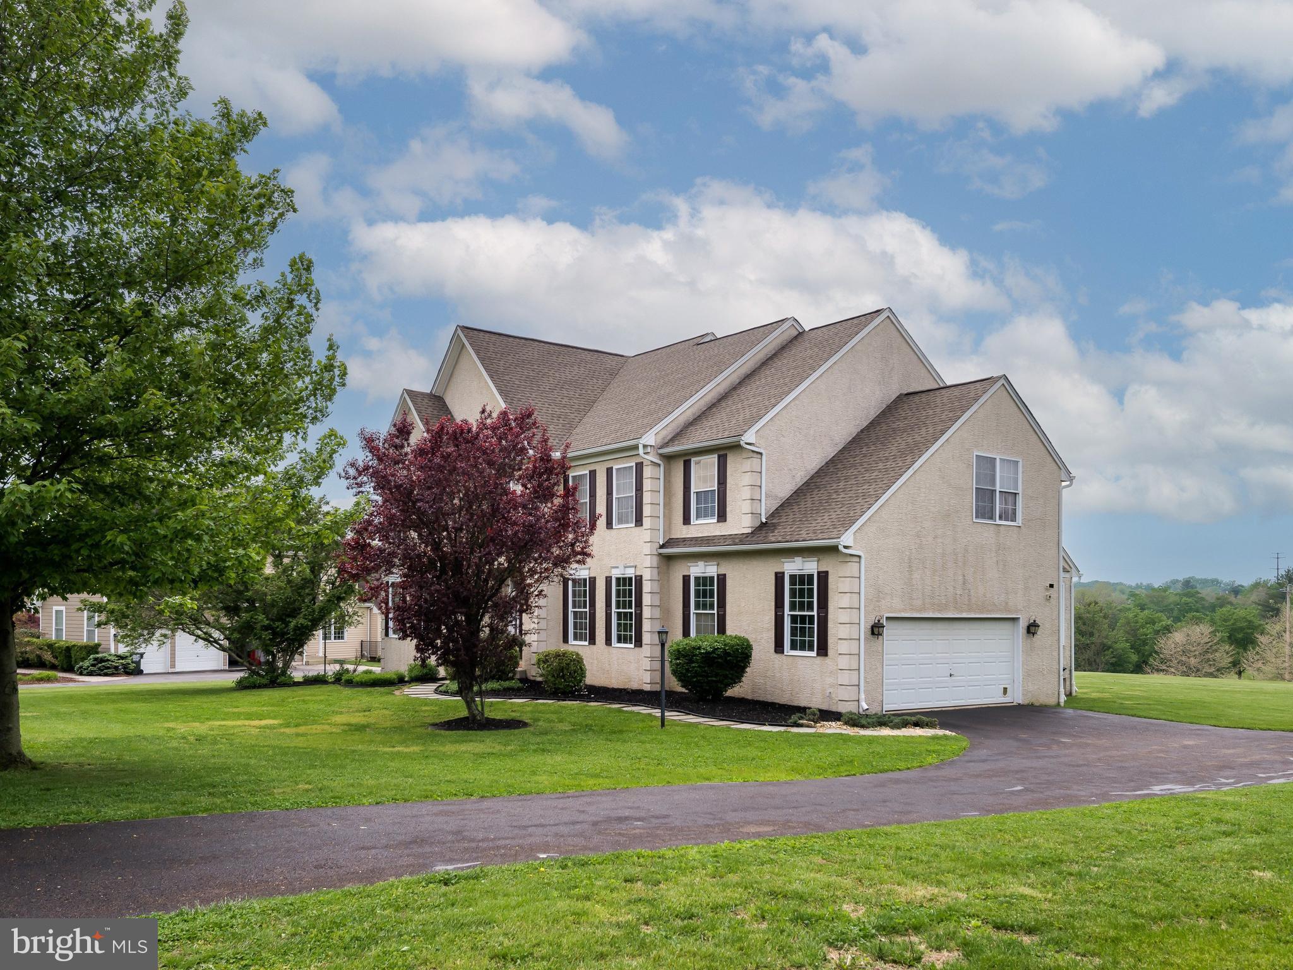
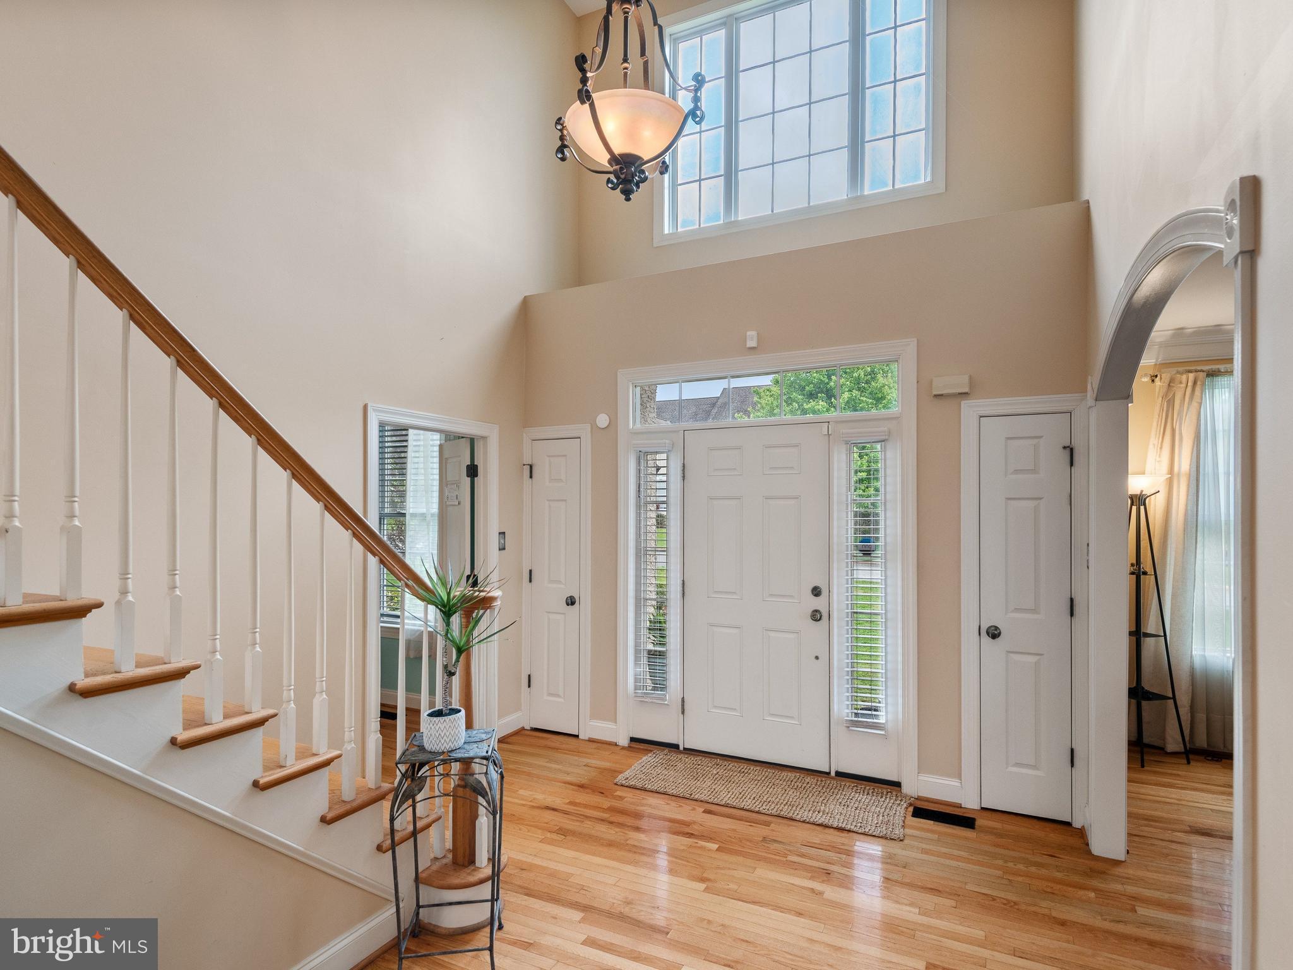
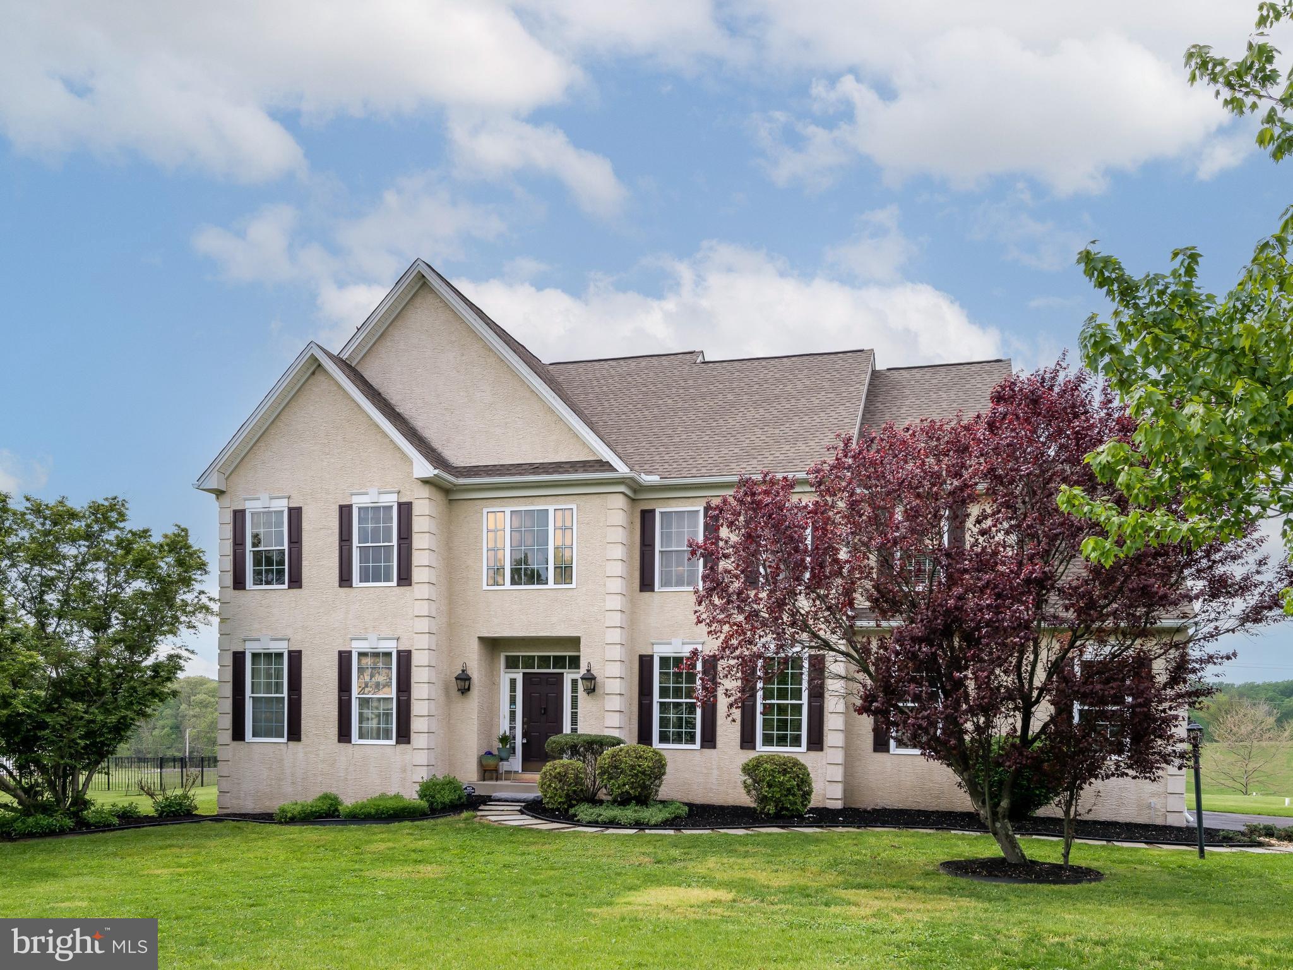
$3,308Beautifully maintained 4-bedroom, 2.2-bath colonial in the desirable Franklin Chase community, set on a private lot with bucolic farmland views. An ideal open-flow first floor welcomes you with a hardwood-floored foyer, an oak staircase to the second level, and a second stair to the family room. Entertaining is effortless in the brand-new gourmet kitchen featuring stainless steel appliances, 42" custom cabinetry, new granite countertops, a new sink and faucet, and a custom tile backsplash. The kitchen opens to an expansive, light-filled family room with a vaulted ceiling, gas fireplace, and walls of windows. A spacious living room, elegant dining room, and a private office complete the main level. Fresh paint throughout both floors. Upstairs, the primary suite is a true retreat with two walk-in closets and a large bath offering a shower, soaking tub, and double vanity. Three additional generous bedrooms and a full hall bath complete the second floor. The lower level is a large, unfinished space—ready to be transformed into your ideal recreation or entertaining area. Recent updates include a new roof, new HVAC, new 3/4" hardwood flooring on the entire second floor, and new luxury plank flooring in the mudroom/laundry. Located in the award-winning Avon Grove School District. Kitchen appliances, granite countertops, sink, faucet, and backsplash are all brand new.
| 21 hours ago | Listing updated with changes from the MLS® | |
| 4 days ago | Price changed to $725,000 | |
| 3 weeks ago | Listing first seen on site |

The real estate listing information is provided by Bright MLS is for the consumer's personal, non-commercial use and may not be used for any purpose other than to identify prospective properties consumer may be interested in purchasing. Any information relating to real estate for sale or lease referenced on this web site comes from the Internet Data Exchange (IDX) program of the Bright MLS. This web site references real estate listing(s) held by a brokerage firm other than the broker and/or agent who owns this web site. The accuracy of all information is deemed reliable but not guaranteed and should be personally verified through personal inspection by and/or with the appropriate professionals. Properties in listings may have been sold or may no longer be available. The data contained herein is copyrighted by Bright MLS and is protected by all applicable copyright laws. Any unauthorized collection or dissemination of this information is in violation of copyright laws and is strictly prohibited. Copyright © 2020 Bright MLS. All rights reserved.
Did you know? You can invite friends and family to your search. They can join your search, rate and discuss listings with you.