88 HILL STREETMILL HALL, PA 17751
Mortgage Calculator
Monthly Payment (Est.)
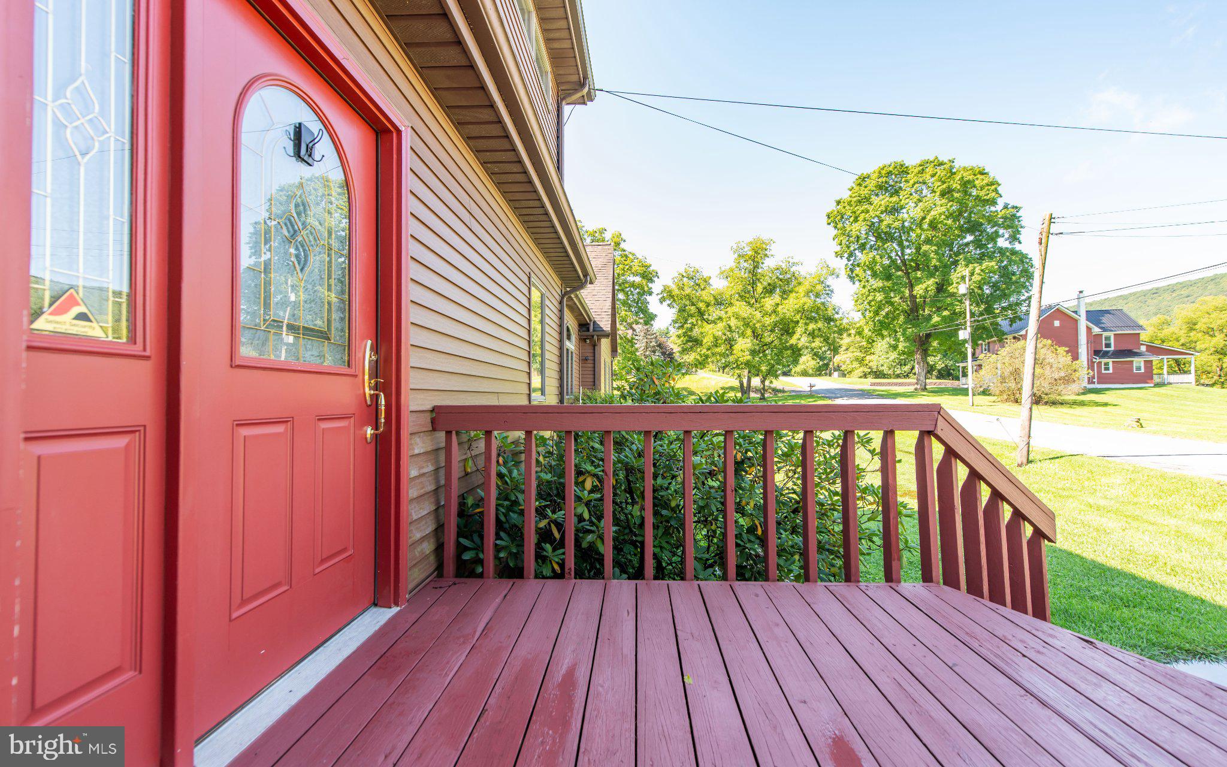
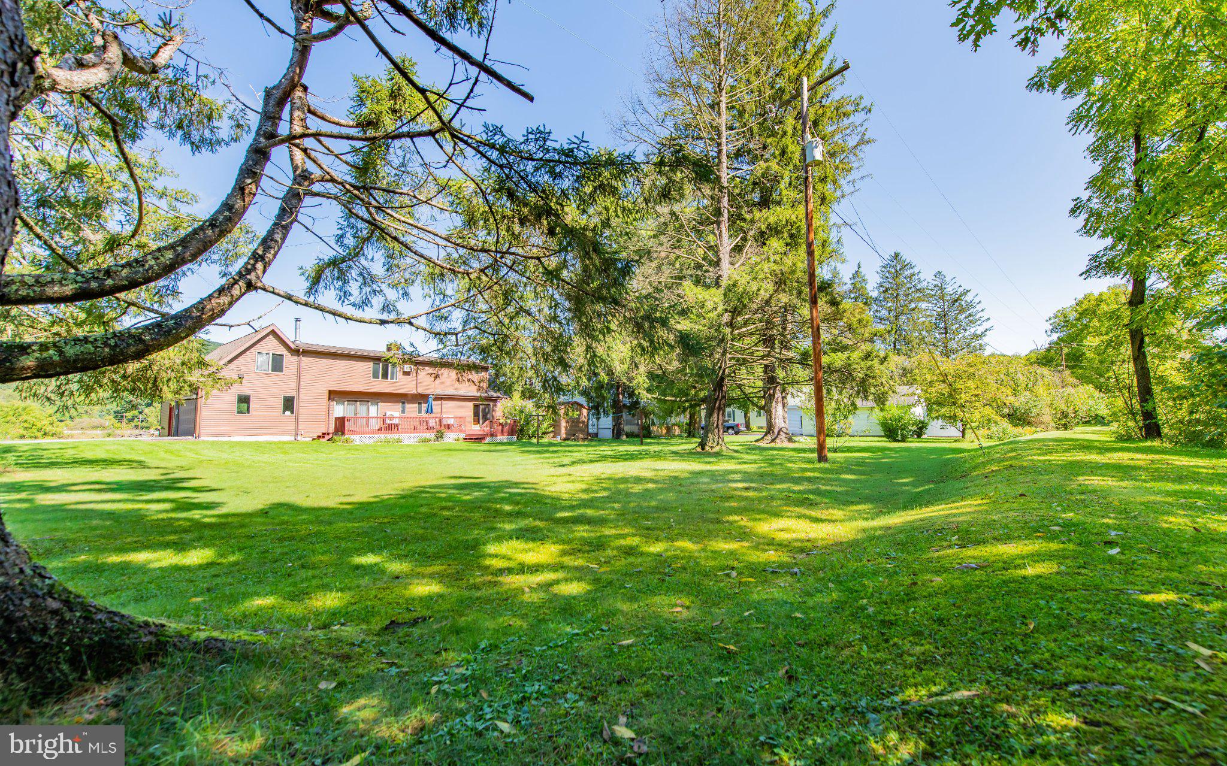
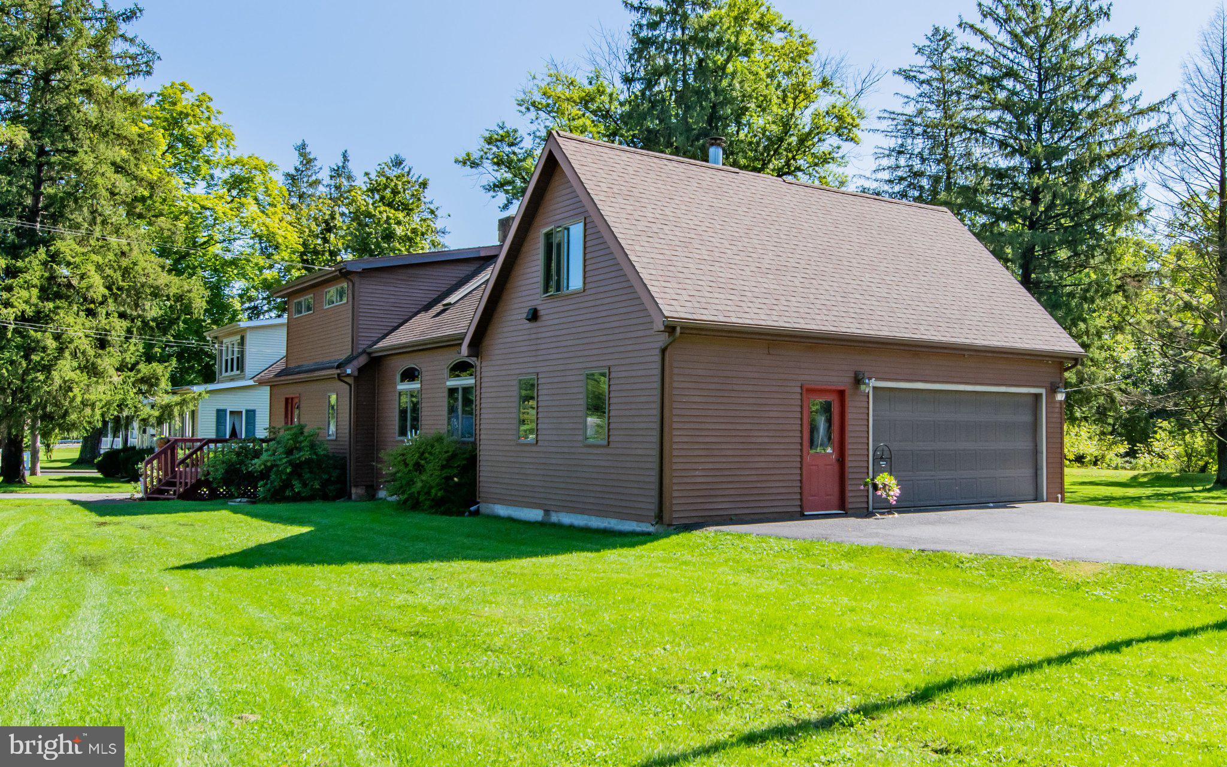
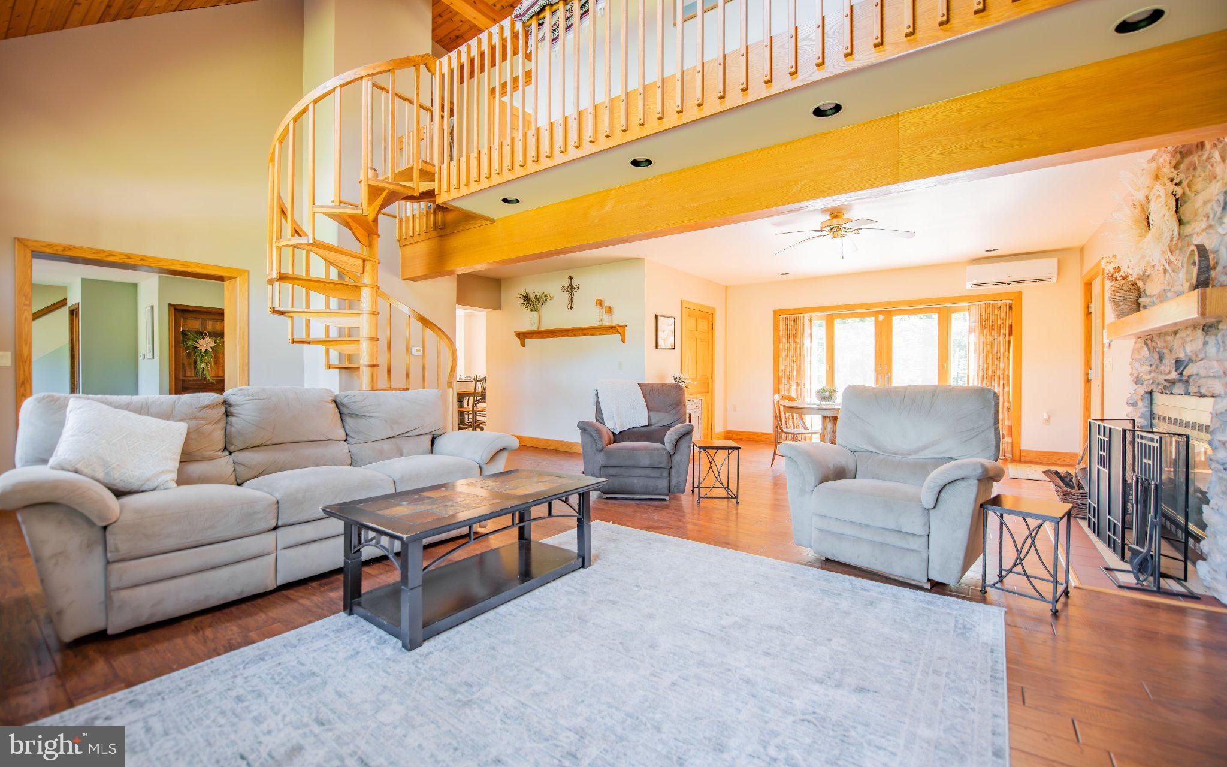
$1,733Not your typical Cape Cod! Offering 3,381 finished sq. ft., this 4-bedroom home was substantially expanded in 2001. The showstopping great room features heated hardwood floors, a soaring tongue-and-groove ceiling, stone fireplace, open balcony and spiral staircase. Step outside to expansive decking overlooking a level .91-acre lot with picturesque creek frontage. An oversized 2-car garage and shed, workshop in garage extension. The 2001 addition created an impressive amount of living space while adding architectural character rarely found in a traditional Cape Cod. The great room is the centerpiece, with heated hardwood floors, a stone fireplace, soaring tongue-and-groove ceiling, open balcony and spiral staircase. Large windows and doors fill the space with natural light and provide views of the rear yard. The warm and welcoming kitchen offers abundant cabinetry, generous counter space and breakfast seating, with a separate dining area nearby. Four bedrooms include an exceptionally spacious primary bedroom, and the home offers 1 full and 1 half bath. Six mini-split units provide heating and cooling throughout the bedrooms and additional living areas. The home also has oil forced-air heat, with supplemental electric heat in two bedrooms. The roof was replaced in 2012. Outside, expansive decking overlooks the level .91-acre lot and creek frontage - a beautiful setting for relaxing or entertaining. An oversized two-car garage and storage shed provide excellent additional space.
| 4 hours ago | Listing first seen on site | |
| 6 hours ago | Listing updated with changes from the MLS® |

The real estate listing information is provided by Bright MLS is for the consumer's personal, non-commercial use and may not be used for any purpose other than to identify prospective properties consumer may be interested in purchasing. Any information relating to real estate for sale or lease referenced on this web site comes from the Internet Data Exchange (IDX) program of the Bright MLS. This web site references real estate listing(s) held by a brokerage firm other than the broker and/or agent who owns this web site. The accuracy of all information is deemed reliable but not guaranteed and should be personally verified through personal inspection by and/or with the appropriate professionals. Properties in listings may have been sold or may no longer be available. The data contained herein is copyrighted by Bright MLS and is protected by all applicable copyright laws. Any unauthorized collection or dissemination of this information is in violation of copyright laws and is strictly prohibited. Copyright © 2020 Bright MLS. All rights reserved.