Save
Ask
Tour
Hide
Share
$399,900
New Listing

266 OAKLEY DRIVE
STATE COLLEGE, PA 16803

Single Family Residence|Coming Soon
3
Beds
3
Total Baths
2
Full Baths
1
Partial Bath
1,748
SqFt
$229
/SqFt
1974
Built
Subdivision:
PARK FOREST VILLAGE
County:
CENTRE
Listing courtesy of Keller Williams Advantage Realty
Call Now: (570) 355-1640
Is this the listing for you? We can help make it yours.
(570) 355-1640
266 OAKLEY DRIVE266 OAKLEY DRIVE
Save
Ask
Tour
Hide
Share

Mortgage Calculator

Monthly Payment (Est.)

$1,825
Calculator powered by Showcase IDX, a Constellation1 Company. Copyright ©2026 Information is deemed reliable but not guaranteed.

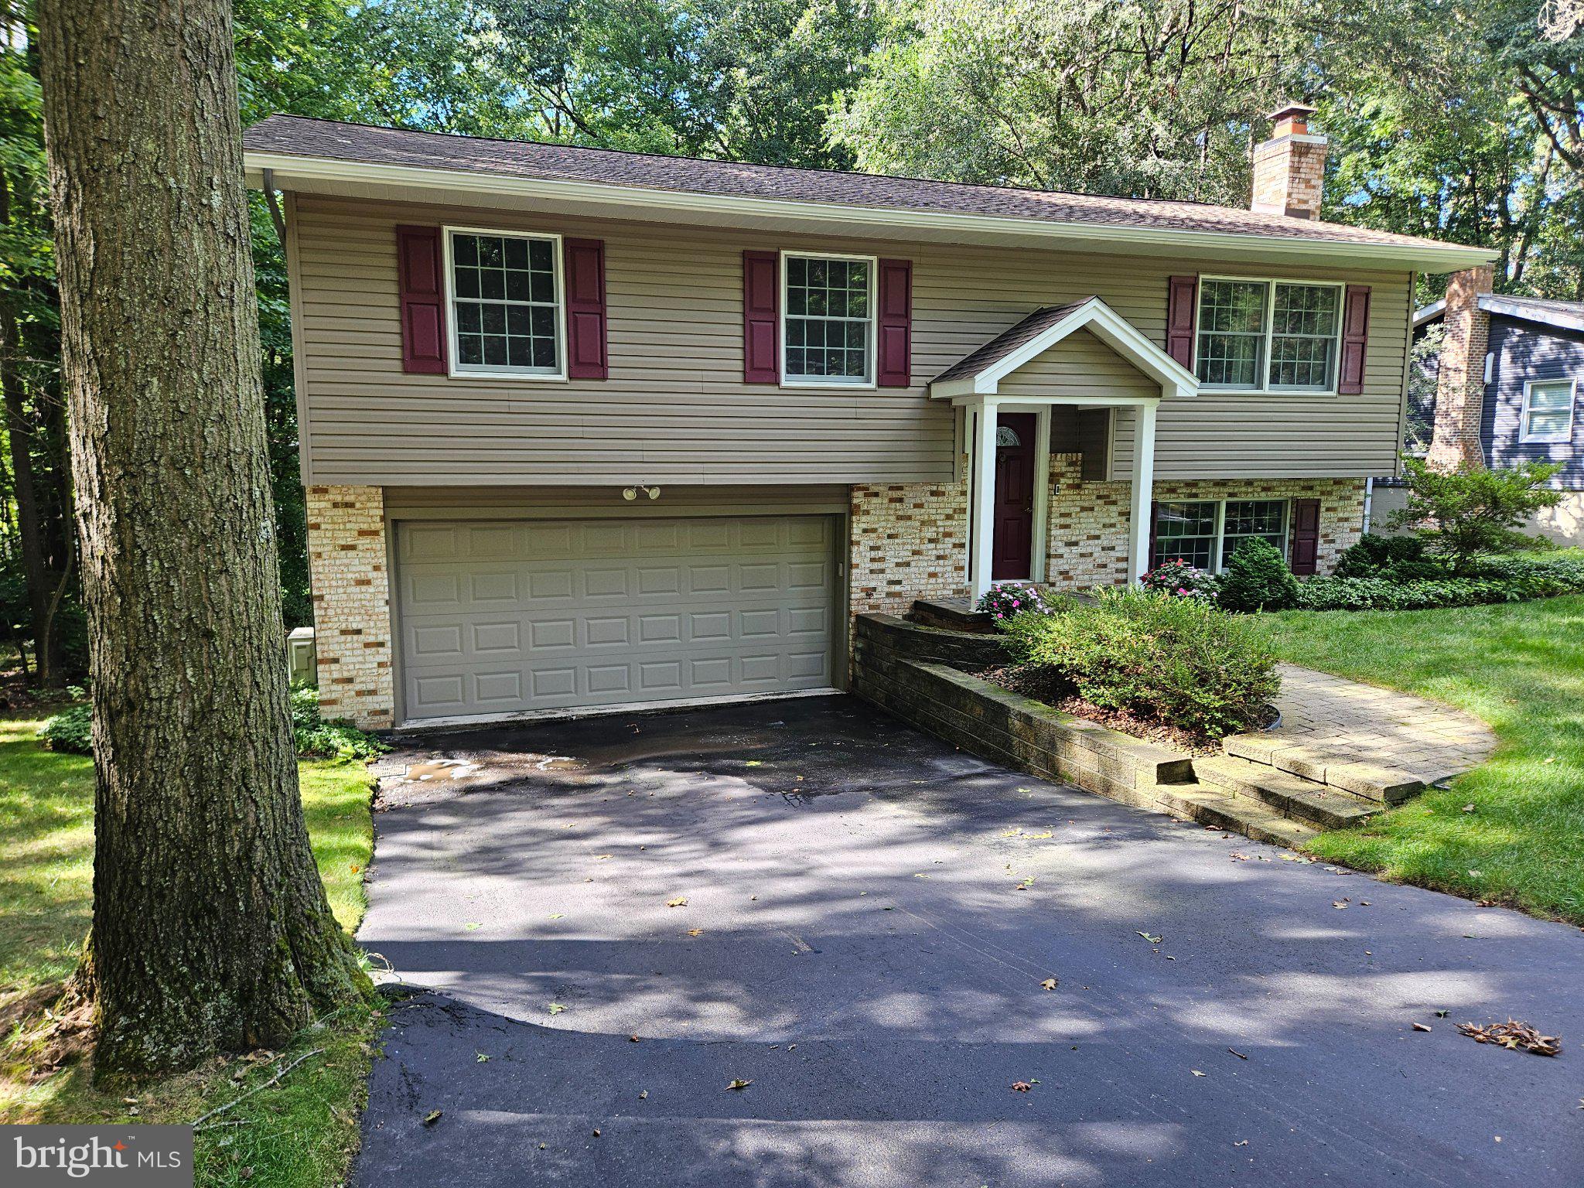
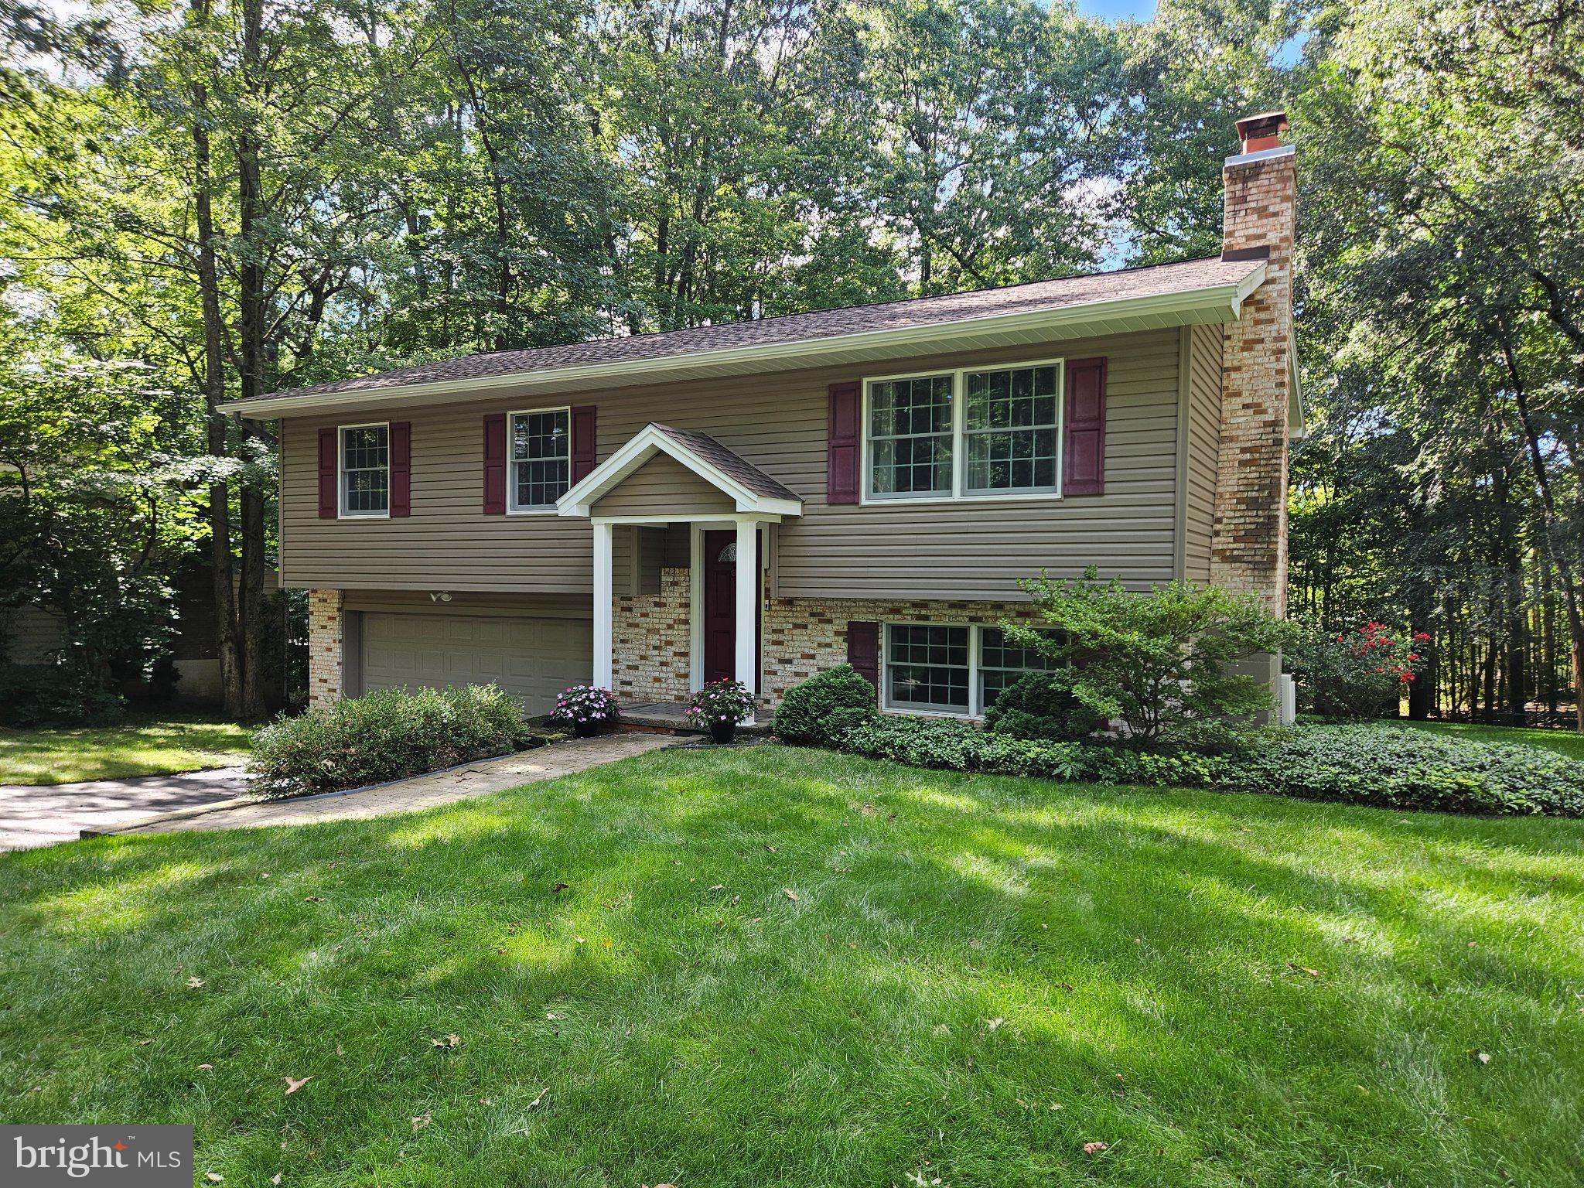
This beautifully updated home was to be their forever home! In 2013-2014 it was thoughtfully renovated and offers quality, comfort and peace of mind! Features include mostly new electrical wiring w/ a new panel box and plenty of extra circuit openings, completely new PEX plumbing throughout, open floor plan with custom built Cherry Kitchen cabinets, under cabinet lighting, tile back splash, and island with table height seating. All kitchen and laundry appliances are included. The bathrooms were completely remodeled and feature custom built Cherry vanities and medicine cabinets. Additional updates are 4 Mitsubishi mini-splits providing the entire home with economical heating and air-conditioning, 400 series Anderson double hung windows and ultra insulated Anderson French Doors, extra insulation blown in attic, complete new 1/2" Tuff R insulation under new vinyl siding, and Architectural shingles. Relax on the 12'x16' deck with vinyl railings and a retractable awning with remote control. The spacious Family Room, complete with a full bathroom, features a Timberline wood burning insert in the brick fireplace, providing a comfortable gathering space with ultra-insulated French Doors leading to a stone patio. The finished 2 car Garage with heat and insulated overhead door adds functionality and convenience. Additional amenities include a 20K WHOLE home generator with your own propane tank so no need to lease one and a stair lift for accessibility to the whole house. And, the back yard is protected by a green space buffer for extra privacy. OPEN HOUSE SUNDAY SEPT. 20 FROM 1:00 - 2:30

Save
Ask
Tour
Hide
Share
Listing Snapshot
Price 
$399,900
Days On Site 
0 Days
Bedrooms 
3
Inside Area (SqFt) 
1,748 sqft
Total Baths 
3
Full Baths 
2
Partial Baths 
1
Lot Size 
0.26 Acres
Year Built 
1974
MLS® Number 
PACE2520590
Status 
Coming Soon
Property Tax 
$4,123
HOA/Condo/Coop Fees 
N/A
Sq Ft Source 
Estimated
Friends & Family
Recent Activity
3 hours agoListing updated with changes from the MLS®
5 hours agoListing first seen on site
General Features
Acres 
0.26
Attached Garage 
Yes
Foundation 
Block
Garage 
Yes
Garage Spaces 
2
Levels 
Two
Parking 
Garage Door OpenerAsphaltGarageBasementInside EntranceAttached
Parking Spaces 
2
Property Sub Type 
Single Family Residence
Sewer 
Public Sewer
Special Circumstances 
Standard
SqFt Above 
1176
SqFt Below 
572
SqFt Total 
1748
Style 
Bi-level
Utilities 
Cable AvailablePropaneElectricity Available
Water Source 
Public
Zoning 
RES
Interior Features
Appliances 
Electric RangeElectric OvenElectric Water HeaterDishwasherDisposalRefrigeratorWasherWater HeaterMicrowave
Basement 
FinishedWalk-Out Access
Cooling 
DuctlessElectric
Electric 
200+ Amp Service
Fireplace 
Yes
Fireplace Features 
MasonryInsert
Fireplaces 
1
Flooring 
LaminateCeramic Tile
Heating 
Fireplace InsertElectricBaseboardHeat Pump
Interior 
Recessed LightingOpen Floorplan
Laundry Features 
Laundry RoomLower Level
Main Level Bedrooms 
3
Window Features 
Double Pane WindowsScreensLow Emissivity Windows
Bedroom 2 
Level - Main
Bedroom 3 
Level - Main
Dining Room 
Level - Main
Family Room 
Full Bath 
Half Bath 
Level - Main
Kitchen 
Level - Main
Laundry 
Living Room 
Level - Main
Primary Bedroom 
Level - Main
Save
Ask
Tour
Hide
Share
Exterior Features
Construction Details 
Brick VeneerVinyl Siding
Exterior 
Awning(s)Rain Gutters
Lot Features 
Cleared
Patio And Porch 
DeckPorch
Pool Features 
None
Roof 
Shingle
Windows/Doors 
Double Pane WindowsScreensLow Emissivity Windows
Community Features
Accessibility Features 
Stair LiftGrip-Accessible Features
MLS Area 
Patton Twp (16418)
School District 
STATE COLLEGE AREA
Schools
School District
STATE COLLEGE AREA
Elementary School
Unknown
Middle School
Unknown
High School
Unknown
Listing courtesy of Keller Williams Advantage Realty


The real estate listing information is provided by Bright MLS is for the consumer's personal, non-commercial use and may not be used for any purpose other than to identify prospective properties consumer may be interested in purchasing. Any information relating to real estate for sale or lease referenced on this web site comes from the Internet Data Exchange (IDX) program of the Bright MLS. This web site references real estate listing(s) held by a brokerage firm other than the broker and/or agent who owns this web site. The accuracy of all information is deemed reliable but not guaranteed and should be personally verified through personal inspection by and/or with the appropriate professionals. Properties in listings may have been sold or may no longer be available. The data contained herein is copyrighted by Bright MLS and is protected by all applicable copyright laws. Any unauthorized collection or dissemination of this information is in violation of copyright laws and is strictly prohibited. Copyright © 2020 Bright MLS. All rights reserved.

Neighborhood & Commute
Source: Walkscore
Disclosure: Community information and market data powered by Constellation Data Labs. Information is deemed reliable but not guaranteed.
Save
Ask
Tour
Hide
Share