109 BERWICK DRIVEBOALSBURG, PA 16827
Mortgage Calculator
Monthly Payment (Est.)
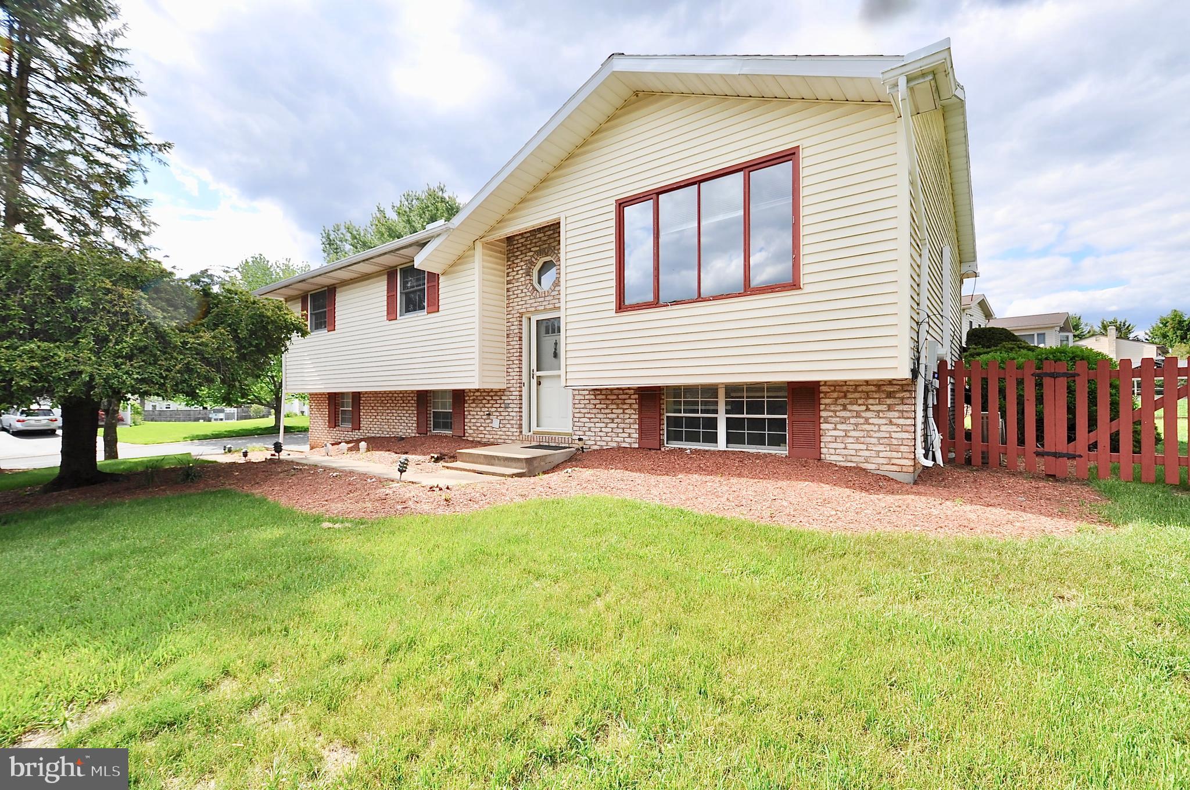
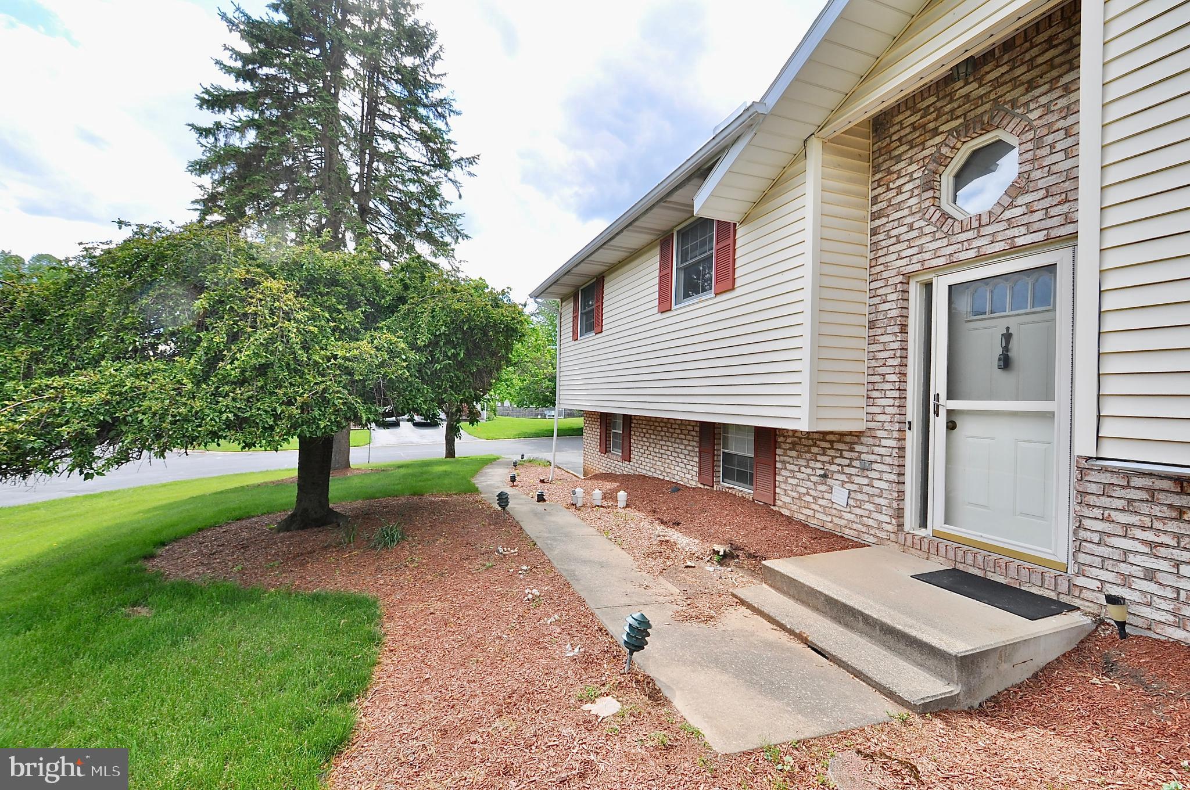
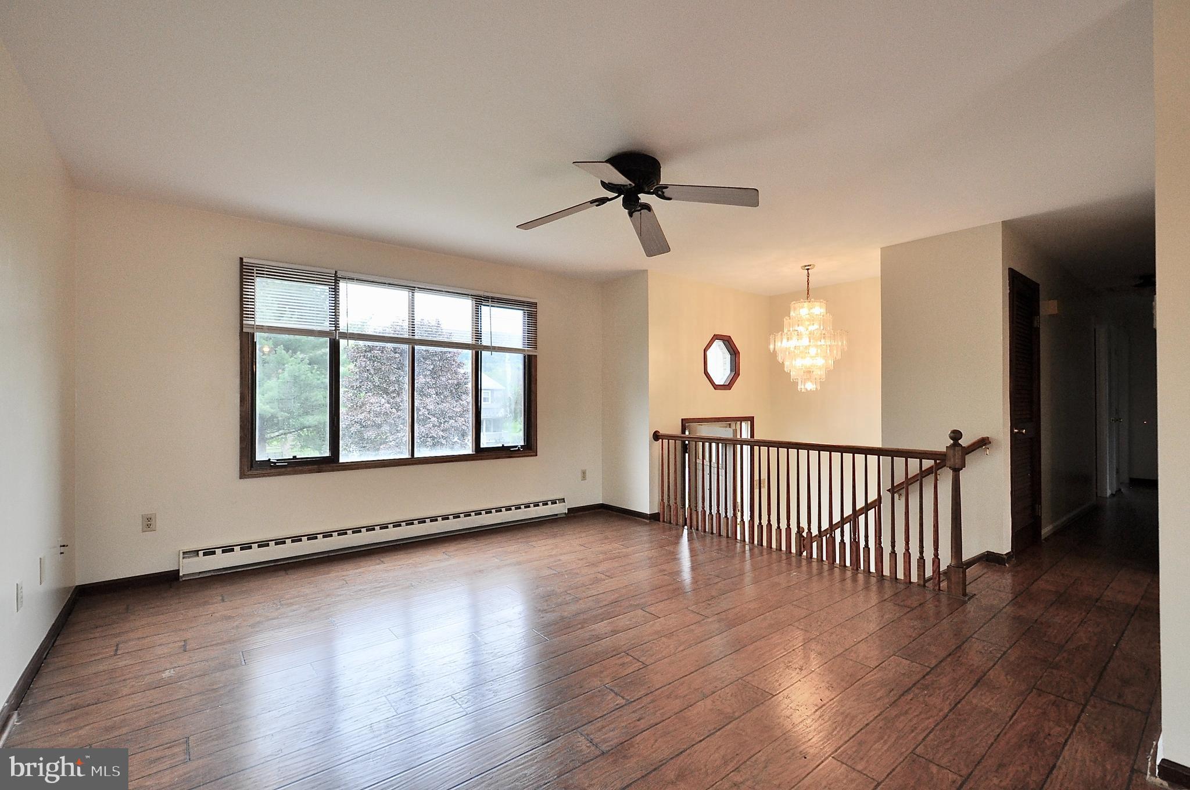
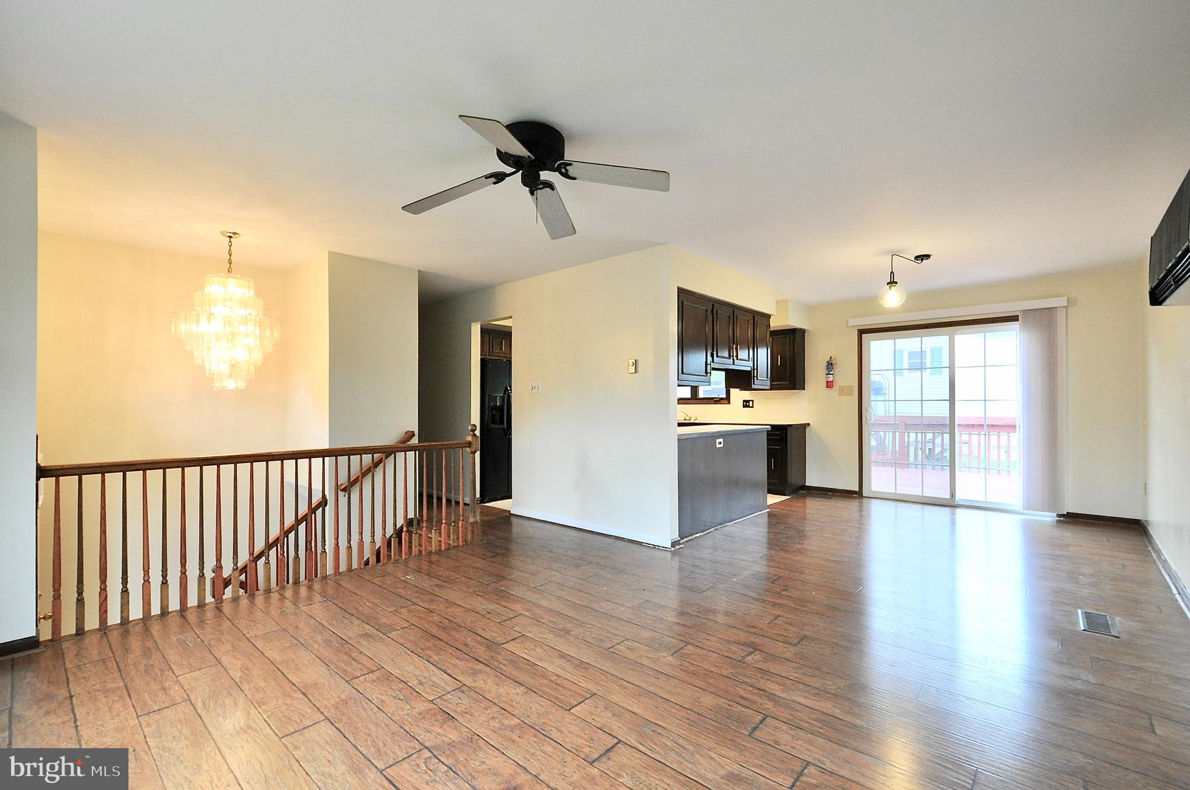
$1,729Wow! This bi level home on the quiet corner of Andover and Berwick in wonderful Willowbrook Estates, just east of Boalsburg Village, is on the market and ready for you! Inside you will a find large living room, kitchen and dining are, 3 bedrooms and 2 full baths on the main level. Downstairs is a huge recreation room, laundry and 1/2 bathroom. Large rear deck, fenced in back yard. Huge driveway with 2 garage doors but only 1 bay as additional finished area encroached into the other bay. This is a very sought after neighborhood. Do not wait. See the photos, see the house and make it yours before someone else does. Please note existing satellite dish was removed from lead photos for marketing purposes and to show how beautiful the face of this home could be if dish were removed. Very last photo shows existing satellite. This is what you will see when you pull up in person for your showing.
| 3 weeks ago | Listing updated with changes from the MLS® | |
| 3 weeks ago | Listing first seen on site |

The real estate listing information is provided by Bright MLS is for the consumer's personal, non-commercial use and may not be used for any purpose other than to identify prospective properties consumer may be interested in purchasing. Any information relating to real estate for sale or lease referenced on this web site comes from the Internet Data Exchange (IDX) program of the Bright MLS. This web site references real estate listing(s) held by a brokerage firm other than the broker and/or agent who owns this web site. The accuracy of all information is deemed reliable but not guaranteed and should be personally verified through personal inspection by and/or with the appropriate professionals. Properties in listings may have been sold or may no longer be available. The data contained herein is copyrighted by Bright MLS and is protected by all applicable copyright laws. Any unauthorized collection or dissemination of this information is in violation of copyright laws and is strictly prohibited. Copyright © 2020 Bright MLS. All rights reserved.
Did you know? You can invite friends and family to your search. They can join your search, rate and discuss listings with you.