51 SHAWNEE TRLALBRIGHTSVILLE, PA 18210
Mortgage Calculator
Monthly Payment (Est.)
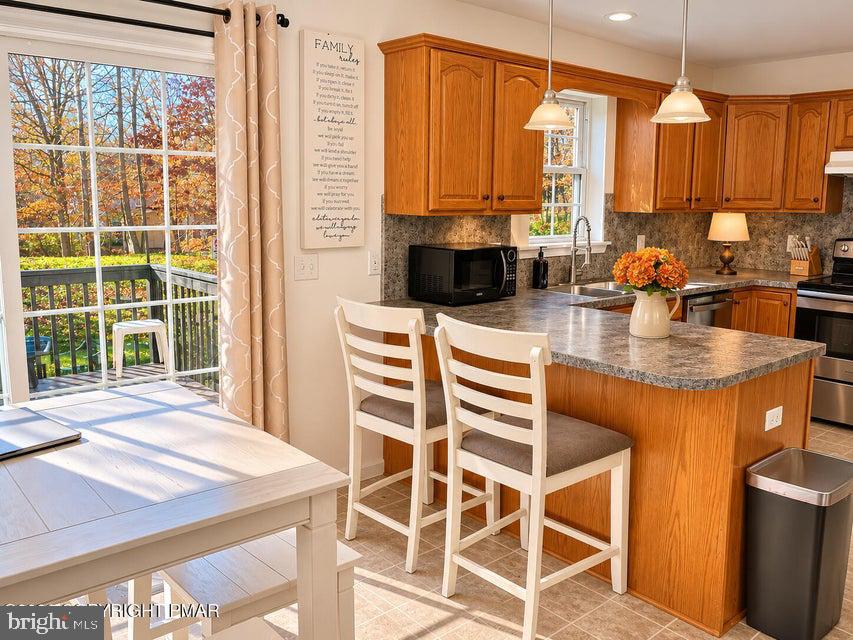
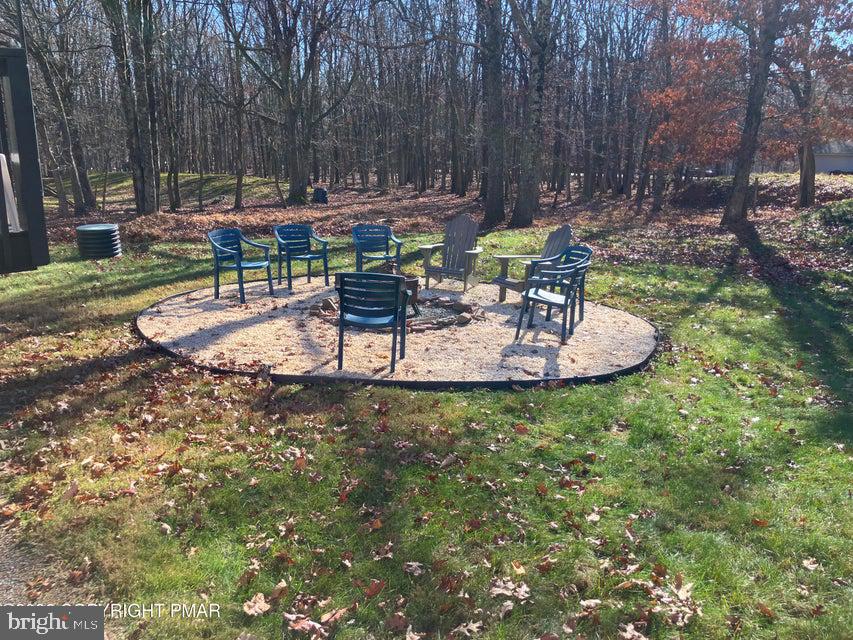
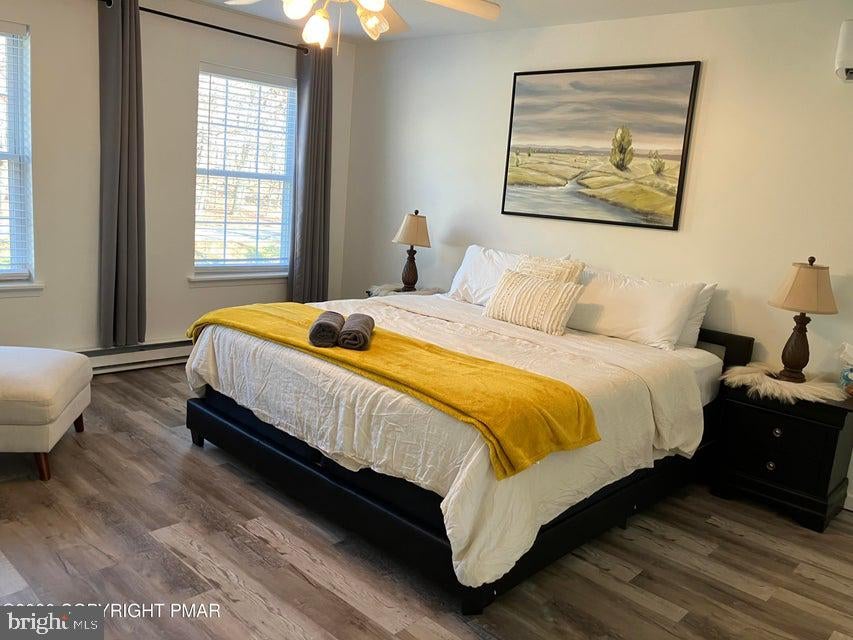
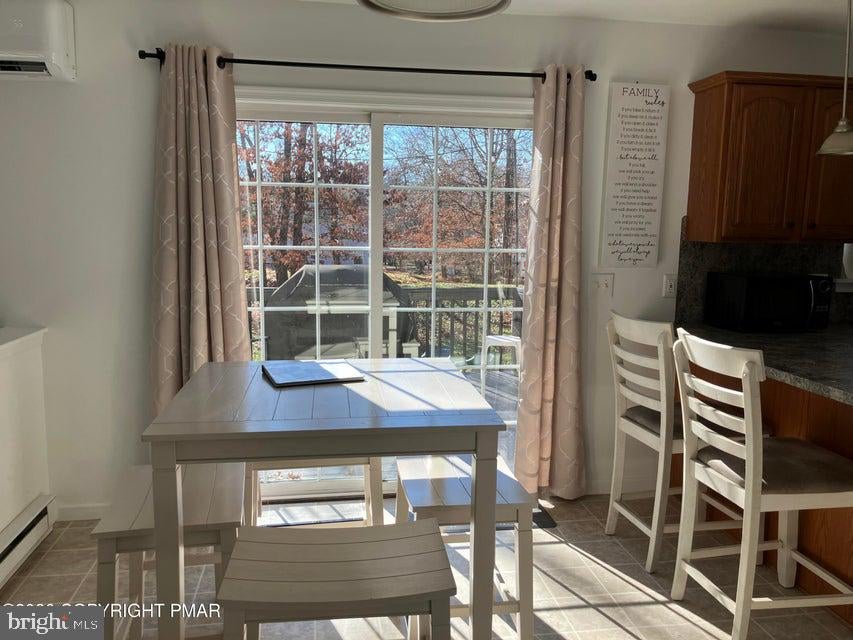
Enter an interest rate to see your estimated monthly payment.Stunning turn-key center hall colonial in amenity-filled community with security gates, lakes, pools, clubhouse. House is active short-term rental and offers 4 bedrooms, 2.5 baths, open floor plan and lower level game room with pool table and bar. Light-flooded entry leads to cozy spacious living room with modern electric fireplace, spacious and super-functional kitchen offers a breakfast bar and eating nook which leads to outside deck and firepit. There's also a formal dining room for special gatherings, large first floor bedroom or bonus room is set up to accomodate 4 guests.Powder room is tucked away for guests and convenience Upstairs, master bedroom is a space you'll never want to leave with its own en suite bath and walk-in closet, plus there's 2 more spacious bedrooms and another full bath. Lower leve completely-finished and includes games, bar and pool table, along with additional seating, plus theres access to the back yard.
| 2 days ago | Listing updated with changes from the MLS | |
| 3 days ago | Status changed to Active | |
| 4 days ago | Listing first seen on site |

The real estate listing information is provided by Bright MLS is for the consumer's personal, non-commercial use and may not be used for any purpose other than to identify prospective properties consumer may be interested in purchasing. Any information relating to real estate for sale or lease referenced on this web site comes from the Internet Data Exchange (IDX) program of the Bright MLS. This web site references real estate listing(s) held by a brokerage firm other than the broker and/or agent who owns this web site. The accuracy of all information is deemed reliable but not guaranteed and should be personally verified through personal inspection by and/or with the appropriate professionals. Properties in listings may have been sold or may no longer be available. The data contained herein is copyrighted by Bright MLS and is protected by all applicable copyright laws. Any unauthorized collection or dissemination of this information is in violation of copyright laws and is strictly prohibited. Copyright © 2020 Bright MLS. All rights reserved.
Did you know? You can invite friends and family to your search. They can join your search, rate and discuss listings with you.