154 BRITTANY DRIVEALBRIGHTSVILLE, PA 18210
Mortgage Calculator
Monthly Payment (Est.)
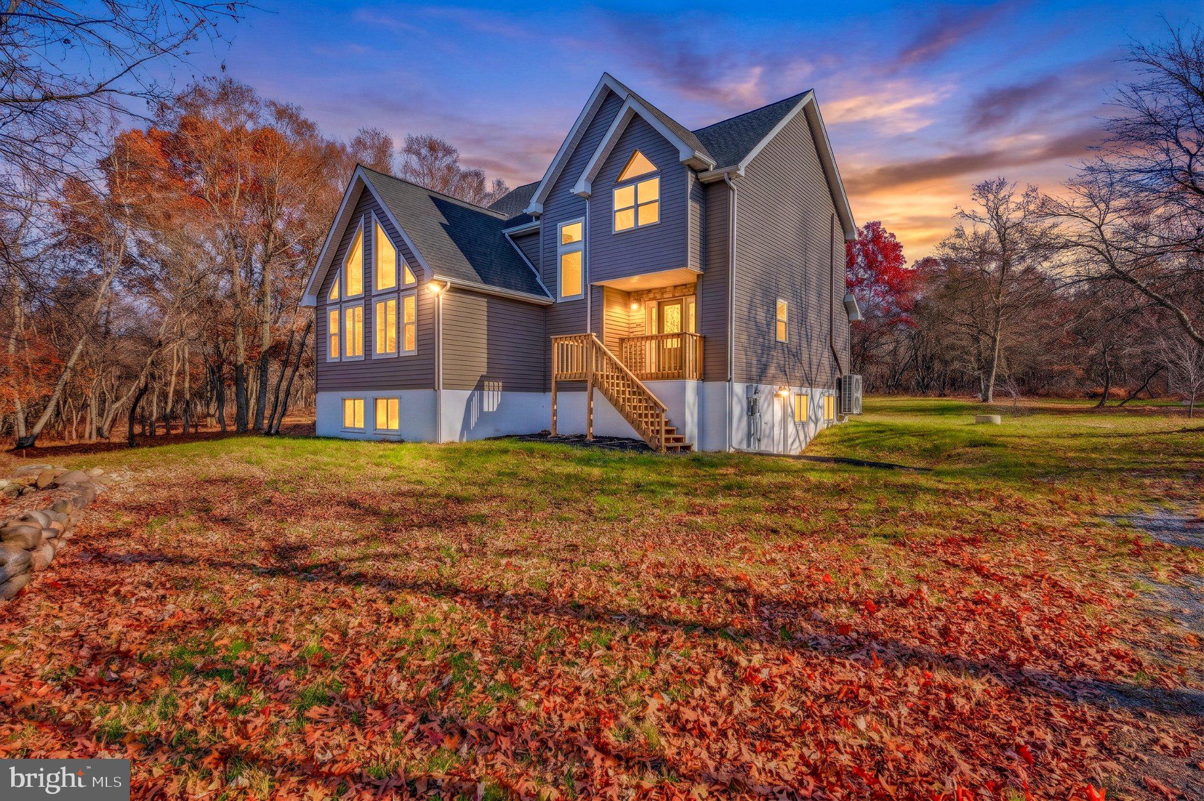
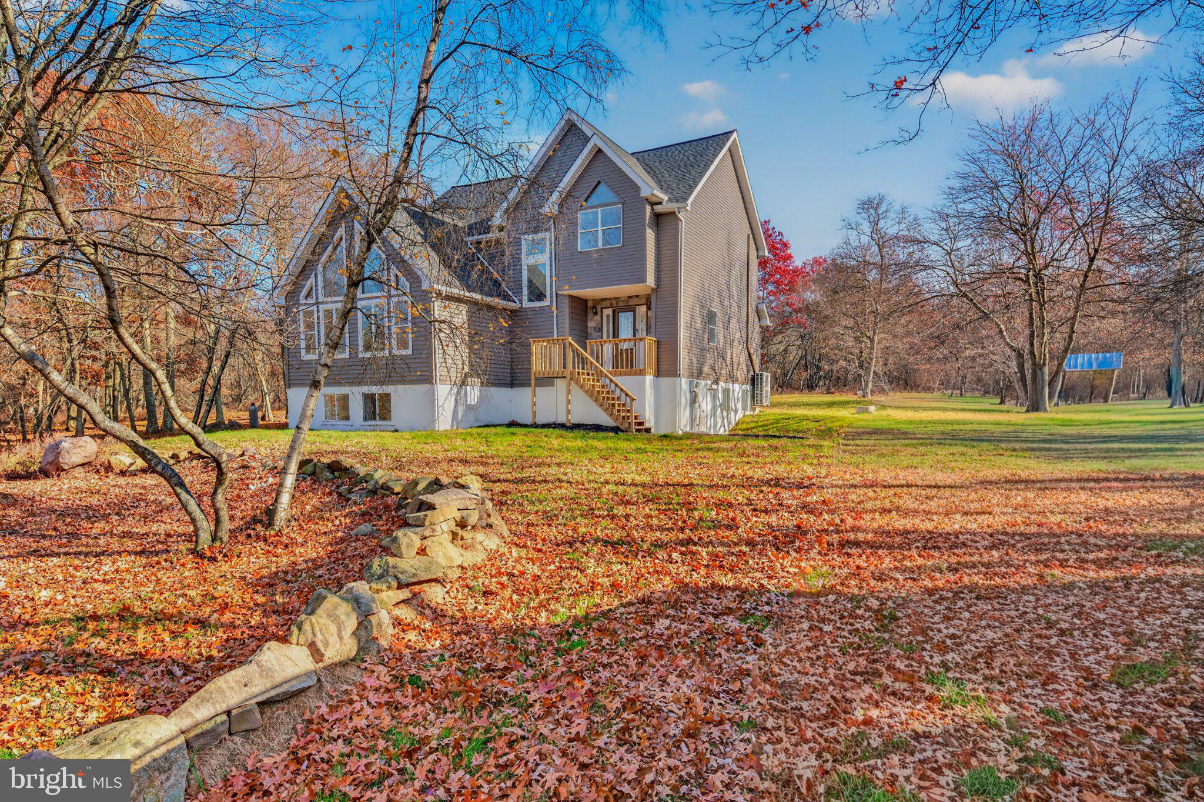
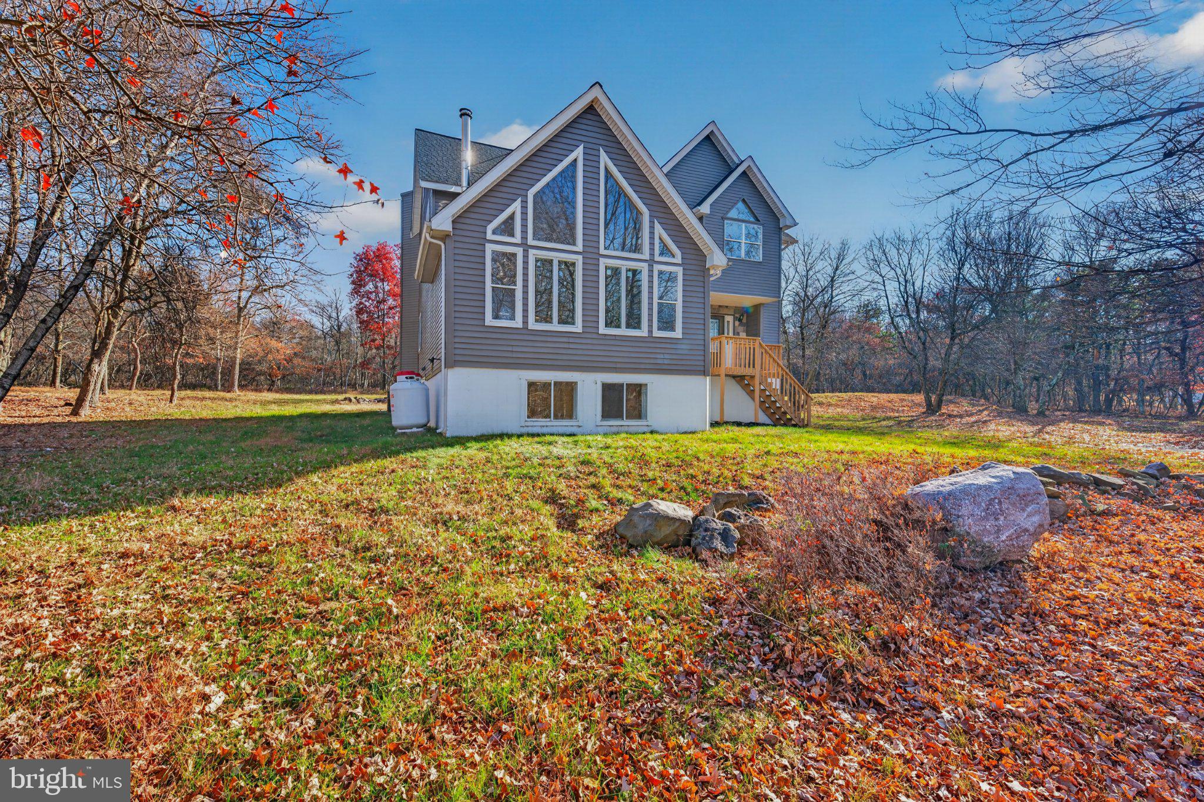
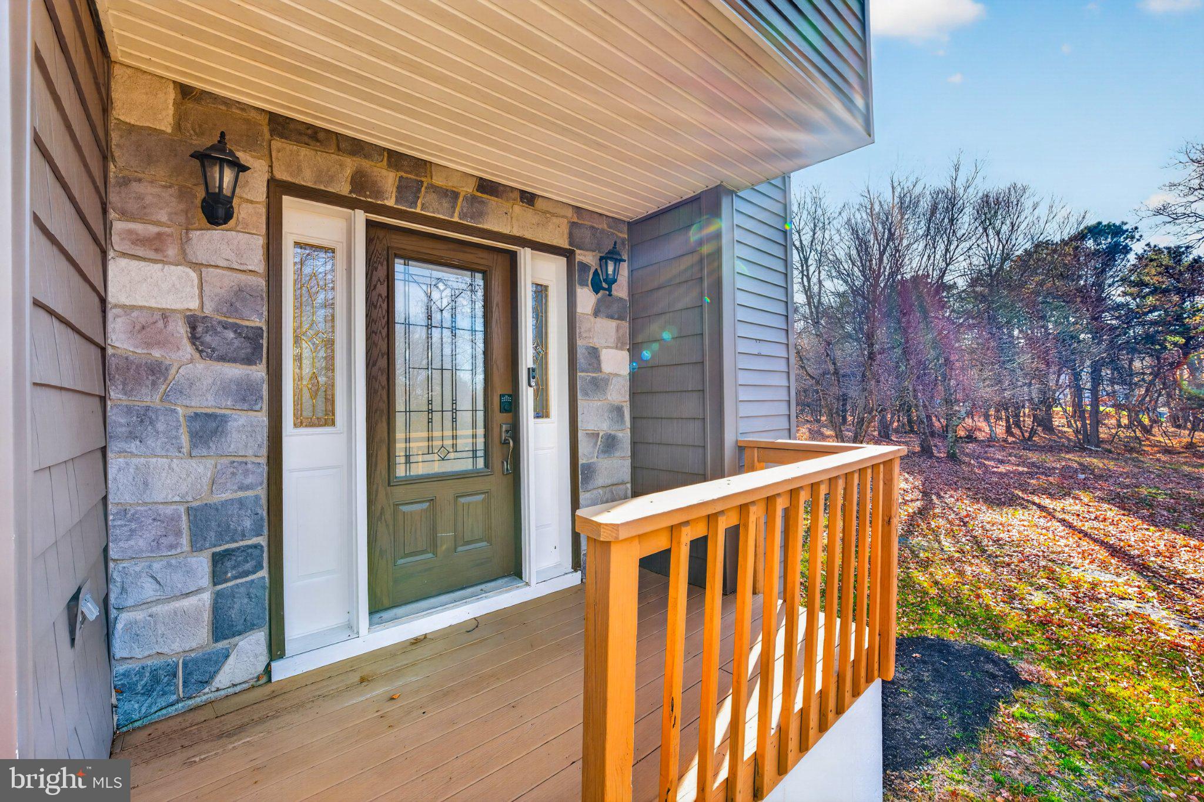
Enter an interest rate to see your estimated monthly payment.Beautifully updated and surrounded by nature, this stunning contemporary home offers the perfect combination of modern finishes, spacious living, and a serene wooded setting on over 2 acres in Valley View Estates! Featuring 4 bedrooms, 3.5 bathrooms, and 2,629 square feet of above-grade living space, plus a finished walkout lower level, this home has plenty to offer! Soaring cathedral ceilings and expansive windows create a dramatic first impression, filling the main living area with natural light. The spacious layout includes a kitchen, formal dining room, and multiple areas for gathering and entertaining. The finished walkout lower level, complete with a full bathroom, adds valuable living space and versatility to the home. Step outside and enjoy the beautiful wooded surroundings and expansive property. With its distinctive contemporary architecture, beautiful updates, generous living space, and peaceful setting, this home is one you won't want to miss. Schedule your private showing today! An additional 6.02-acre wooded parcel is also available for purchase separately or together with this home, offering the opportunity to own approximately 8.29 acres combined! See MLS# PACC2008516 for additional details.
| 23 hours ago | Listing updated with changes from the MLS | |
| yesterday | Status changed to Active | |
| 2 days ago | Listing first seen on site |

The real estate listing information is provided by Bright MLS is for the consumer's personal, non-commercial use and may not be used for any purpose other than to identify prospective properties consumer may be interested in purchasing. Any information relating to real estate for sale or lease referenced on this web site comes from the Internet Data Exchange (IDX) program of the Bright MLS. This web site references real estate listing(s) held by a brokerage firm other than the broker and/or agent who owns this web site. The accuracy of all information is deemed reliable but not guaranteed and should be personally verified through personal inspection by and/or with the appropriate professionals. Properties in listings may have been sold or may no longer be available. The data contained herein is copyrighted by Bright MLS and is protected by all applicable copyright laws. Any unauthorized collection or dissemination of this information is in violation of copyright laws and is strictly prohibited. Copyright © 2020 Bright MLS. All rights reserved.